Skip main navigation
Closed
  • $647,000

    308 Senna St, Marietta, GA 30064

    4beds
    3,060sqft
    Single Family Residence, Residential
    Built in 2020
    5,401.44 Square Feet Lot
    $664,600 Zestimate®
    $211/sqft
    $3,275 Estimated rent

    Home value

    $664,600

    $631,000 - $698,000

    $3,275/mo

    Zestimate® history
    Loading
    Loading...

    Owner options

    List your home for rent

    $3,275/mo

    Rent Zestimate®

    Find your next renter with Zillow Rental Manager. Plus, with online applications, you can quickly screen prospective tenants – for free.

    Learn more

    $3,275/mo

    Rent Zestimate®

    Refinance and save

    $4,068/mo

    Est. payment

    Refinancing to a lower rate could help reduce your monthly payments and save thousands over the life of the loan.

    See today's rates

    $4,068/mo

    Est. payment

    Explore your selling options

    Work with a Zillow partner agent

    Leverage their expertise and Zillow's premium Showcase listings to get your home seen by more buyers.

    Get started

    List with your own agent

    Get your home in front of millions of buyers by listing it on Zillow.

    Learn how to do it

    Sell it yourself

    Take full control of how buyers see your home on Zillow by listing For Sale by Owner (FSBO).

    List your home

    What's special

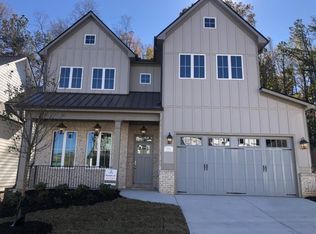
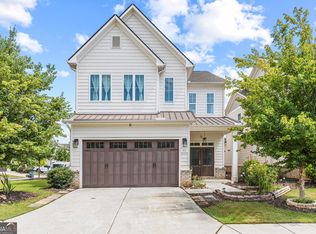
    Beautiful 2020 4 bedroom, 3.5 bath home is available in Promenade at the Square! City Club Marietta right next door and newly finished sidewalks to all the fun on Marietta square - restaurants, breweries and shopping! Local farmer's market. Upon entry the main floor features a dramatic foyer open to a pretty dining room with chair paneling and kitchen/living room beyond. Gorgeous flooring, crown molding and pretty lighting throughout the main level. Gourmet kitchen with tons of granite counterspace, expansive island with seating, plenty of cabinet storage, stainless steel appliances and open to the living room. Walk-in pantry next to the coffee bar! Family room has vaulted beamed ceilings and cozy fireplace. Looking for a Master on Main? We've got it here. This private retreat features trey ceilings and is in a quiet spot in the rear of the home. The primary bath features a long double vanity with granite countertop and soaking tub. Frameless shower and large closet round out the space. Also on the first floor you will find mud & laundry rooms conveniently located after entering the home from the garage. Speaking of which, a large two-car garage with extra storage space and sturdy shelving is just what you need to store bikes, golf clubs, you name it! Tankless hot water heater, too. Find a huge loft/bonus room on the second floor. This is a multi-purpose space - perfect as a kids den/playroom or home office (or two). 3 large secondary bedrooms with 2 full baths (one Jack-n-Jill) finish out the space on the second floor. Tons of natural light and good-sized closets. Outside you have a great back patio, part covered and part open, a grassy play area with pretty magnolia trees. Lawn care is included in the HOA! Play golf next door, walk to dinner/drinks on the Square, the Battery is also very close by. Or stay in the neighborhood and hang out at the pool with your neighbors. Easy highway access, this is truly a fantastic find close to so many different activities!

    Zillow last checked:

    Listing updated:

    Listing Provided by:

    KIM WACHTEL,

    RE/MAX Around Atlanta Realty 404-226-0505

    Bought with:

    Kerri Stanfill, 405638

    Bolst, Inc.

    Source: FMLS GA,MLS#: 7382968MLS Logo

    Facts & features

    Interior

    Bedrooms & bathrooms
    • Bedrooms: 4
    • Bathrooms: 4
    • Full bathrooms: 3
    • 1/2 bathrooms: 1
    • Main level bathrooms: 1
    • Main level bedrooms: 1
    Primary bedroom
    • Features: Master on Main
    • Level: Master on Main
    Bedroom
    • Features: Master on Main
    Primary bathroom
    • Features: Double Vanity, Separate Tub/Shower, Soaking Tub, Vaulted Ceiling(s)
    Dining room
    • Features: Seats 12+, Separate Dining Room
    Kitchen
    • Features: Breakfast Bar, Breakfast Room, Cabinets White, Kitchen Island, Pantry Walk-In, Stone Counters, View to Family Room
    Heating
    • Forced Air, Natural Gas, Zoned
    Cooling
    • Ceiling Fan(s), Central Air, Zoned
    Appliances
    • Included: Dishwasher, Disposal, Double Oven, ENERGY STAR Qualified Appliances, Gas Cooktop, Gas Oven, Microwave, Self Cleaning Oven, Tankless Water Heater
    • Laundry: In Hall, Main Level, Mud Room
    Features
    • Beamed Ceilings, Cathedral Ceiling(s), Crown Molding, Double Vanity, Entrance Foyer, High Ceilings 9 ft Main, High Ceilings 9 ft Upper, High Speed Internet, Tray Ceiling(s), Walk-In Closet(s)
    • Flooring: Carpet, Ceramic Tile, Sustainable
    • Windows: Double Pane Windows
    • Basement: None
    • Number of fireplaces: 1
    • Fireplace features: Factory Built, Family Room, Gas Log, Gas Starter, Glass Doors
    • Common walls with other units/homes: No Common Walls
    Interior area
    • Total structure area: 3,060
    • Total interior livable area: 3,060 sqft
    • Finished area above ground: 3,060

    Property

    Parking
    • Total spaces: 2
    • Parking features: Attached, Garage, Kitchen Level
    • Attached garage spaces: 2
    Accessibility
    • Accessibility features: None
    Features
    • Levels: Two
    • Stories: 2
    • Patio & porch: Covered, Front Porch, Patio, Rear Porch
    • Exterior features: Private Yard
    • Pool features: None
    • Spa features: None
    • Fencing: Back Yard
    • Has view: Yes
    • View description: Golf Course
    • Waterfront features: None
    • Body of water: None
    Lot
    • Size: 5,401 sqft
    • Dimensions: 51x109x50x109
    • Features: Back Yard, Landscaped, Level
    Details
    • Additional structures: None
    • Parcel number: 17021501670
    • Other equipment: None
    • Horse amenities: None

    Construction

    Type & style
    • Home type: SingleFamily
    • Architectural style: Craftsman,Traditional
    • Property subtype: Single Family Residence, Residential
    Materials
    • Brick 4 Sides, Cement Siding
    • Foundation: Slab
    • Roof: Composition,Ridge Vents,Shingle
    Condition
    • Resale
    • New construction: No
    • Year built: 2020

    Utilities & green energy

    • Electric: 110 Volts
    • Sewer: Public Sewer
    • Water: Public
    • Utilities for property: Cable Available, Electricity Available, Natural Gas Available, Phone Available, Sewer Available, Underground Utilities, Water Available
    Green energy
    • Energy efficient items: Appliances, Doors, Insulation, Thermostat, Water Heater, Windows
    • Energy generation: None

    Community & neighborhood

    Security
    • Security features: Fire Alarm, Fire Sprinkler System, Security System Owned, Smoke Detector(s)
    Community
    • Community features: Homeowners Assoc, Near Public Transport, Near Schools, Near Shopping, Park, Pool, Public Transportation, Sidewalks, Street Lights
    Location
    • Region: Marietta
    • Subdivision: Promenade At The Square

    HOA & financial

    HOA
    • Has HOA: Yes
    • HOA fee: $185 monthly
    • Services included: Maintenance Grounds, Swim

    Other

    Other facts
    • Road surface type: Paved

    Price history

    DateEventPrice
    6/18/2024Sold$647,000-0.5%$211/sqft
    Source: FMLS GA #7382968 Report a problem
    5/21/2024Pending sale$650,000$212/sqft
    Source: GAMLS #10295616 Report a problem
    5/8/2024Price change$650,000-2.3%$212/sqft
    Source: FMLS GA #7382968 Report a problem
    4/18/2024Price change$665,000-1.5%$217/sqft
    Source: GAMLS #10274315 Report a problem
    4/1/2024Price change$675,000+41.2%$221/sqft
    Source: FMLS GA #7359020 Report a problem
    6/20/2020Pending sale$478,000+2.1%$156/sqft
    Source: RE/MAX Tru #6694656 Report a problem
    6/18/2020Sold$468,000-2.1%$153/sqft
    Source: GAMLS #8751973 Report a problem
    4/16/2020Listed for sale$478,000$156/sqft
    Source: Heatherland Homes Report a problem

    Public tax history

    YearProperty taxesTax assessment
    2024$1,871 -4.3%$231,204
    2023$1,956 +25.3%$231,204 +25.3%
    2022$1,561 -1.5%$184,456
    2021$1,584 +70.4%$184,456 +70.4%
    2020$930 +576.4%$108,228 +576.4%
    2019$137 $16,000

    Find assessor info on the county website

    Neighborhood: 30064

    Nearby schools

    GreatSchools rating
    Schools provided by the listing agent
    • Elementary: Hickory Hills
    • Middle: Marietta
    • High: Marietta

    Source: FMLS GA. This data may not be complete. We recommend contacting the local school district to confirm school assignments for this home.

    Get a cash offer in 3 minutes
    Find out how much your home could sell for in as little as 3 minutes with a no-obligation cash offer.
    Estimated market value
    $664,600
    Get a cash offer in 3 minutes
    Find out how much your home could sell for in as little as 3 minutes with a no-obligation cash offer.
    Estimated market value
    $664,600