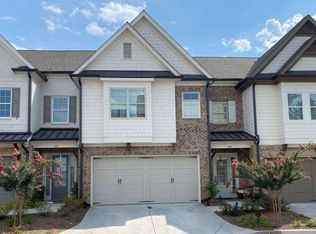
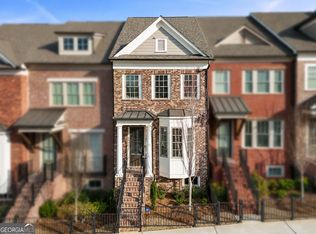
Discover this bright, stunning, and luxurious townhome in Cobb County, where elegance and functionality meet in perfect harmony! From the moment you step inside, you're welcomed by a spacious, inviting atmosphere that instantly feels like home. The expansive family room is thoughtfully designed for both relaxation and entertaining, seamlessly opening to the kitchen. A cozy fireplace and impressive built-ins create a warm focal point, perfect for gatherings or quiet evenings at home. Large windows flood the space with natural light, enhancing the open layout and creating an inviting ambiance throughout. Whether you're hosting a lively dinner party or simply unwinding with loved ones, this space offers comfort and versatility for every occasion. The beautifully designed kitchen is both stylish and functional, featuring durable quartz countertops, designer cabinetry, a stainless refrigerator, microwave, gas cooktop, and oven. There's ample space for a large dining table and chairs, making it ideal for everyday meals or entertaining. A door leads directly to the substantial private paved patio-perfect for outdoor dining, relaxing, or hosting guests. Upstairs, the second floor provides a comfortable retreat at the end of the day. A spacious loft area offers flexibility for a home office, media room, or additional living space. The large primary suite features an upgraded bathroom with a soaking tub, dual vanities, a spacious shower, and an impressive walk-in closet. Two additional bedrooms and a hall bathroom with a tub/shower combination complete this level. The upgraded laundry room adds convenience with a quartz countertop, sink, closet, and closed cabinetry. Enjoy the convenience of nearby hiking, shopping, dining, quality healthcare, top-rated schools, and entertainment! This exclusive 54-unit community is directly across from the 2,965-acre Kennesaw National Battlefield Park, offering over 20 miles of trails for outdoor enthusiasts. The vibrant Marietta Square is just 2 miles away, and Wellstar Kennestone Hospital is less than 2 miles away. Kennesaw Mountain High School, an award-winning STEM Certified school, is only a short 10-minute drive away. Don't miss your chance to see this meticulously maintained beauty in person!
Active
Price cut: $10K (7/4)
$550,000
605 Stone Field Run NW, Marietta, GA 30060
3beds
2,876sqft
Townhouse
Built in 2022
1,611 Square Feet Lot
$546,600 Zestimate®
$191/sqft
$260/mo HOA
What's special
Cozy fireplaceOpen layoutExpansive family roomImpressive walk-in closetDurable quartz countertopsDesigner cabinetrySpacious loft area
- 153 days
- 140
- 10
Zillow last checked:
Listing updated:
Listed by:
EmpowerHome Team Atlanta 400-499-1652,
Keller Williams Realty First Atlanta,
Shannon Fraser 770-815-2287,
Keller Williams Realty First Atlanta
Source: GAMLS,MLS#: 10742357
Facts & features
Interior
Bedrooms & bathrooms
- Bedrooms: 3
- Bathrooms: 3
- Full bathrooms: 2
- 1/2 bathrooms: 1
Rooms
- Room types: Foyer, Loft
Dining room
- Features: Seats 12+
Kitchen
- Features: Kitchen Island, Walk-in Pantry
Heating
- Central, Electric, Zoned
Cooling
- Central Air, Electric, Zoned
Appliances
- Included: Cooktop, Dishwasher, Microwave, Oven
- Laundry: In Hall, Upper Level
Features
- High Ceilings, Walk-In Closet(s)
- Flooring: Carpet, Hardwood, Tile
- Windows: Double Pane Windows, Window Treatments
- Basement: None
- Number of fireplaces: 1
- Fireplace features: Factory Built, Family Room, Gas Log
- Common walls with other units/homes: 2+ Common Walls,No One Above,No One Below
Interior area
- Total structure area: 2,876
- Total interior livable area: 2,876 sqft
- Finished area above ground: 2,876
- Finished area below ground: 0
Video & virtual tour
Property
Parking
- Total spaces: 2
- Parking features: Garage, Garage Door Opener, Kitchen Level
- Has garage: Yes
Accessibility
- Accessibility features: Other
Features
- Levels: Two
- Stories: 2
- Patio & porch: Patio
- Exterior features: Sprinkler System
- Body of water: None
- Frontage type: Borders US/State Park
Lot
- Size: 1,611 Square Feet
- Features: None
Details
- Parcel number: 16093500410
Construction
Type & style
- Home type: Townhouse
- Architectural style: Traditional
- Property subtype: Townhouse
- Attached to another structure: Yes
Materials
- Brick, Stone
- Foundation: Slab
- Roof: Composition
Condition
- Resale
- New construction: No
- Year built: 2022
Utilities & green energy
- Sewer: Public Sewer
- Water: Public
- Utilities for property: Cable Available, Electricity Available, Natural Gas Available, Phone Available, Sewer Available, Water Available
Green energy
- Energy efficient items: Insulation, Thermostat
Community & HOA
Community
- Features: None
- Security: Carbon Monoxide Detector(s), Smoke Detector(s)
- Subdivision: Mountain Walk
HOA
- Has HOA: Yes
- Services included: Maintenance Grounds, Pest Control
- HOA fee: $3,120 annually
Location
- Region: Marietta
Financial & listing details
- Price per square foot: $191/sqft
- Annual tax amount: $6,642
- Date on market: 4/29/2026
- Cumulative days on market: 153 days
- Listing agreement: Exclusive Right To Sell
- Listing terms: Cash,Conventional,Other
- Electric utility on property: Yes
Estimated market value
$546,600
$519,000 - $574,000
$3,318/mo
Price history
| Date | Event | Price |
|---|---|---|
| 7/4/2026 | Price change | $550,000-1.8%$191/sqft |
Source:  FMLS GA #7759420 Report a problem FMLS GA #7759420 Report a problem | ||
| 5/13/2026 | Price change | $560,000-2.6%$195/sqft |
Source:  GAMLS #10742357 Report a problem GAMLS #10742357 Report a problem | ||
| 4/29/2026 | Listed for sale | $575,000$200/sqft |
Source: GAMLS #10742357 Report a problem | ||
Public tax history
Tax history is unavailable.
Monthly payment
Est. payment
Payment breakdown
Explore the cost of this home by adjusting the details. Changes won't be saved.Climate risks
Neighborhood: 30060
Nearby schools
Schools provided by the listing agent
- Elementary: Hayes
- Middle: Pine Mountain
- High: Kennesaw Mountain
Source: GAMLS. This data may not be complete. We recommend contacting the local school district to confirm school assignments for this home.

Similar homes
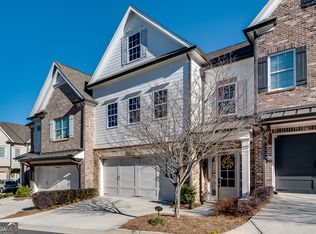
- $565,0003 bd3 ba2.9k sqft1244 Hightower Xing NW, Marietta, GA 30060Active
 MLS ID #10676021, David Wrenn, ERA Foster & Bond. GAMLS
 - $550,0003 bd4 ba2.6k sqft1705 Cosette Ln, Kennesaw, GA 30152Active
 MLS ID #10816436, Jessica L Thompson, Ansley RE | Christie's Int'l RE. GAMLS
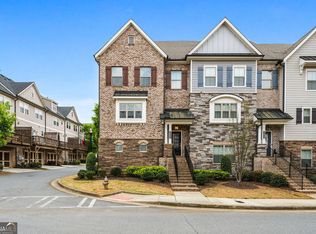
 - $495,0003 bd4 ba2.7k sqft173 Marietta Walk Trce, Marietta, GA 30064Active
 MLS ID #10814766, Mitchell Clifford, Harry Norman Realtors. GAMLS
 - $549,9993 bd4 ba2.3k sqft4466 Lemon St, Acworth, GA 30101Active
 MLS ID #10818361, Kelly Tynes, Southern Real Estate Properties. GAMLS
 - $565,0003 bd3 ba2.2k sqft110 Via Roma, Woodstock, GA 30188ActiveMLS ID #10789477, Rusty L Robinson, Atlanta Communities. GAMLS
- $585,0003 bd4 ba2.5k sqft138 Inwood Walk, Woodstock, GA 30188ActiveMLS ID #10819331, Amy Pedersen, Compass. GAMLS
- $649,5004 bd4 ba2.8k sqft313 Senna St, Marietta, GA 30064ActiveMLS ID #10785410, Surya Namburi, Keller Williams Realty Buckhead. GAMLS
- $639,0004 bd3 ba2.6k sqft1058 Amarose Ln NE, Marietta, GA 30066ActiveMLS ID #10845466, Kelly B Rosen, Keller Williams Realty Atl. Partners. GAMLS
- $545,0006 bd4 ba3.6k sqft99 White Magnolia Way, Dallas, GA 30132ActiveMLS ID #10851101, Lyssette Navarra, Atlanta Communities. GAMLS
- $489,9003 bd4 ba2.5k sqft1393 Halpern Ln NW, Kennesaw, GA 30144ActiveMLS ID #10773702, Ronnise Clark, HomeSmart. GAMLS
- $624,9004 bd3 ba3k sqft2731 Villa Irwin Chas SW, Marietta, GA 30064ActiveMLS ID #10846848, Mark Spain, Mark Spain Real Estate. GAMLS
- $524,0004 bd4 ba2.3k sqft4804 Highside Way, Smyrna, GA 30082ActiveMLS ID #10834878, Alan Weng, Good Shepherd Realty, LLC. GAMLS
- $725,0003 bd4 ba2.7k sqft803 Snider Walk NE, Marietta, GA 30068ActiveMLS ID #10754927, Mariam DePriest, Keller Williams Realty Atlanta North. GAMLS
- $439,0004 bd4 ba2.2k sqft2767 Fullers Aly, Kennesaw, GA 30144ActiveMLS ID #10717278, Ana Hodge, Atlanta Communities. GAMLS
- $570,0004 bd4 ba2.6k sqft1012 Merrivale Chase, Roswell, GA 30075ActiveMLS ID #10829394, Caralyn Nicol, Chapman Hall Realtors Professionals. GAMLS
- $629,9004 bd4 ba2.7k sqft229 Scottsdale Dr, Marietta, GA 30064Active Under ContractMLS ID #10839884, Donald Okech, Realty ONE Group Terminus. GAMLS
- $489,9003 bd3 ba2.3k sqft1004 Rohner Way, Smyrna, GA 30080ActiveMLS ID #10814558, Shaheedah Hill, Maximum One Grt. Atl. REALTORS. GAMLS
- $400,0003 bd3 ba1.8k sqft1543 Summer Song Dr, Marietta, GA 30067Active Under ContractMLS ID #10806137, Al S Maxwell, eXp Realty. GAMLS
- $594,9004 bd4 ba2.5k sqft220 Mitchell Ln, Woodstock, GA 30188ActiveMLS ID #10766337, Holly Haynes, Ansley RE | Christie's Int'l RE. GAMLS
