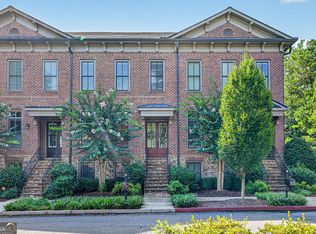
Beautifully updated and move-in ready in gated Lafayette Square! This three-story Sandy Springs townhome features a newer roof, new HVAC, new deck, new carpet, fresh interior paint, new refrigerator, new dishwasher, and an upgraded kitchen. The entry level offers a private bedroom, full bath, and patio access-perfect for guests, a home office, gym, or additional living space. The bright, open main level features hardwood floors, soaring ceilings, a double-sided gas fireplace, and an upgraded kitchen with quartz countertops, stainless steel appliances, gas cooktop, statement vent hood, and generous storage. Upstairs are two spacious ensuite bedrooms, including an oversized primary suite with dual vanities, soaking tub, separate shower, and walk-in closet. Additional highlights include upper-level laundry, a two-car garage, hardwired Level 2 Tesla EV charger, and abundant storage. Enjoy low HOA fees that include water, sewer, trash, and exterior maintenance, plus the benefit of a beautifully maintained gated community. Optional swim and tennis amenities are also available. All of this just minutes from MARTA, GA-400, I-285, Perimeter Mall, Sandy Springs City Center, hospitals, shopping, dining, and entertainment.
Active
$545,000
934 Delaronde Ct, Sandy Springs, GA 30328
3beds
2,402sqft
Townhouse
Built in 2008
-- sqft lot
$538,300 Zestimate®
$227/sqft
$-- HOA
What's special
Double-sided gas fireplaceSoaring ceilingsTwo-car garageNew deckHardwood floorsNewer roofUpgraded kitchen
- 11 days
- 404
- 42
Zillow last checked:
Listing updated:
Listed by:
Emily Wheeler 770-313-9647,
Atlanta Communities
Source: GAMLS,MLS#: 10855518
Facts & features
Interior
Bedrooms & bathrooms
- Bedrooms: 3
- Bathrooms: 4
- Full bathrooms: 3
- 1/2 bathrooms: 1
Rooms
- Room types: Office
Dining room
- Features: Seats 12+
Kitchen
- Features: Solid Surface Counters
Heating
- Central
Cooling
- Ceiling Fan(s)
Appliances
- Included: Dishwasher, Disposal, Refrigerator, Microwave
- Laundry: Upper Level
Features
- High Ceilings
- Flooring: Carpet, Hardwood
- Windows: Double Pane Windows
- Basement: Full
- Number of fireplaces: 1
- Fireplace features: Family Room
- Common walls with other units/homes: 2+ Common Walls
Interior area
- Total structure area: 2,402
- Total interior livable area: 2,402 sqft
- Finished area above ground: 1,902
- Finished area below ground: 500
Property
Parking
- Total spaces: 2
- Parking features: Attached
- Has attached garage: Yes
Accessibility
- Accessibility features: Accessible Full Bath
Features
- Levels: Three Or More
- Stories: 3
- Patio & porch: Deck
- Exterior features: Other
- Has view: Yes
- View description: City
- Body of water: None
Lot
- Features: Other
Details
- Parcel number: 17 0022 LL2161
Construction
Type & style
- Home type: Townhouse
- Architectural style: Brick Front
- Property subtype: Townhouse
- Attached to another structure: Yes
Materials
- Brick
- Foundation: Slab
- Roof: Composition
Condition
- Resale
- New construction: No
- Year built: 2008
Utilities & green energy
- Sewer: Public Sewer
- Water: Public
- Utilities for property: Cable Available, Electricity Available, High Speed Internet
Community & HOA
Community
- Features: Gated
- Security: Smoke Detector(s)
- Subdivision: Lafayette Square
HOA
- Has HOA: Yes
- Services included: Insurance, Maintenance Grounds, Sewer, Swimming, Trash, Water, Reserve Fund
Location
- Region: Sandy Springs
Financial & listing details
- Price per square foot: $227/sqft
- Tax assessed value: $506,500
- Annual tax amount: $5,879
- Date on market: 9/30/2026
- Cumulative days on market: 11 days
- Listing agreement: Exclusive Agency
- Listing terms: Conventional,1031 Exchange,Cash,VA Loan
- Electric utility on property: Yes
Estimated market value
$538,300
$511,000 - $565,000
$3,580/mo
Price history
| Date | Event | Price |
|---|---|---|
| 9/30/2026 | Listed for sale | $545,000$227/sqft |
Source:  GAMLS #10855518 Report a problem GAMLS #10855518 Report a problem | ||
| 9/24/2026 | Listing removed | $545,000$227/sqft |
Source: GAMLS #10792638 Report a problem | ||
| 9/15/2026 | Price change | $545,000-1.8%$227/sqft |
Source: GAMLS #10792638 Report a problem | ||
| 9/2/2026 | Price change | $555,000-3.3%$231/sqft |
Source:  FMLS GA #7830758 Report a problem FMLS GA #7830758 Report a problem | ||
| 9/1/2026 | Price change | $574,000+3.4%$239/sqft |
Source: FMLS GA #7830758 Report a problem | ||
| 7/22/2026 | Price change | $555,000-3.3%$231/sqft |
Source: GAMLS #10792638 Report a problem | ||
| 6/25/2026 | Listed for sale | $574,000$239/sqft |
Source: GAMLS #10792638 Report a problem | ||
| 6/22/2026 | Listing removed | $574,000$239/sqft |
Source: GAMLS #10734197 Report a problem | ||
| 6/5/2026 | Price change | $574,000-1.9%$239/sqft |
Source: GAMLS #10734197 Report a problem | ||
| 5/1/2026 | Price change | $585,000-0.8%$244/sqft |
Source: GAMLS #10734197 Report a problem | ||
| 4/16/2026 | Listed for sale | $590,000$246/sqft |
Source: GAMLS #10734197 Report a problem | ||
| 4/16/2026 | Listing removed | $590,000$246/sqft |
Source: GAMLS #10701984 Report a problem | ||
| 3/24/2026 | Price change | $590,000-1.7%$246/sqft |
Source: GAMLS #10701984 Report a problem | ||
| 3/5/2026 | Listed for sale | $600,000+8.1%$250/sqft |
Source: GAMLS #10701984 Report a problem | ||
| 5/2/2024 | Sold | $555,000$231/sqft |
Source: GAMLS #10266982 Report a problem | ||
| 3/22/2024 | Pending sale | $555,000$231/sqft |
Source: GAMLS #10266982 Report a problem | ||
| 3/20/2024 | Contingent | $555,000$231/sqft |
Source: GAMLS #10266982 Report a problem | ||
| 3/15/2024 | Listed for sale | $555,000+94.8%$231/sqft |
Source: GAMLS #10266982 Report a problem | ||
| 4/29/2011 | Sold | $284,900$119/sqft |
Source: Public Record Report a problem | ||
Public tax history
| Year | Property taxes | Tax assessment |
|---|---|---|
| 2025 | $5,879 +60.1% | $202,600 -2% |
| 2024 | $3,673 +22.1% | $206,800 +10.8% |
| 2023 | $3,009 -13.1% | $186,720 +12% |
| 2022 | $3,461 +0.9% | $166,680 +6.8% |
| 2021 | $3,431 -28.5% | $156,120 -8.1% |
| 2020 | $4,797 +17.5% | $169,960 -7% |
| 2019 | $4,081 | $182,800 +24.8% |
| 2018 | $4,081 | $146,440 +5.5% |
| 2017 | $4,081 +1.3% | $138,840 |
| 2016 | $4,028 +0.3% | $138,840 |
| 2015 | $4,014 +5.6% | $138,840 +13.3% |
| 2014 | $3,800 +712% | $122,520 +7.5% |
| 2013 | $468 -86.5% | $113,920 |
| 2012 | $3,455 | $113,920 +38.5% |
| 2011 | -- | $82,240 |
| 2010 | $2,777 -40.4% | $82,240 -50.8% |
| 2009 | $4,655 | $167,160 +460.2% |
| 2008 | -- | $29,840 |
| 2007 | $995 | $29,840 |
Find assessor info on the county website
Monthly payment
Est. payment
Payment breakdown
Explore the cost of this home by adjusting the details. Changes won't be saved.Climate risks
Neighborhood: 30328
Nearby schools
Schools provided by the listing agent
- Elementary: Woodland
- Middle: Sandy Springs
- High: North Springs
Source: GAMLS. This data may not be complete. We recommend contacting the local school district to confirm school assignments for this home.


Similar homes
- $659,0003 bd4 ba1.8k sqft6529 Beacon Dr, Sandy Springs, GA 30328Active

 MLS ID #10823225, Jessica Bailey, Ansley RE | Christie's Int'l RE. GAMLS
 - $570,0004 bd4 ba2.6k sqft1012 Merrivale Chase, Roswell, GA 30075Active
 MLS ID #10829394, Caralyn Nicol, Chapman Hall Realtors Professionals. GAMLS
 - $574,9004 bd4 ba2.4k sqft4160 Butler Dr, Chamblee, GA 30341Active
 MLS ID #10841621, Alan Weng, Good Shepherd Realty, LLC. GAMLS
 - $600,0004 bd4 ba2.2k sqft1040 Aster Rd, Roswell, GA 30076Active
 MLS ID #10843335, Victor Rodriguez, Watkins Real Estate Associates. GAMLS
 - $565,0002 bd3 ba2.4k sqft3105 Village Green Dr, Roswell, GA 30075ActiveMLS ID #10848351, Margarita Fila, Harry Norman Realtors. GAMLS
- $545,0002 bd3 ba1.6k sqft215 Downing Dr, Alpharetta, GA 30022ActiveMLS ID #10858000, Kim Ballew, BHHS Georgia Properties. GAMLS
- $550,0003 bd4 ba2.1k sqft156 Meadow Mill Rd, Woodstock, GA 30188ActiveMLS ID #10847738, Mark Spain, Mark Spain Real Estate. GAMLS
- $559,0003 bd4 ba2.1k sqft223 Downing Dr, Alpharetta, GA 30022ActiveMLS ID #10829158, Joanne Steiner, Method Real Estate Advisors. GAMLS
- $700,0003 bd5 ba2.8k sqft299 Green St, Marietta, GA 30060ActiveMLS ID #10869436, Lori L Hilton, Keller Williams Realty. GAMLS
- $599,9004 bd4 ba3.4k sqft3040 Woodwalk Dr SE #14, Atlanta, GA 30339ActiveMLS ID #10843372, MAKS HERNANDEZ, Harry Norman Realtors. GAMLS
- $599,0003 bd4 ba2k sqft10196 Windalier Way, Roswell, GA 30076ActiveMLS ID #10773324, Todd Kroupa, BHHS Georgia Properties. GAMLS
- $649,4003 bd4 ba2.6k sqft260 Walker Ave, Roswell, GA 30076ActiveMLS ID #10839584, Jason Ciftci, Bold Realty Services. GAMLS
- $700,0004 bd4 ba3.1k sqft5577 Julian Pl, Sandy Springs, GA 30342ActiveMLS ID #10764759, Richard C Reid, Direct Link Realty, Inc.. GAMLS
- $499,9003 bd4 ba2.1k sqft3373 N Twin Aly, Milton, GA 30004ActiveMLS ID #10847798, Adam G Mincey, Keller Williams Realty. GAMLS
- $525,0003 bd4 ba2.1k sqft13 Sycamore Sta, Decatur, GA 30030ActiveMLS ID #10834686, Leslie Erickson, BHHS Georgia Properties. GAMLS
- $665,0003 bd4 ba2k sqft6515 Cortland Walk, Alpharetta, GA 30005ActiveMLS ID #10869092, Gerry Barger, Atlanta Communities. GAMLS
- $595,0003 bd4 ba3k sqft1820 Stephanie Trl, Atlanta, GA 30329ActiveMLS ID #10814921, Chip Hurst, Dwelli. GAMLS
- $650,0004 bd4 ba2.8k sqft3780 Ashford Creek Ave NE, Atlanta, GA 30319Active Under ContractMLS ID #10794189, Giuliana C Enriquez, BHGRE Metro Brokers. GAMLS
- $495,0003 bd4 ba2.7k sqft173 Marietta Walk Trce, Marietta, GA 30064ActiveMLS ID #10814766, Mitchell Clifford, Harry Norman Realtors. GAMLS
- $549,9994 bd4 ba3.2k sqft4712 Ivy Ridge Dr SE, Atlanta, GA 30339ActiveMLS ID #10810124, Dipti Kalra, Dwelli. GAMLS
