Modern. Stylish. Designed for the way you live and entertain. This exceptional three-story townhome puts you in one of Alpharetta's most convenient locations with sophisticated finishes, versatile living spaces, and an indoor-outdoor setup that is anything but ordinary. Built just three years ago, this home offers the feel of a luxury residence with the ease and convenience of low-maintenance living. The terrace level is where the entertaining begins, featuring a spacious bonus room with dramatic three-panel sliding glass doors that open directly to the covered outdoor patio and fenced front courtyard. With a TV on the covered patio, this space is made for watching the game, gathering with friends, or enjoying a relaxed evening outdoors. The terrace level offers a versatile office or flex space, creating an ideal work-from-home setting or additional space to suit your lifestyle. The main living level is bright, open, and designed to bring everyone together. The gourmet kitchen features quartz countertops, soft-close cabinetry, under-cabinet lighting, stainless steel appliances, and an oversized island with generous breakfast bar. Open to the dining and living areas, the kitchen keeps the conversation flowing and centers the home around a sleek linear fireplace. Just off the living room, the large upper deck provides even more outdoor living space, perfect for grilling, dining outdoors, or relaxing with friends. Upstairs, the spacious owner's suite offers a private retreat with dual vanities, a large walk-in shower, and an expansive walk-in closet. The second bedroom features its own private tub/shower combination, while the conveniently located upper-level laundry makes everyday living effortless. A one-car garage with additional storage and a private driveway provide valuable parking and storage options. And then there's the location. Enjoy easy access to Downtown Alpharetta, Avalon, the Alpha Loop, Big Creek Greenway, and an impressive array of restaurants, shopping, and entertainment. Whether you're heading out for dinner, meeting friends, getting outdoors, or enjoying a night at home, so much of what makes Alpharetta special is right at your fingertips.
Active
$545,000
215 Downing Dr, Alpharetta, GA 30022
2beds
1,694sqft
Townhouse
Built in 2023
1,132 Square Feet Lot
$536,100 Zestimate®
$322/sqft
$-- HOA
What's special
- 17 days
- 273
- 13
Zillow last checked:
Listing updated:
Listed by:
Kim Ballew 7704750505,
BHHS Georgia Properties
Source: GAMLS,MLS#: 10858000
Facts & features
Interior
Bedrooms & bathrooms
- Bedrooms: 2
- Bathrooms: 3
- Full bathrooms: 2
- 1/2 bathrooms: 1
Rooms
- Room types: Media Room, Office
Dining room
- Features: Dining Rm/Living Rm Combo
Kitchen
- Features: Breakfast Bar, Kitchen Island, Pantry
Heating
- Forced Air, Heat Pump
Cooling
- Central Air
Appliances
- Included: Dishwasher, Disposal, Microwave
- Laundry: In Hall, Upper Level
Features
- Tray Ceiling(s), Walk-In Closet(s), Double Vanity, High Ceilings
- Flooring: Vinyl, Tile
- Windows: Window Treatments
- Basement: Full
- Number of fireplaces: 1
- Fireplace features: Family Room
- Common walls with other units/homes: 2+ Common Walls
Interior area
- Total structure area: 1,694
- Total interior livable area: 1,694 sqft
- Finished area above ground: 1,396
- Finished area below ground: 298
Video & virtual tour
Property
Parking
- Total spaces: 2
- Parking features: Garage
- Has garage: Yes
Features
- Levels: Three Or More
- Stories: 3
- Patio & porch: Deck
- Exterior features: Garden
- Fencing: Front Yard,Fenced,Privacy
- Has view: Yes
- View description: City
Lot
- Size: 1,132 Square Feet
- Features: Level
Details
- Parcel number: 12 272007541261
Construction
Type & style
- Home type: Townhouse
- Architectural style: Contemporary
- Property subtype: Townhouse
- Attached to another structure: Yes
Materials
- Concrete
- Foundation: Slab
- Roof: Metal
Condition
- Resale
- New construction: No
- Year built: 2023
Utilities & green energy
- Electric: 220 Volts
- Sewer: Public Sewer
- Water: Public
- Utilities for property: Cable Available, Electricity Available, Natural Gas Available, Underground Utilities, Water Available, Sewer Available, Phone Available
Green energy
- Energy efficient items: Appliances, Insulation, Windows
Community & HOA
Community
- Features: Sidewalks, Street Lights
- Security: Fire Sprinkler System, Smoke Detector(s)
- Subdivision: Ecco Park
HOA
- Has HOA: Yes
- Services included: Maintenance Grounds, Trash, Maintenance Structure
Location
- Region: Alpharetta
Financial & listing details
- Price per square foot: $322/sqft
- Tax assessed value: $585,100
- Annual tax amount: $5,207
- Date on market: 10/2/2026
- Cumulative days on market: 17 days
- Listing agreement: Exclusive Right To Sell
- Electric utility on property: Yes
Estimated market value
$536,100
$509,000 - $563,000
$2,752/mo
Price history
| Date | Event | Price |
|---|---|---|
| 10/2/2026 | Listed for sale | $545,000-3.9%$322/sqft |
Source:  GAMLS #10858000 Report a problem | ||
| 6/29/2023 | Sold | $566,830$335/sqft |
Source: Public Record Report a problem | ||
Public tax history
| Year | Property taxes | Tax assessment |
|---|---|---|
| 2025 | $5,604 +2% | $234,040 +5.5% |
| 2024 | $5,492 | $221,760 +520.1% |
| 2023 | -- | $35,760 |
Find assessor info on the county website
Monthly payment
Est. payment
Payment breakdown
Explore the cost of this home by adjusting the details. Changes won't be saved.Climate risks
Neighborhood: North Point
Nearby schools
Schools provided by the listing agent
- Elementary: Northwood
- Middle: Haynes Bridge
- High: Centennial
Source: GAMLS. This data may not be complete. We recommend contacting the local school district to confirm school assignments for this home.

Similar homes
- $559,0003 bd4 ba2.1k sqft223 Downing Dr, Alpharetta, GA 30022Active
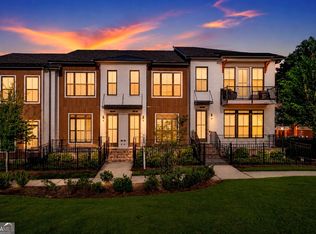
 MLS ID #10829158, Joanne Steiner, Method Real Estate Advisors. GAMLS
- $599,9903 bd4 ba2.3k sqft407 Olmstead Way, Alpharetta, GA 30022ActiveMLS ID #10856143, Gina Smith, Coldwell Banker Realty. GAMLS
- $535,0002 bd4 ba2.4k sqft320 Olmstead Way, Alpharetta, GA 30022Active
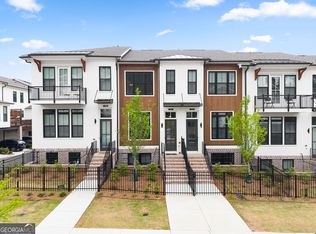 MLS ID #10758239, Karen Hilliard, Keller Williams Realty North Atlanta. GAMLS
- $700,0003 bd3 ba2.1k sqft340 Olmstead Way, Alpharetta, GA 30022Active
 MLS ID #10832200, Brianna Moses, Watch Realty Co Gwinnett. GAMLS
- $599,0003 bd3 ba2k sqft305 Duval Dr, Alpharetta, GA 30009ActiveMLS ID #10771026, Mychelle Travis, CrossPointe Realty Inc.. GAMLS
- $620,0003 bd4 ba2k sqft136 Harlow Cir, Roswell, GA 30076ActiveMLS ID #10874609, Kelly B Rosen, Keller Williams Realty Atl. Partners. GAMLS
- $497,4002 bd2 ba1.2k sqft554 Belvedere Dr #18, Alpharetta, GA 30022New Construction
 FMLS GA
- $489,0003 bd4 ba1.9k sqft3240 Bennett Creek Ln, Suwanee, GA 30024ActiveMLS ID #10874744, Sang Kyung Lee, Virtual Properties Realty.com. GAMLS
- $599,0003 bd4 ba2k sqft10196 Windalier Way, Roswell, GA 30076ActiveMLS ID #10773324, Todd Kroupa, BHHS Georgia Properties. GAMLS
- $524,9003 bd3 ba2.4k sqft6160 Sweetbay Ln, Alpharetta, GA 30004ActiveMLS ID #10820378, Justin Landis, Bolst. GAMLS
- $394,0002 bd3 ba1.6k sqft1248 Harris Commons Pl, Roswell, GA 30076ActiveMLS ID #10844146, Karen Neibert, BHHS Georgia Properties. GAMLS
- $600,0004 bd4 ba2.2k sqft1040 Aster Rd, Roswell, GA 30076ActiveMLS ID #10843335, Victor Rodriguez, Watkins Real Estate Associates. GAMLS
- $545,0003 bd4 ba2.4k sqft934 Delaronde Ct, Sandy Springs, GA 30328ActiveMLS ID #10855518, Emily Wheeler, Atlanta Communities. GAMLS
- $595,0003 bd4 ba1.9k sqft1105 Adam Cir, Roswell, GA 30076For SaleMLS ID #7850707, Jennifer Bienstock, Armont Real Estate. FMLS GA
