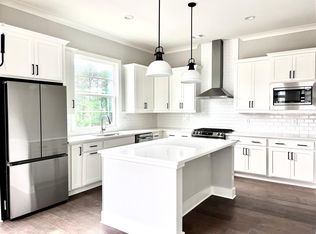
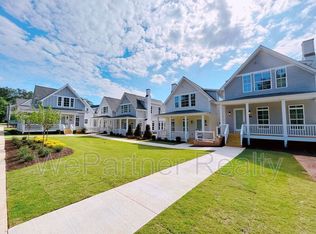
Facing a beautifully manicured green space and nestled directly across from the sprawling 40 acres of East Roswell Park, this single-family home offers a vibrant lifestyle with convenient access to unmatched amenities in the heart of Roswell. East Roswell Park provides access to tennis courts, sports fields, scenic trails, picnic areas, a new dog park, a recreation center and art center, community garden plots, and the new East Roswell Library. Designed with the sought-after cottage floorplan, this home charms from the outside in, featuring inviting wrap-around porches, including a classic rocking chair front porch ideal for relaxing mornings or evenings spent unwinding outdoors. Inside, you'll find an abundance of natural light with wide, tall windows throughout the home, including the stairway, creating a bright and airy atmosphere. This thoughtfully designed 3-bedroom, 3.5-bathroom residence boasts a spacious open-concept main level with new hardwood flooring, updated light fixtures, designer finishes, and a seamless flow between the living room, open dining area, and chef's kitchen. The kitchen is both stylish and functional, featuring a statement range hood and centered around a large eat-in island for everyday practicality. A bonus space off the kitchen is conducive to the needs of modern living as an ideal space for both a home office or play area. A powder room completes the main floor. Upstairs, retreat to the luxurious primary suite with a large ensuite bathroom featuring a double vanity, expansive walk-in shower with bench seating, and a generous walk-in closet. An additional bedroom with an ensuite bath and a conveniently located laundry room complete the upper level. The terrace level offers added flexibility with a private bedroom and ensuite bath, perfect for guests, along with a landing area and access to the 2-car garage. Modern upgrades include quartz countertops in the bathrooms, custom window treatments for added privacy, a tankless water heater, high-efficiency HVAC system, electric car charger, and a gas line on the expansive rear deck. Set within the exclusive Parkside Roswell community, a limited collection of just 45 single-family and townhomes, residents enjoy mature landscaping, private outdoor spaces, and an idyllic neighborhood atmosphere. With unbeatable proximity to the best shopping, dining, and entertainment in Roswell, Alpharetta, and John's Creek, this home offers the perfect blend of luxury living and everyday convenience. Discover a lifestyle defined by elegance, nature, and community at Parkside Roswell.
Active
$595,000
1105 Adam Cir, Roswell, GA 30076
3beds
1,970sqft
Single Family Residence, Residential
Built in 2022
2,003 Square Feet Lot
$590,900 Zestimate®
$302/sqft
$270/mo HOA
What's special
Designer finishesPrivate outdoor spacesBright and airy atmosphereBeautifully manicured green spaceInviting wrap-around porchesTankless water heaterGenerous walk-in closet
- 1 day
- 352
- 25
Zillow last checked:
Listing updated:
Listed by:
Jennifer Bienstock,
Armont Real Estate 770-415-6668
Source: FMLS GA,MLS#: 7850707
Facts & features
Interior
Bedrooms & bathrooms
- Bedrooms: 3
- Bathrooms: 4
- Full bathrooms: 3
- 1/2 bathrooms: 1
Rooms
- Room types: Family Room, Office
Primary bedroom
- Features: Other
- Level: Other
Bedroom
- Features: Other
Primary bathroom
- Features: Shower Only
Dining room
- Features: Open Concept
Kitchen
- Features: Breakfast Bar, Eat-in Kitchen, Kitchen Island, Stone Counters, View to Family Room
Heating
- Central, Natural Gas
Cooling
- Ceiling Fan(s), Central Air
Appliances
- Included: Dishwasher, Disposal, Gas Range, Microwave, Range Hood
- Laundry: Laundry Room, Upper Level
Features
- High Ceilings 9 ft Main, Walk-In Closet(s)
- Flooring: Carpet, Ceramic Tile, Hardwood
- Windows: Double Pane Windows, Insulated Windows
- Basement: Daylight,Driveway Access,Finished,Finished Bath,Full,Interior Entry
- Has fireplace: No
- Fireplace features: None
- Common walls with other units/homes: No Common Walls
Interior area
- Total structure area: 1,970
- Total interior livable area: 1,970 sqft
Video & virtual tour
Property
Parking
- Total spaces: 2
- Parking features: Driveway, Garage
- Garage spaces: 2
- Has uncovered spaces: Yes
Accessibility
- Accessibility features: None
Features
- Levels: Three Or More
- Patio & porch: Covered, Front Porch, Rear Porch, Side Porch
- Exterior features: None, No Dock
- Pool features: None
- Spa features: None
- Fencing: None
- Has view: Yes
- View description: Neighborhood
- Waterfront features: None
- Body of water: None
Lot
- Size: 2,003 Square Feet
- Features: Front Yard, Landscaped, Level
Details
- Additional structures: None
- Parcel number: 12 279007291334
- Other equipment: None
- Horse amenities: None
Construction
Type & style
- Home type: SingleFamily
- Architectural style: Traditional
- Property subtype: Single Family Residence, Residential
Materials
- HardiPlank Type
- Foundation: Slab
- Roof: Shingle
Condition
- Resale
- New construction: No
- Year built: 2022
Utilities & green energy
- Electric: 110 Volts, 220 Volts, 220 Volts in Garage
- Sewer: Public Sewer
- Water: Public
- Utilities for property: Cable Available, Electricity Available, Natural Gas Available, Phone Available, Sewer Available, Water Available
Green energy
- Energy efficient items: None
- Energy generation: None
Community & HOA
Community
- Features: Homeowners Assoc, Near Schools, Near Shopping, Near Trails/Greenway, Sidewalks, Street Lights
- Security: Smoke Detector(s)
- Subdivision: Parkside
HOA
- Has HOA: Yes
- Services included: Maintenance Grounds
- HOA fee: $270 monthly
Location
- Region: Roswell
Financial & listing details
- Price per square foot: $302/sqft
- Tax assessed value: $511,000
- Annual tax amount: $5,339
- Date on market: 10/12/2026
- Cumulative days on market: 184 days
- Listing terms: Cash,Conventional,FHA
- Electric utility on property: Yes
- Road surface type: Asphalt, Paved
Estimated market value
$590,900
$561,000 - $620,000
$2,877/mo
Price history
| Date | Event | Price |
|---|---|---|
| 10/12/2026 | Listed for sale | $595,000-1.7%$302/sqft |
Source:  FMLS GA #7850707 Report a problem FMLS GA #7850707 Report a problem | ||
| 10/1/2026 | Listing removed | $605,000$307/sqft |
Source:  GAMLS #10721365 Report a problem GAMLS #10721365 Report a problem | ||
| 8/24/2026 | Price change | $605,000-2.4%$307/sqft |
Source: GAMLS #10721365 Report a problem | ||
| 6/26/2026 | Price change | $620,000-0.8%$315/sqft |
Source: GAMLS #10721365 Report a problem | ||
| 3/31/2026 | Listed for sale | $625,000+5.9%$317/sqft |
Source: GAMLS #10721365 Report a problem | ||
| 8/3/2023 | Sold | $590,000+9.2%$299/sqft |
Source: Public Record Report a problem | ||
| 4/21/2023 | Sold | $540,500$274/sqft |
Source: Public Record Report a problem | ||
Public tax history
| Year | Property taxes | Tax assessment |
|---|---|---|
| 2025 | $5,339 0% | $204,400 |
| 2024 | $5,339 +25.8% | $204,400 +26.2% |
| 2023 | $4,243 | $162,000 +159% |
| 2022 | -- | $62,560 |
Find assessor info on the county website
Monthly payment
Est. payment
Payment breakdown
Explore the cost of this home by adjusting the details. Changes won't be saved.Climate risks
Neighborhood: 30076
Nearby schools
Schools provided by the listing agent
- Elementary: River Eves
- Middle: Holcomb Bridge
- High: Centennial
Source: FMLS GA. This data may not be complete. We recommend contacting the local school district to confirm school assignments for this home.

Similar homes
- $599,0003 bd4 ba2k sqft10196 Windalier Way, Roswell, GA 30076Active

 MLS ID #10773324, Todd Kroupa, BHHS Georgia Properties. GAMLS
 - $599,0004 bd4 ba2.2k sqft615 Fairview Cir, Roswell, GA 30076Active
 MLS ID #10733366, Kim Wimbs, Keller Williams Realty Consultants. GAMLS
 - $689,9003 bd3 ba2.4k sqft20006 Windalier Way, Roswell, GA 30076Active
 MLS ID #10846160, Kelly Bening, Harry Norman Realtors. GAMLS
 - $600,0003 bd4 ba2.8k sqft6015 Webster Cir, Norcross, GA 30071For Sale

 MLS ID #7851257, Andrew Peters, Real Broker, LLC.. FMLS GA
 - $599,0003 bd4 ba2.3k sqft2030 Forte Ln Unit 31, Alpharetta, GA 30009ActiveMLS ID #10812191, Stephanie P Beckwith, Redfin Corporation. GAMLS
- $599,0003 bd3 ba2k sqft305 Duval Dr, Alpharetta, GA 30009ActiveMLS ID #10771026, Mychelle Travis, CrossPointe Realty Inc.. GAMLS
- $599,9003 bd2 ba1.6k sqft1241 Oldfield Rd, Decatur, GA 30030ActiveMLS ID #10856507, Rosanne Dorfman, Bolst. GAMLS
- $625,0003 bd4 ba2.1k sqft805 Holmes St NW, Atlanta, GA 30318ActiveMLS ID #10869248, Katherine Urquhart, Bolst. GAMLS
- $585,0003 bd3 ba2.2k sqft109 Ivey Way, Woodstock, GA 30188ActiveMLS ID #10807531, Joey Dunaway, Ansley RE|Christie's Int'l RE. GAMLS
- $559,0003 bd4 ba2.1k sqft223 Downing Dr, Alpharetta, GA 30022ActiveMLS ID #10829158, Joanne Steiner, Method Real Estate Advisors. GAMLS
- $545,0002 bd3 ba1.6k sqft215 Downing Dr, Alpharetta, GA 30022ActiveMLS ID #10858000, Kim Ballew, BHHS Georgia Properties. GAMLS
- $545,0003 bd4 ba2.4k sqft934 Delaronde Ct, Sandy Springs, GA 30328ActiveMLS ID #10855518, Emily Wheeler, Atlanta Communities. GAMLS
- $665,0003 bd4 ba2k sqft6515 Cortland Walk, Alpharetta, GA 30005ActiveMLS ID #10869092, Gerry Barger, Atlanta Communities. GAMLS
- $625,0004 bd4 ba2.5k sqft4199 Townsend Ln, Atlanta, GA 30346ActiveMLS ID #10837206, Xuan Zheng, Real Broker, LLC. GAMLS
- $579,0003 bd3 ba1.9k sqft529 Broadview Pl NE, Atlanta, GA 30324ActiveMLS ID #10720674, Joanne Agnes Lee, Pinehill Realty Corp.. GAMLS
- $550,0004 bd4 ba2.7k sqft4134 Charlotte Way, Chamblee, GA 30341ActiveMLS ID #10843364, Russell Allen, Keller Williams Realty. GAMLS
- $650,0003 bd4 ba2.2k sqft513 Broadview Pl NE, Atlanta, GA 30324ActiveMLS ID #10827481, Shelly Hobbs, BHHS Georgia Properties. GAMLS
- $589,0005 bd3 ba2.8k sqft1465 Dallas Cir SW, Marietta, GA 30064ActiveMLS ID #10852140, Dayna Kinney, Keller Williams Northwest. GAMLS
- $550,0003 bd4 ba2.2k sqft1970 Devonwood Dr, Atlanta, GA 30329ActiveMLS ID #10701647, Anthony Thomas, HomeSmart. GAMLS
- $525,0003 bd4 ba2.1k sqft1728 Evenstad Way, Smyrna, GA 30080ActiveMLS ID #10869100, Jordan Rush, Harry Norman Realtors. GAMLS
