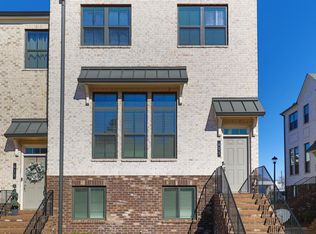
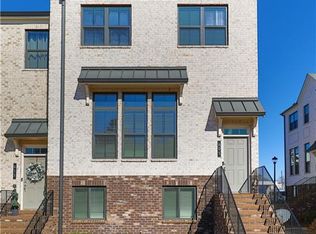
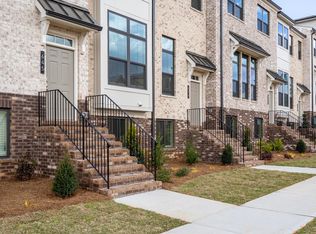
Welcome to 615 Fair View Circle-where thoughtful design meets everyday functionality in this beautifully upgraded townhome. From the moment you step inside, the attention to detail is undeniable. The kitchen is a true standout, featuring a striking herringbone tile backsplash, elevated finishes, and stylish light fixtures that tie the space together seamlessly. Custom accent walls and built-ins throughout the home add warmth, character, and a designer touch you don't often find in townhome living. The lower level offers incredible versatility-perfect as a home gym, office, media room, playroom, or even a private guest suite with its own ensuite bathroom and closet. This level is complete with a convenient mud bench and a sleek dry bar, creating a functional and polished entry point to the home. Upstairs on the main living level, you'll find a bright, open-concept layout designed for both entertaining and everyday living. The kitchen flows effortlessly into the dining and family rooms, all filled with natural light that enhances the inviting atmosphere. The top floor features three bedrooms, including a spacious primary suite, along with two full bathrooms and a conveniently located laundry room-making daily routines easy and efficient. Location is the finishing touch. Enjoy the convenience of being within walking distance to Bigsby Coffee, Starbucks, Chipotle, Big Daddy's Burger Bar, Another Broken Egg Cafe, Sprouts Farmers Market and more. Plus, quick access to GA-400 makes commuting a breeze. This home blends style, comfort, and convenience in all the right ways-an exceptional opportunity in a highly desirable location.
Active
Price cut: $11K (9/1)
$599,000
615 Fairview Cir, Roswell, GA 30076
4beds
2,200sqft
Townhouse
Built in 2020
1,873 Square Feet Lot
$594,600 Zestimate®
$272/sqft
$275/mo HOA
What's special
Spacious primary suiteCustom accent wallsElevated finishesBright open-concept layoutBuilt-ins throughout the homeStriking herringbone tile backsplashEnsuite bathroom and closet
- 178 days
- 291
- 46
Zillow last checked:
Listing updated:
Listed by:
Kim Wimbs 8049711531,
Keller Williams Realty Consultants
Source: GAMLS,MLS#: 10733366
Facts & features
Interior
Bedrooms & bathrooms
- Bedrooms: 4
- Bathrooms: 4
- Full bathrooms: 3
- 1/2 bathrooms: 1
Rooms
- Room types: Bonus Room, Laundry, Other
Dining room
- Features: Seats 12+
Kitchen
- Features: Breakfast Bar, Kitchen Island
Heating
- Central
Cooling
- Central Air
Appliances
- Included: Dishwasher, Electric Water Heater, Microwave
- Laundry: Upper Level
Features
- Bookcases, Double Vanity, In-Law Floorplan, Walk-In Closet(s)
- Flooring: Vinyl
- Windows: Double Pane Windows
- Basement: None
- Number of fireplaces: 1
- Fireplace features: Family Room, Gas Log
- Common walls with other units/homes: 2+ Common Walls
Interior area
- Total structure area: 2,200
- Total interior livable area: 2,200 sqft
- Finished area above ground: 2,200
- Finished area below ground: 0
Property
Parking
- Total spaces: 2
- Parking features: Garage
- Has garage: Yes
Features
- Levels: Three Or More
- Stories: 3
- Patio & porch: Deck
- Exterior features: Balcony
- Has view: Yes
- View description: City
- Waterfront features: No Dock Or Boathouse
- Body of water: None
Lot
- Size: 1,873 Square Feet
- Features: Other
Details
- Parcel number: 12 207004841728
Construction
Type & style
- Home type: Townhouse
- Architectural style: Brick Front
- Property subtype: Townhouse
- Attached to another structure: Yes
Materials
- Brick
- Foundation: Slab
- Roof: Composition
Condition
- Resale
- New construction: No
- Year built: 2020
Utilities & green energy
- Sewer: Public Sewer
- Water: Public
- Utilities for property: Cable Available, Electricity Available, Natural Gas Available, Sewer Available, Water Available
Community & HOA
Community
- Features: Sidewalks, Near Public Transport, Walk To Schools, Near Shopping
- Subdivision: Towns at Old Mill
HOA
- Has HOA: Yes
- Services included: Maintenance Structure, Maintenance Grounds, Pest Control, Reserve Fund
- HOA fee: $3,300 annually
Location
- Region: Roswell
Financial & listing details
- Price per square foot: $272/sqft
- Tax assessed value: $639,900
- Annual tax amount: $6,685
- Date on market: 4/15/2026
- Cumulative days on market: 178 days
- Listing agreement: Exclusive Right To Sell
- Electric utility on property: Yes
Estimated market value
$594,600
$565,000 - $624,000
$3,383/mo
Price history
| Date | Event | Price |
|---|---|---|
| 9/1/2026 | Price change | $599,000-1.8%$272/sqft |
Source:  GAMLS #10733366 Report a problem GAMLS #10733366 Report a problem | ||
| 7/27/2026 | Price change | $609,999-1.5%$277/sqft |
Source: GAMLS #10733366 Report a problem | ||
| 6/23/2026 | Price change | $619,500-0.9%$282/sqft |
Source:  FMLS GA #7753520 Report a problem FMLS GA #7753520 Report a problem | ||
| 4/15/2026 | Listed for sale | $625,000+44.5%$284/sqft |
Source: FMLS GA #7753520 Report a problem | ||
| 1/29/2021 | Sold | $432,650$197/sqft |
Source: Public Record Report a problem | ||
Public tax history
| Year | Property taxes | Tax assessment |
|---|---|---|
| 2025 | $6,685 +23% | $255,960 +23% |
| 2024 | $5,436 -0.3% | $208,120 |
| 2023 | $5,451 +19.7% | $208,120 +20.3% |
| 2022 | $4,553 -1.7% | $173,040 +1.4% |
| 2021 | $4,632 +2166.4% | $170,720 +2258% |
| 2020 | $204 | $7,240 |
| 2019 | -- | $7,240 |
Find assessor info on the county website
Monthly payment
Est. payment
Payment breakdown
Explore the cost of this home by adjusting the details. Changes won't be saved.Climate risks
Neighborhood: 30076
Nearby schools
Schools provided by the listing agent
- Elementary: Hembree Springs
- Middle: Elkins Pointe
- High: Milton
Source: GAMLS. This data may not be complete. We recommend contacting the local school district to confirm school assignments for this home.
Similar homes
- $594,9004 bd4 ba2.3k sqft495 Ashbury Dr, Roswell, GA 30076Active

 MLS ID #10840354, Matthew Share, Maximum One Grt. Atl. REALTORS. GAMLS
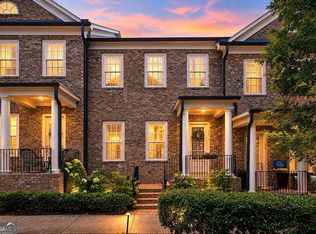
 - $585,0004 bd4 ba2.7k sqft7012 Seneca Ct, Roswell, GA 30076Active
 MLS ID #10812021, Jessica L Thompson, Ansley RE | Christie's Int'l RE. GAMLS
 - $649,0003 bd3 ba2k sqft1011 Towneship Way, Roswell, GA 30075Active
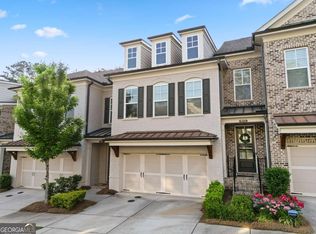 MLS ID #10730917, Abimbola Makanjuola, Homesmart Realty Partners. GAMLS
 - $650,0004 bd3 ba2.6k sqft105 River Terrace Point, Roswell, GA 30076Active
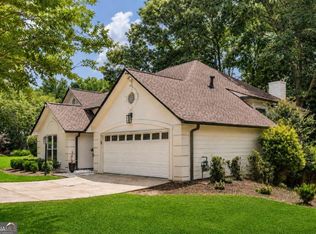 MLS ID #10798907, Zinah Ghazi, Bluestone Realty. GAMLS
 - $599,0003 bd4 ba2.3k sqft2030 Forte Ln Unit 31, Alpharetta, GA 30009ActiveMLS ID #10812191, Stephanie P Beckwith, Redfin Corporation. GAMLS
- $625,0003 bd4 ba2.6k sqft9005 Woodland Trl, Alpharetta, GA 30009ActiveMLS ID #10817181, Katie Gardner, Keller Williams Realty North Atlanta. GAMLS
- $595,0002 bd2 ba1.6k sqft307 Canton Way, Roswell, GA 30075ActiveMLS ID #10839693, Robert Lammert, Compass. GAMLS
- $575,0004 bd4 ba2.4k sqft5260 Cresslyn Rdg, Johns Creek, GA 30005ActiveMLS ID #10837890, Yan Zhao, Crye-Leike Commercial, Inc.. GAMLS
- $595,0004 bd4 ba2.4k sqft1391 Live Oak Ln, Atlanta, GA 30319ActiveMLS ID #10847661, Jennifer Barnas, eXp Realty. GAMLS
- $625,0004 bd4 ba2.5k sqft4199 Townsend Ln, Atlanta, GA 30346ActiveMLS ID #10837206, Xuan Zheng, Real Broker, LLC. GAMLS
- $630,0004 bd4 ba2.5k sqft4078 Townsend Ln, Atlanta, GA 30346ActiveMLS ID #10839882, Izabella Odabi, eXp Realty. GAMLS
- $575,0004 bd4 ba2.4k sqft4111 Barry Pl #56, Atlanta, GA 30341ActiveMLS ID #10821180, Roslyn McClure, Redfin Corporation. GAMLS
- $599,0004 bd4 ba3k sqft2756 Bell Dr SE, Smyrna, GA 30080ActiveMLS ID #10847991, Tyler Stanley, Compass. GAMLS
- $549,9003 bd4 ba2k sqft909 Dumaine Trce, Sandy Springs, GA 30328ActiveMLS ID #10807747, Ali Crook, ERA Foster & Bond. GAMLS
- $509,0004 bd4 ba2.5k sqft745 Fountainhead Ln NE Unit 130, Atlanta, GA 30324ActiveMLS ID #10870206, Yanxue Zhou, Virtual Properties Realty.Net. GAMLS
- $735,0004 bd4 ba2.6k sqft9009 Woodland Trl, Alpharetta, GA 30009ActiveMLS ID #10772186, Chris Arthur, Keller Williams Realty Atl. Partners. GAMLS
- $589,0004 bd4 ba2.5k sqft486 Stagecoach Bnd, Smyrna, GA 30080ActiveMLS ID #10829475, Katrina Wall, Keller Williams Atlanta Perimeter. GAMLS
- $580,0003 bd4 ba2.4k sqft4230 Perimeter Park E #109, Atlanta, GA 30341ActiveMLS ID #10845946, Mary Connell, HomeSmart. GAMLS
- $555,0004 bd4 ba2.6k sqft2028 Glenview Park Cir, Duluth, GA 30097ActiveMLS ID #10826016, Sally Kim, The Promise Realty Group. GAMLS
- $647,0003 bd4 ba2.2k sqft3569 Parkside Way, Atlanta, GA 30319ActiveMLS ID #10847099, Madalyn Suits, Keller Williams Realty PeachtreeRoad. GAMLS
