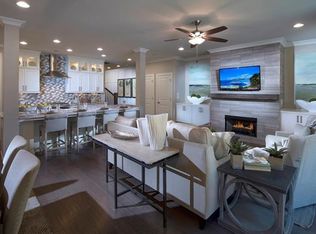
Welcome to this beautiful townhome located in a gated community in Duluth! Offering a spacious and versatile floor plan, this home features 4 bedrooms, 3.5 bathrooms, and multiple living spaces designed for comfortable everyday living and entertaining. The main level welcomes you with an open-concept layout featuring high ceilings, a spacious living room with a cozy fireplace, and a separate dining area. The well-appointed kitchen offers white cabinetry, granite countertops, a large center island with seating, and plenty of storage, creating a functional space for both cooking and entertaining. Upstairs, the spacious primary suite offers a peaceful retreat with a large walk-in closet, and a private ensuite bathroom featuring dual vanities, a soaking tub, and a separate glass-enclosed shower. Two additional bedrooms share a convenient Jack-and-Jill bathroom, while the upper-level laundry room adds everyday convenience. The third level offers a private bonus room with its own full bathroom and walk-in closet, providing flexible space that can be used as a guest suite, home office, media room, or additional living area. Step outside to enjoy the private, fenced backyard patio, perfect for relaxing or entertaining. Additional features include an attached two-car garage and plenty of community amenities, including sidewalks and a dedicated dog park. Conveniently located near shopping, dining, and major roadways, with easy access to I-85. A newly completed 5-mile bike and walking trail is also located just outside the community, offering a great opportunity to enjoy the outdoors. Don't miss the opportunity to make this beautiful townhome your new home and enjoy the convenience, comfort, and lifestyle this desirable Duluth location has to offer! Please note: Some photos have been virtually staged to showcase the potential of the space.
Active
$555,000
2028 Glenview Park Cir, Duluth, GA 30097
4beds
2,650sqft
Townhouse
Built in 2017
2,613 Square Feet Lot
$541,400 Zestimate®
$209/sqft
$220/mo HOA
What's special
High ceilingsSpacious primary suiteAttached two-car garageOpen-concept layoutPrivate fenced backyard patioSeparate dining areaWell-appointed kitchen
- 25 days
- 575
- 43
Zillow last checked:
Listing updated:
Listed by:
Sally Kim 678-677-3547,
The Promise Realty Group
Source: GAMLS,MLS#: 10826016
Facts & features
Interior
Bedrooms & bathrooms
- Bedrooms: 4
- Bathrooms: 4
- Full bathrooms: 3
- 1/2 bathrooms: 1
Rooms
- Room types: Bonus Room, Foyer, Laundry, Other
Kitchen
- Features: Breakfast Area, Kitchen Island, Pantry
Heating
- Central, Forced Air
Cooling
- Ceiling Fan(s), Central Air
Appliances
- Included: Dishwasher, Disposal, Dryer, Microwave, Refrigerator, Washer
- Laundry: Upper Level
Features
- Bookcases, High Ceilings, Walk-In Closet(s)
- Flooring: Carpet, Vinyl
- Windows: Double Pane Windows
- Basement: None
- Number of fireplaces: 1
- Fireplace features: Factory Built, Family Room
- Common walls with other units/homes: 2+ Common Walls
Interior area
- Total structure area: 2,650
- Total interior livable area: 2,650 sqft
- Finished area above ground: 2,650
- Finished area below ground: 0
Property
Parking
- Total spaces: 2
- Parking features: Attached, Garage
- Has attached garage: Yes
Features
- Levels: Three Or More
- Stories: 3
- Patio & porch: Patio
- Exterior features: Other
- Fencing: Back Yard,Privacy,Wood
- Waterfront features: No Dock Or Boathouse
- Body of water: None
Lot
- Size: 2,613 Square Feet
- Features: Level
Details
- Parcel number: R7206 488
Construction
Type & style
- Home type: Townhouse
- Architectural style: Brick Front
- Property subtype: Townhouse
- Attached to another structure: Yes
Materials
- Brick
- Foundation: Slab
- Roof: Composition
Condition
- Resale
- New construction: No
- Year built: 2017
Utilities & green energy
- Sewer: Public Sewer
- Water: Public
- Utilities for property: Cable Available, Electricity Available, Natural Gas Available, Phone Available, Sewer Available, Water Available
Community & HOA
Community
- Features: Gated, Sidewalks, Street Lights, Near Shopping
- Security: Smoke Detector(s)
- Subdivision: Glens at Sugarloaf
HOA
- Has HOA: Yes
- Services included: Maintenance Grounds, Other
- HOA fee: $2,640 annually
Location
- Region: Duluth
Financial & listing details
- Price per square foot: $209/sqft
- Tax assessed value: $550,500
- Annual tax amount: $8,446
- Date on market: 8/14/2026
- Cumulative days on market: 25 days
- Listing agreement: Exclusive Right To Sell
- Electric utility on property: Yes
Estimated market value
$541,400
$514,000 - $568,000
$2,930/mo
Price history
| Date | Event | Price |
|---|---|---|
| 8/14/2026 | Listed for sale | $555,000+3.7%$209/sqft |
Source:  FMLS GA #7819973 Report a problem FMLS GA #7819973 Report a problem | ||
| 11/18/2024 | Sold | $535,000-2.7%$202/sqft |
Source:  GAMLS #10393139 Report a problem GAMLS #10393139 Report a problem | ||
| 10/26/2024 | Pending sale | $550,000$208/sqft |
Source: FMLS GA #7460161 Report a problem | ||
| 10/10/2024 | Listed for sale | $550,000+43.6%$208/sqft |
Source: FMLS GA #7460161 Report a problem | ||
| 12/6/2019 | Sold | $383,000+9.5%$145/sqft |
Source: Public Record Report a problem | ||
| 2/23/2018 | Sold | $349,900$132/sqft |
Source: Public Record Report a problem | ||
Public tax history
| Year | Property taxes | Tax assessment |
|---|---|---|
| 2025 | $6,958 +18.4% | $220,200 +3.1% |
| 2024 | $5,878 +13.1% | $213,640 +5.1% |
| 2023 | $5,197 +3.4% | $203,320 +18.7% |
| 2022 | $5,025 +2.9% | $171,320 +7.6% |
| 2021 | $4,884 +10.1% | $159,200 +13.7% |
| 2020 | $4,435 +0.3% | $139,960 |
| 2019 | $4,423 -17.4% | $139,960 -4.3% |
| 2018 | $5,358 +1346.8% | $146,320 +1206.4% |
| 2016 | $370 | $11,200 |
Find assessor info on the county website
Monthly payment
Est. payment
Payment breakdown
Explore the cost of this home by adjusting the details. Changes won't be saved.Climate risks
Neighborhood: 30097
Nearby schools
Schools provided by the listing agent
- Elementary: Burnette
- Middle: Richard Hull
- High: Peachtree Ridge
Source: GAMLS. This data may not be complete. We recommend contacting the local school district to confirm school assignments for this home.
- $512,4003 bd3 ba2.4k sqft2038 Glenview Park Cir, Duluth, GA 30097Off Market
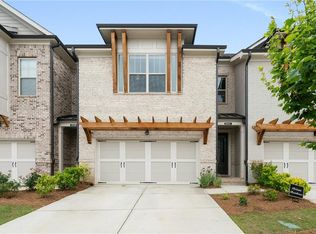
- $547,3004 bd4 ba2.6k sqft2018 Glenview Park Cir, Duluth, GA 30097Off Market

- $511,8004 bd4 ba2.6k sqft2048 Glenview Park Cir, Duluth, GA 30097Off Market
- $517,5004 bd4 ba2.7k sqft2058 Glenview Park Cir, Duluth, GA 30097Off Market
Similar homes
- $459,9003 bd4 ba2.2k sqft2207 Parkside Glen Vw, Duluth, GA 30097Active

 MLS ID #10767098, Sharon Henry, eXp Realty. GAMLS
 - $549,0004 bd4 ba2.9k sqft4334 Bellview Ln, Duluth, GA 30097Active Under Contract
 MLS ID #10797063, Kevin Huang, Trans World Real Estate Service. GAMLS
 - $530,0004 bd4 ba2.5k sqft6029 Bartam Cv, Johns Creek, GA 30097Active
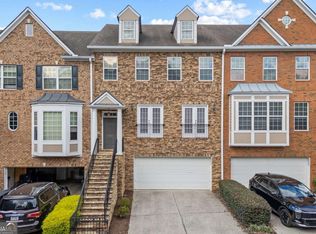 MLS ID #10792771, Sally Kim, The Promise Realty Group. GAMLS
 - $529,0003 bd4 ba2.8k sqft2689 Richmond Row Dr, Suwanee, GA 30024Active
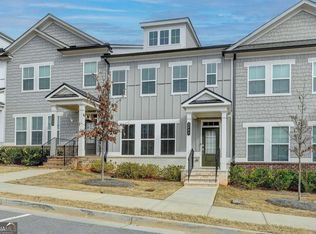 MLS ID #10784013, Kelly S Kim, Kelly Kim Real Estate. GAMLS
 - $469,0003 bd4 ba2k sqft3647 Atherton Park Ct, Suwanee, GA 30024ActiveMLS ID #10826324, James N Tola, HomeSmart. GAMLS
- $595,0004 bd4 ba2.4k sqft4111 Barry Pl #56, Atlanta, GA 30341ActiveMLS ID #10821180, Roslyn McClure, Redfin Corporation. GAMLS
- $815,0005 bd4 ba3.5k sqft2812 Girard Ln, Duluth, GA 30097ActiveMLS ID #10802787, Tracy Cousineau Advisors, Tracy Cousineau Real Estate. GAMLS
- $308,0003 bd3 ba1.6k sqft1950 Durwood Ln, Duluth, GA 30096ActiveMLS ID #10838072, Anna Wagner, Compass. GAMLS
- $455,5004 bd4 ba2.2k sqft3564 Shore Wood Ave, Lawrenceville, GA 30044ActiveMLS ID #10781027, Amber Folger, eXp Realty. GAMLS
- $605,0003 bd4 ba2.3k sqft2030 Forte Ln Unit 31, Alpharetta, GA 30009ActiveMLS ID #10812191, Stephanie P Beckwith, Redfin Corporation. GAMLS
- $560,0003 bd4 ba2k sqft909 Dumaine Trce, Sandy Springs, GA 30328ActiveMLS ID #10807747, Ali Crook, ERA Foster & Bond. GAMLS
- $599,0004 bd4 ba2.2k sqft615 Fairview Cir, Roswell, GA 30076ActiveMLS ID #10733366, Kim Wimbs, Keller Williams Realty Consultants. GAMLS
- $468,0003 bd4 ba2.4k sqft4405 Donahue Ave, Sugar Hill, GA 30518ActiveMLS ID #10772096, Victoria Robertson, HomeSmart. GAMLS
- $536,5003 bd4 ba2.7k sqft5217 Riden Ct, Buford, GA 30518ActiveMLS ID #10804783, Jessica Walton, Keller Williams Realty Atl. Partners. GAMLS
- $635,0004 bd4 ba2.5k sqft4199 Townsend Ln, Atlanta, GA 30346ActiveMLS ID #10837206, Xuan Zheng, Real Broker, LLC. GAMLS
- $590,0003 bd2 ba1.9k sqft240 Wildcat Ridge Dr, Suwanee, GA 30024ActiveMLS ID #10712890, Amy Luke, Coldwell Banker Realty. GAMLS
- $699,9994 bd4 ba2.6k sqft7565 Scarlet Dr, Alpharetta, GA 30005ActiveMLS ID #10840581, The Lowry Group, Century 21 Results. GAMLS
- $399,4004 bd3 ba1.9k sqft2523 Shetley Creek Dr, Norcross, GA 30071ActiveMLS ID #10823304, Kimberly Hollins, 1 Percent Lists Metro Atlanta. GAMLS
- $615,0004 bd4 ba2.4k sqft1391 Live Oak Ln, Atlanta, GA 30319ActiveMLS ID #10805740, Jennifer Barnas, eXp Realty. GAMLS
