Step into refined, low-maintenance living with this beautifully maintained 4-bedroom, 3.5-bath townhome nestled in a gated community in the heart of Johns Creek, zoned for top-rated schools including Northview High School. Thoughtfully designed with a spacious and functional floor plan, this home seamlessly combines comfort, style, and convenience in one of the area's most desirable locations. The bright, open-concept main level welcomes you with an inviting living room featuring a cozy fireplace, built-in bookshelves, recessed lighting, and an abundance of windows that fill the space with natural light. The kitchen overlooks the living area, creating the perfect setting for both everyday living and effortless entertaining. Upstairs, the spacious primary suite showcases elegant tray ceilings, a walk-in closet, and a private ensuite bath with double vanities. Two additional generously sized bedrooms share a full bathroom, and a conveniently located laundry closet completes the upper level. The finished terrace level offers exceptional flexibility with an oversized bedroom and full bathroom, making it ideal for guests, a private home office, a media room, or additional living space. Step outside to the newly renovated wooden deck, perfect for enjoying your morning coffee, relaxing after a long day, or entertaining family and friends. Ideally located just minutes from premier shopping, dining, parks, and major highways, this home delivers the perfect combination of comfort, convenience, and location. Don't miss this incredible opportunity to own a beautiful townhome in one of Johns Creek's most sought-after communities.
Active
$530,000
6029 Bartam Cv, Johns Creek, GA 30097
4beds
2,539sqft
:
Get pre-qualified$3,728/mo
Townhouse
Built in 2006
1,089 Square Feet Lot
$520,500 Zestimate®
$209/sqft
$315/mo HOA
What's special
Cozy fireplaceSpacious primary suiteWalk-in closetRecessed lightingNewly renovated wooden deckBright open-concept main levelConveniently located laundry closet
- 41 days |
- 433 |
- 23 |
Zillow last checked:
Listing updated:
Listed by:
Sally Kim 678-677-3547,
The Promise Realty Group
Source: GAMLS,MLS#: 10792771
Facts & features
Interior
Bedrooms & bathrooms
- Bedrooms: 4
- Bathrooms: 4
- Full bathrooms: 3
- 1/2 bathrooms: 1
Rooms
- Room types: Other
Kitchen
- Features: Breakfast Area, Pantry
Heating
- Central, Natural Gas
Cooling
- Ceiling Fan(s), Central Air
Appliances
- Included: Dishwasher, Disposal, Dryer, Microwave, Refrigerator, Washer
- Laundry: Laundry Closet, Upper Level
Features
- Double Vanity, Tray Ceiling(s), Walk-In Closet(s)
- Flooring: Carpet, Vinyl
- Windows: Double Pane Windows
- Basement: Bath Finished,Exterior Entry,Finished,Interior Entry
- Number of fireplaces: 1
- Fireplace features: Family Room, Gas Starter
- Common walls with other units/homes: 2+ Common Walls
Interior area
- Total structure area: 2,539
- Total interior livable area: 2,539 sqft
- Finished area above ground: 2,539
- Finished area below ground: 0
Property
Parking
- Total spaces: 2
- Parking features: Attached, Garage
- Has attached garage: Yes
Features
- Levels: Three Or More
- Stories: 3
- Patio & porch: Deck
- Exterior features: Other
- Waterfront features: No Dock Or Boathouse
- Body of water: None
Lot
- Size: 1,089 Square Feet
- Features: Other
Details
- Parcel number: 11 090003454525
Construction
Type & style
- Home type: Townhouse
- Architectural style: Brick Front
- Property subtype: Townhouse
- Attached to another structure: Yes
Materials
- Brick
- Foundation: Slab
- Roof: Composition
Condition
- Resale
- New construction: No
- Year built: 2006
Utilities & green energy
- Sewer: Public Sewer
- Water: Public
- Utilities for property: Cable Available, Electricity Available, Natural Gas Available, Water Available
Community & HOA
Community
- Features: Gated, Playground, Pool, Tennis Court(s)
- Security: Smoke Detector(s)
- Subdivision: Abbotts Bridge Place
HOA
- Has HOA: Yes
- Services included: Maintenance Grounds, Pest Control, Water
- HOA fee: $3,780 annually
Location
- Region: Johns Creek
Financial & listing details
- Price per square foot: $209/sqft
- Tax assessed value: $552,400
- Annual tax amount: $3,647
- Date on market: 6/25/2026
- Cumulative days on market: 41 days
- Listing agreement: Exclusive Right To Sell
- Electric utility on property: Yes
Estimated market value
$520,500
$494,000 - $547,000
$2,849/mo
Price history
| Date | Event | Price |
|---|---|---|
| 6/25/2026 | Listed for sale | $530,000+82.5%$209/sqft |
Source:  FMLS GA #7792609 Report a problem FMLS GA #7792609 Report a problem | ||
| 7/13/2006 | Sold | $290,400$114/sqft |
Source: Public Record Report a problem | ||
Public tax history
| Year | Property taxes | Tax assessment |
|---|---|---|
| 2025 | $3,647 +2.7% | $220,960 +4.8% |
| 2024 | $3,549 +22% | $210,760 +4.1% |
| 2023 | $2,910 -14.2% | $202,520 +24.7% |
| 2022 | $3,390 +1.1% | $162,440 +22% |
| 2021 | $3,353 -9.7% | $133,160 +1.2% |
| 2020 | $3,715 +4% | $131,600 -1.9% |
| 2019 | $3,571 | $134,200 +10.1% |
| 2018 | $3,571 | $121,920 +15.6% |
| 2017 | $3,571 +12.5% | $105,440 -1.1% |
| 2016 | $3,175 -0.6% | $106,640 |
| 2015 | $3,195 +6.3% | $106,640 +8.6% |
| 2014 | $3,005 +36% | $98,240 +26.4% |
| 2013 | $2,210 -6.9% | $77,720 -5.6% |
| 2012 | $2,374 | $82,360 -2.3% |
| 2011 | -- | $84,280 |
| 2010 | $2,472 -21.2% | $84,280 -20.2% |
| 2009 | $3,136 | $105,560 |
| 2008 | -- | $105,560 -0.1% |
| 2007 | $3,512 | $105,680 |
Find assessor info on the county website
Monthly payment
Est. payment
Payment breakdown
Explore the cost of this home by adjusting the details. Changes won't be saved.Climate risks
Neighborhood: 30097
Nearby schools
GreatSchools rating
- 10/10Wilson Creek Elementary SchoolGrades: PK-5Distance: 0.7 mi
- 9/10River Trail Middle SchoolGrades: 6-8Distance: 3.3 mi
- 10/10Northview High SchoolGrades: 9-12Distance: 0.6 mi
Schools provided by the listing agent
- Elementary: Wilson Creek
- Middle: River Trail
- High: Northview
Source: GAMLS. This data may not be complete. We recommend contacting the local school district to confirm school assignments for this home.
- $499,6004 bd3 ba2.7k sqft6023 Bartam Cv, Johns Creek, GA 30097Off Market
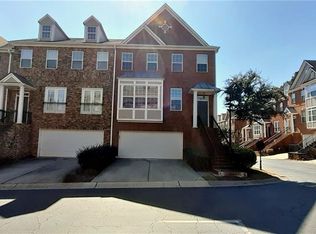
- $---- bd-- ba-- sqft6023 Bartam Cv, Duluth, GA 30097Off Market
- $515,1004 bd3 ba2.3k sqft6035 Bartam Cv, Johns Creek, GA 30097Off Market
- $---- bd-- ba-- sqft6035 Bartam Cv, Duluth, GA 30097Off Market
- $507,8004 bd3 ba2.7k sqft6041 Bartam Cv, Johns Creek, GA 30097Off Market
- $550,3004 bd4 ba2.7k sqft6045 Bartam Cv, Johns Creek, GA 30097Off Market
- $488,9004 bd3 ba2.1k sqft10850 Brunson Dr, Johns Creek, GA 30097Off Market
- $505,9004 bd4 ba2.4k sqft10885 Brunson Dr, Johns Creek, GA 30097Off Market
A local agent can set up tours, give advice and negotiate with sellers.
Similar homes
- $499,0003 bd4 ba2.6k sqft10464 Holliwell Ct, Johns Creek, GA 30097Active
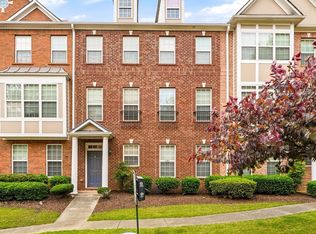
 MLS ID #10763879, Jinming Gu, Virtual Properties Realty.com. GAMLS
 - $569,0004 bd4 ba2.9k sqft4334 Bellview Ln, Duluth, GA 30097Active
 MLS ID #10797063, Kevin Huang, Trans World Real Estate Service. GAMLS
 - $699,9004 bd3 ba2.8k sqft10580 Cauley Creek Dr, Johns Creek, GA 30097Active
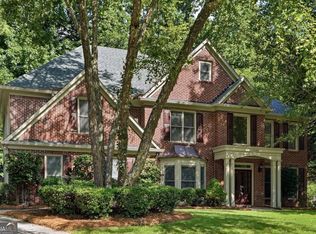 MLS ID #10793480, Jinming Gu, Virtual Properties Realty.com. GAMLS
 - $539,9003 bd2 ba2k sqft260 Treadstone Overlook, Johns Creek, GA 30024Active Under Contract
 MLS ID #10796081, Amy Young, Keller Williams Realty Atl. Partners. GAMLS
 - $515,0003 bd4 ba2.1k sqft440 Jardin Ct, Alpharetta, GA 30022ActiveMLS ID #10814680, Katie Gardner, Keller Williams Realty North Atlanta. GAMLS
- $459,9003 bd4 ba2.2k sqft2207 Parkside Glen Vw, Duluth, GA 30097ActiveMLS ID #10767098, Sharon Henry, eXp Realty. GAMLS
- $489,0003 bd3 ba2.3k sqft5830 Norfolk Chase Rd, Peachtree Corners, GA 30092ActiveMLS ID #10801840, Akuma Uriesi, Coldwell Banker Realty. GAMLS
- $675,0003 bd4 ba2.6k sqft9005 Woodland Trl, Alpharetta, GA 30009ActiveMLS ID #10817181, Katie Gardner, Keller Williams Realty North Atlanta. GAMLS
- $585,0004 bd3 ba3.1k sqft2125 Melrose Trce, Cumming, GA 30041ActiveMLS ID #10782939, Gina Sharma Team, Keller Williams Realty North Atlanta. GAMLS
- $395,0004 bd3 ba1.9k sqft2714 Shetley Creek Dr, Norcross, GA 30071ActiveMLS ID #10814151, Kimberly Hollins, 1 Percent Lists Metro Atlanta. GAMLS
- $468,0003 bd4 ba2.4k sqft4405 Donahue Ave, Sugar Hill, GA 30518ActiveMLS ID #10772096, Victoria Robertson, HomeSmart. GAMLS
- $497,5004 bd3 ba2.3k sqft2650 Cobblestone Dr, Cumming, GA 30041ActiveMLS ID #10777127, Elizabeth Smolyar, Georgian Home Realty, Inc.. GAMLS
- $499,9004 bd3 ba2.6k sqft5505 Princeton Run Trl, Tucker, GA 30084ActiveMLS ID #10780700, Sanih Jiwani, Chapman Hall Realtors. GAMLS
- $500,0004 bd3 ba2.4k sqft204 Northbrooke Ct, Woodstock, GA 30188Active Under ContractMLS ID #10801736, Jody Tirone, Ansley RE|Christie's Int'l RE. GAMLS
- $540,0004 bd3 ba2.3k sqft5395 Coltman Dr, Cumming, GA 30028ActiveMLS ID #10813437, Gregory Willis, The Rezerve. GAMLS
- $735,0004 bd4 ba2.6k sqft9009 Woodland Trl, Alpharetta, GA 30009ActiveMLS ID #10772186, Chris Arthur, Keller Williams Realty Atl. Partners. GAMLS
- $625,0004 bd4 ba3.4k sqft4250 Granby Cir, Cumming, GA 30041ActiveMLS ID #10816142, Ann Marie Sharp, Sharp Vantage Realty. GAMLS
- $674,9005 bd4 ba3.2k sqft4204 Balmoral Glen Dr, Berkeley Lake, GA 30092ActiveMLS ID #10811603, Amy Young, Keller Williams Realty Atl. Partners. GAMLS
- $475,0003 bd3 ba2k sqft4110 Idle Grass Pl, Cumming, GA 30041Active Under ContractMLS ID #10815100, Debbie T Key, Keller Williams Realty North Atlanta. GAMLS
- $565,0003 bd4 ba2k sqft611 Hanlon Way, Alpharetta, GA 30009ActiveMLS ID #10737415, Kayla Anderson, Keller Williams Realty Atlanta North. GAMLS
