Beautifully updated 4BR/3BA home in the highly sought-after Northview High School district! Featuring a dramatic two-story family room, an updated kitchen, and beautifully remodeled bathrooms. The main level offers a bedroom and full bath—perfect for guests or multi-generational living. Relax in the spacious primary suite with direct access to a private balcony overlooking the peaceful backyard. Conveniently located just minutes from shopping, restaurants, parks, and major highways, this move-in ready home offers the perfect blend of comfort, style, and location.
Pending
Price cut: $29.1K (7/29)
$699,900
10580 Cauley Creek Dr, Johns Creek, GA 30097
4beds
2,891sqft
Single Family Residence, Residential
Built in 1995
0.34 Acres Lot
$688,100 Zestimate®
$242/sqft
$92/mo HOA
What's special
- 67 days
- 604
- 39
Likely to sell faster than
Zillow last checked:
Listing updated:
Listed by:
Jinming Gu,
Virtual Properties Realty.com 770-598-5359
Source: FMLS GA,MLS#: 7794519
Facts & features
Interior
Bedrooms & bathrooms
- Bedrooms: 4
- Bathrooms: 3
- Full bathrooms: 3
- Main level bathrooms: 1
- Main level bedrooms: 1
Rooms
- Room types: Other
Primary bedroom
- Features: Oversized Master
- Level: Oversized Master
Bedroom
- Features: Oversized Master
Primary bathroom
- Features: Double Vanity, Separate His/Hers, Separate Tub/Shower
Dining room
- Features: Separate Dining Room
Kitchen
- Features: Breakfast Bar, Cabinets White, Pantry, Stone Counters
Heating
- Central, Hot Water, Natural Gas
Cooling
- Ceiling Fan(s), Central Air, Window Unit(s)
Appliances
- Included: Dishwasher, Disposal, Gas Range, Gas Water Heater, Microwave, Range Hood
- Laundry: Laundry Room, Upper Level
Features
- Bookcases, Double Vanity, Entrance Foyer 2 Story, Walk-In Closet(s)
- Flooring: Carpet, Hardwood, Laminate, Tile
- Windows: Double Pane Windows, Insulated Windows, Shutters
- Basement: None
- Number of fireplaces: 1
- Fireplace features: Family Room
- Common walls with other units/homes: No Common Walls
Interior area
- Total structure area: 2,891
- Total interior livable area: 2,891 sqft
- Finished area above ground: 2,891
- Finished area below ground: 0
Video & virtual tour
Property
Parking
- Total spaces: 2
- Parking features: Driveway, Garage
- Garage spaces: 2
- Has uncovered spaces: Yes
Accessibility
- Accessibility features: Accessible Closets, Accessible Doors
Features
- Levels: Two
- Stories: 2
- Patio & porch: Covered, Deck, Rooftop, Side Porch
- Exterior features: Private Yard
- Pool features: None
- Spa features: None
- Fencing: Back Yard,Fenced
- Has view: Yes
- View description: Trees/Woods
- Waterfront features: None
- Body of water: None
Lot
- Size: 0.34 Acres
- Features: Back Yard, Landscaped
Details
- Additional structures: None
- Parcel number: 11 119104330142
- Other equipment: None
- Horse amenities: None
Construction
Type & style
- Home type: SingleFamily
- Architectural style: Traditional
- Property subtype: Single Family Residence, Residential
Materials
- Brick Front
- Foundation: Slab
- Roof: Asbestos Shingle,Composition
Condition
- Resale
- New construction: No
- Year built: 1995
Utilities & green energy
- Electric: 110 Volts
- Sewer: Public Sewer
- Water: Public
- Utilities for property: Cable Available, Electricity Available, Natural Gas Available, Sewer Available, Water Available
Green energy
- Energy efficient items: None
- Energy generation: None
Community & HOA
Community
- Features: Pool, Tennis Court(s)
- Security: None
- Subdivision: Parkside
HOA
- Has HOA: Yes
- HOA fee: $1,100 annually
Location
- Region: Johns Creek
Financial & listing details
- Price per square foot: $242/sqft
- Tax assessed value: $712,800
- Annual tax amount: $7,237
- Date on market: 6/25/2026
- Cumulative days on market: 65 days
- Electric utility on property: Yes
- Road surface type: Paved
Estimated market value
$688,100
$654,000 - $723,000
$3,337/mo
Price history
| Date | Event | Price |
|---|---|---|
| 8/10/2026 | Pending sale | $699,900$242/sqft |
Source:  GAMLS #10793480 Report a problem GAMLS #10793480 Report a problem | ||
| 7/29/2026 | Price change | $699,900-4%$242/sqft |
Source: GAMLS #10793480 Report a problem | ||
| 7/17/2026 | Price change | $729,000-2.7%$252/sqft |
Source: GAMLS #10793480 Report a problem | ||
| 6/25/2026 | Listed for sale | $749,000+4%$259/sqft |
Source:  FMLS GA #7794519 Report a problem FMLS GA #7794519 Report a problem | ||
| 6/14/2026 | Listing removed | $3,300$1/sqft |
Source: Zillow Rentals Report a problem | ||
| 6/2/2026 | Price change | $3,300-8.1%$1/sqft |
Source: Zillow Rentals Report a problem | ||
| 5/23/2026 | Listed for rent | $3,590+8.8%$1/sqft |
Source: Zillow Rentals Report a problem | ||
| 8/30/2024 | Sold | $720,000-3.9%$249/sqft |
Source: FMLS GA #7426159 Report a problem | ||
| 8/24/2024 | Pending sale | $749,000$259/sqft |
Source: FMLS GA #7426159 Report a problem | ||
| 7/30/2024 | Listed for sale | $749,000+127%$259/sqft |
Source: FMLS GA #7426159 Report a problem | ||
| 7/20/2024 | Listing removed | -- |
Source: Zillow Rentals Report a problem | ||
| 7/2/2024 | Listed for rent | $3,300+3.1%$1/sqft |
Source: Zillow Rentals Report a problem | ||
| 12/15/2022 | Listing removed | -- |
Source: Zillow Rentals Report a problem | ||
| 12/6/2022 | Listed for rent | $3,200$1/sqft |
Source: Zillow Rentals Report a problem | ||
| 4/22/2013 | Sold | $329,900$114/sqft |
Source:  FMLS GA #5123976 Report a problem FMLS GA #5123976 Report a problem | ||
| 3/25/2013 | Pending sale | $329,900$114/sqft |
Source: Solid Source Realty #5123976 Report a problem | ||
| 3/20/2013 | Listed for sale | $329,900+3.8%$114/sqft |
Source: Solid Source Realty #5123976 Report a problem | ||
| 12/13/2004 | Sold | $317,800+36.4%$110/sqft |
Source: Public Record Report a problem | ||
| 4/4/2000 | Sold | $233,000+12.9%$81/sqft |
Source: Public Record Report a problem | ||
| 8/1/1995 | Sold | $206,300$71/sqft |
Source: Public Record Report a problem | ||
Public tax history
| Year | Property taxes | Tax assessment |
|---|---|---|
| 2025 | $8,514 +15.4% | $285,120 +16% |
| 2024 | $7,380 +113.9% | $245,880 +14.4% |
| 2023 | $3,450 -12.2% | $214,920 +22.8% |
| 2022 | $3,930 +1.1% | $175,080 +15.9% |
| 2021 | $3,885 -12% | $151,040 -3.4% |
| 2020 | $4,415 +3.8% | $156,400 -2.3% |
| 2019 | $4,253 | $160,120 +2.4% |
| 2018 | $4,253 | $156,400 +18.5% |
| 2017 | $4,253 +10.3% | $131,928 0% |
| 2016 | $3,857 +1.1% | $131,930 |
| 2015 | $3,815 -2.3% | $131,930 |
| 2014 | $3,905 | $131,930 +22.7% |
| 2013 | -- | $107,520 |
| 2012 | $3,226 | $107,520 -16.4% |
| 2011 | -- | $128,560 |
| 2010 | $3,822 +629.5% | $128,560 |
| 2009 | $524 | $128,560 |
| 2008 | -- | $128,560 -0.1% |
| 2007 | -- | $128,640 +16.4% |
| 2005 | -- | $110,520 +3.7% |
| 2004 | $3,648 +1.6% | $106,560 +3.7% |
| 2003 | $3,590 +1.5% | $102,760 +5.4% |
| 2002 | $3,538 +1.4% | $97,480 +4.3% |
| 2001 | $3,488 | $93,480 |
Find assessor info on the county website
Monthly payment
Est. payment
Payment breakdown
Explore the cost of this home by adjusting the details. Changes won't be saved.Climate risks
Neighborhood: 30097
Nearby schools
Schools provided by the listing agent
- Elementary: Shakerag
- Middle: River Trail
- High: Northview
Source: FMLS GA. This data may not be complete. We recommend contacting the local school district to confirm school assignments for this home.


Similar homes
- $699,9004 bd4 ba3.6k sqft7350 Devonhall Way, Johns Creek, GA 30097Active
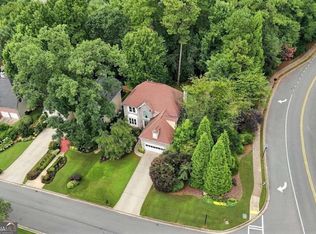
 MLS ID #10826788, J Stephen Roos, Realty One Group Edge. GAMLS
 - $675,0004 bd3 ba2.8k sqft10665 Wren Ridge Rd, Johns Creek, GA 30022Active
 MLS ID #10758884, Debbie T Key, Keller Williams Realty North Atlanta. GAMLS
 - $725,0004 bd3 ba4.2k sqft2045 Southers Cir, Suwanee, GA 30024Active
 MLS ID #10815493, Kami Pyvand, Coldwell Banker Realty. GAMLS
 - $739,9994 bd4 ba2.6k sqft920 Whitetail Ct, Alpharetta, GA 30005Active
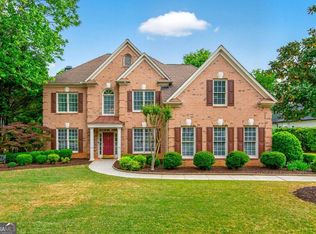 MLS ID #10774495, Mike Sherwood, Keller Williams Realty Atl. Partners. GAMLS
 - $630,0004 bd3 ba2.2k sqft120 N Hillbrooke Trl, Johns Creek, GA 30005ActiveMLS ID #10794998, Taylor Johnson, Coldwell Banker Realty. GAMLS
- $649,9004 bd3 ba2.8k sqft7180 Palisades Pt, Suwanee, GA 30024ActiveMLS ID #10784525, Manny Casanas, Virtual Properties Realty.com. GAMLS
- $549,0004 bd4 ba2.9k sqft4334 Bellview Ln, Duluth, GA 30097Active Under ContractMLS ID #10797063, Kevin Huang, Trans World Real Estate Service. GAMLS
- $765,0006 bd4 ba4.2k sqft160 Treadstone Overlook, Johns Creek, GA 30024ActiveMLS ID #10798141, Terence Bruss, Keller Williams Community Partners. GAMLS
- $775,0004 bd4 ba2.5k sqft4954 Dovecote Trl, Suwanee, GA 30024ActiveMLS ID #10826608, Amy Young, Keller Williams Realty Atl. Partners. GAMLS
- $599,0004 bd3 ba2.5k sqft7765 Llangollen Way, Cumming, GA 30041ActiveMLS ID #10800848, Jennifer P Crim, Engel & V?lkers Atlanta. GAMLS
- $700,0004 bd4 ba3.5k sqft9620 River Lake Dr, Roswell, GA 30075ActiveMLS ID #10809937, Andrew Gasper, ERA Foster & Bond. GAMLS
- $530,0004 bd4 ba2.5k sqft6029 Bartam Cv, Johns Creek, GA 30097ActiveMLS ID #10792771, Sally Kim, The Promise Realty Group. GAMLS
- $585,0004 bd3 ba3.1k sqft2125 Melrose Trce, Cumming, GA 30041ActiveMLS ID #10782939, Gina Sharma Team, Keller Williams Realty North Atlanta. GAMLS
- $760,0004 bd3 ba3.9k sqft3645 Hickory Branch Trl, Suwanee, GA 30024ActiveMLS ID #10772744, Patricia Mickle, Virtual Properties Realty.com. GAMLS
- $555,0004 bd4 ba2.6k sqft2028 Glenview Park Cir, Duluth, GA 30097ActiveMLS ID #10826016, Sally Kim, The Promise Realty Group. GAMLS
- $679,0005 bd4 ba2.7k sqft4405 Heathcliff Way, Cumming, GA 30041ActiveMLS ID #10759144, Alex Hulsey, Simple Showing Inc. GAMLS
- $845,0005 bd4 ba4.1k sqft1400 Chattahoochee Run Dr, Suwanee, GA 30024ActiveMLS ID #10801910, Amber Kuhn, Bolst, Inc.. GAMLS
- $699,0005 bd4 ba4.2k sqft4885 Maristone Landing Way, Cumming, GA 30040ActiveMLS ID #10827949, Lavanya Thadiparthi, Sekhars Realty, Inc.. GAMLS
- $725,0005 bd5 ba4k sqft770 Glen Royal Dr, Roswell, GA 30076ActiveMLS ID #10830273, Dao Tran, Simply Homes ATL. GAMLS
- $749,0004 bd3 ba3.1k sqft5105 Stefan Ridge Way, Buford, GA 30519ActiveMLS ID #10800663, Devyn B LeBlanc, Keller Williams Realty Atl. Partners. GAMLS
