Updated and Move-in Ready! This 4 bedroom, 3 1/2 bath home has a full unfinished basement, and flat fenced in backyard. All Systems newer with Roof (7 yrs), New Water Heater and HVAC. Located in the sought-after Rivermoore Park community of Suwanee and the award winning North Gwinnett School District. Stately Brick exterior with a side-entry garage and 2 addition parking spaces in the driveay. The charming white picket-fenced backyard is perfect for kids and/or pets. Enter the two-story foyer to gleaming hardwood floors and a spacious living room and separate dining room, both enhanced by stylish new light fixtures. The gourmet kitchen features granite countertops, a gas range, double ovens, a breakfast bar, and it opens to the fireside family room and bright breakfast area, perfect for gathering. Upstairs, the oversized primary suite is a true retreat, featuring a double tray ceiling and a cozy fireplace. The spacious primary bath offers neutral tile, dual vanities, a separate soaking tub, a glass-surround shower, and a large walk-in closet. Two additional bedrooms share a Jack-and-Jill bath and each feature walk-in closets, while the fourth bedroom enjoys its own private ensuite bath - ideal for guests, or children. The unfinished basement offers endless possibilities: use it for storage or finish it out to create more living space with additional bed and bath or a home gym, recreation area, media room, or office. The basement has already had HVAC added. Step outside to the pergola-covered porch overlooking the flat, fenced backyard, where there is plenty of room for gardening, play, grilling, and outdoor entertaining. With its recent renovations, desirable floor plan, private backyard, unfinished basement, and prime Rivermoore Park amenities, this home offers an exceptional opportunity! Enjoy the tree lined sidewalks, Olympic sized pool, 10 lighted tennis courts, two playgrounds, basketball court, putting green, and 80-acre walking meadow - a great way to enjoy nature! Close to everything Suwanee has to offer: multiple parks, Suwanee Town Center, The Suwanee Greenway, Lake Lanier, and easy access to I-85 and GA 400. Move-in ready and waiting for you to make it home!
Active
Price cut: $10K (9/25)
$749,900
4954 Dovecote Trl, Suwanee, GA 30024
4beds
2,521sqft
Single Family Residence
Built in 2003
0.27 Acres Lot
$732,800 Zestimate®
$297/sqft
$169/mo HOA
What's special
Cozy fireplaceFlat fenced backyardCharming white picket-fenced backyardBrick frontGleaming hardwood floorsSide-entry garageOpen inviting floor plan
- 63 days
- 850
- 49
Zillow last checked:
Listing updated:
Listed by:
Amy Young 770-318-5455,
Keller Williams Realty Atl. Partners
Source: GAMLS,MLS#: 10826608
Facts & features
Interior
Bedrooms & bathrooms
- Bedrooms: 4
- Bathrooms: 4
- Full bathrooms: 3
- 1/2 bathrooms: 1
Rooms
- Room types: Family Room, Foyer, Laundry, Office
Dining room
- Features: Seats 12+, Separate Room
Kitchen
- Features: Breakfast Bar, Breakfast Room, Pantry, Walk-in Pantry
Heating
- Central, Natural Gas, Zoned
Cooling
- Attic Fan, Ceiling Fan(s), Central Air, Electric, Zoned
Appliances
- Included: Cooktop, Dishwasher, Disposal, Double Oven, Gas Water Heater, Microwave, Oven, Refrigerator
- Laundry: Mud Room
Features
- Double Vanity, Tile Bath, Tray Ceiling(s), Entrance Foyer, Walk-In Closet(s)
- Flooring: Carpet, Hardwood
- Windows: Double Pane Windows
- Basement: Bath/Stubbed,Daylight,Exterior Entry,Full,Interior Entry,Unfinished
- Number of fireplaces: 2
- Fireplace features: Factory Built, Family Room, Gas Log, Gas Starter, Master Bedroom
- Common walls with other units/homes: No Common Walls
Interior area
- Total structure area: 2,521
- Total interior livable area: 2,521 sqft
- Finished area above ground: 2,521
- Finished area below ground: 0
Property
Parking
- Total spaces: 2
- Parking features: Attached, Garage, Garage Door Opener, Parking Pad, Side/Rear Entrance
- Has attached garage: Yes
- Has uncovered spaces: Yes
Features
- Levels: Two
- Stories: 2
- Patio & porch: Deck, Patio
- Exterior features: Garden
- Fencing: Back Yard,Fenced,Wood
- Has view: Yes
- View description: Seasonal View
- Body of water: None
Lot
- Size: 0.27 Acres
- Features: Other
- Residential vegetation: Grassed
Details
- Parcel number: R7284 044
- Special conditions: As Is
Construction
Type & style
- Home type: SingleFamily
- Architectural style: Brick 3 Side,Craftsman,Traditional
- Property subtype: Single Family Residence
Materials
- Brick, Concrete
- Foundation: Slab
- Roof: Composition
Condition
- Resale
- New construction: No
- Year built: 2003
Utilities & green energy
- Sewer: Public Sewer
- Water: Public
- Utilities for property: Cable Available, Electricity Available, High Speed Internet, Natural Gas Available, Phone Available, Sewer Available, Sewer Connected, Underground Utilities, Water Available
Community & HOA
Community
- Features: Clubhouse, Park, Playground, Pool, Sidewalks, Street Lights, Swim Team, Tennis Court(s), Tennis Team, Walk To Schools, Near Shopping
- Security: Smoke Detector(s)
- Subdivision: Rivermoore Park
HOA
- Has HOA: Yes
- Services included: Management Fee, Swimming, Tennis
- HOA fee: $2,025 annually
Location
- Region: Suwanee
Financial & listing details
- Price per square foot: $297/sqft
- Tax assessed value: $667,800
- Annual tax amount: $7,821
- Date on market: 8/14/2026
- Cumulative days on market: 63 days
- Listing agreement: Exclusive Agency
- Electric utility on property: Yes
Estimated market value
$732,800
$696,000 - $769,000
$2,868/mo
Price history
| Date | Event | Price |
|---|---|---|
| 9/25/2026 | Price change | $749,900-1.3%$297/sqft |
Source:  FMLS GA #7820699 Report a problem FMLS GA #7820699 Report a problem | ||
| 9/4/2026 | Price change | $759,900-1.9%$301/sqft |
Source:  GAMLS #10826608 Report a problem GAMLS #10826608 Report a problem | ||
| 8/15/2026 | Listed for sale | $775,000+98.7%$307/sqft |
Source: GAMLS #10826608 Report a problem | ||
| 6/27/2006 | Sold | $390,000$155/sqft |
Source: Public Record Report a problem | ||
Public tax history
| Year | Property taxes | Tax assessment |
|---|---|---|
| 2026 | -- | $267,120 +0.2% |
| 2025 | $7,821 +3.7% | $266,640 +9% |
| 2024 | $7,544 +5.5% | $244,520 -1.7% |
| 2023 | $7,152 +3% | $248,840 +14.7% |
| 2022 | $6,945 +10.6% | $216,880 +20.6% |
| 2021 | $6,279 -0.7% | $179,760 |
| 2020 | $6,321 +9.1% | $179,760 +8.9% |
| 2019 | $5,793 | $165,040 +11.3% |
| 2018 | $5,793 +9.8% | $148,320 +1.7% |
| 2016 | $5,276 -1.1% | $145,880 |
| 2015 | $5,335 | $145,880 +3.9% |
| 2014 | $5,335 +3% | $140,440 -0.1% |
| 2013 | $5,179 | $140,560 |
| 2012 | -- | $140,560 |
| 2011 | -- | $140,560 |
| 2010 | -- | $140,560 |
| 2009 | -- | $140,560 |
| 2007 | -- | $140,560 |
| 2006 | -- | $140,560 -9.8% |
| 2005 | -- | $155,760 |
| 2004 | $5,152 +444.9% | $155,760 +465.2% |
| 2003 | $946 +3.1% | $27,560 |
| 2002 | $918 -0.9% | $27,560 |
| 2001 | $925 | $27,560 |
Find assessor info on the county website
Monthly payment
Est. payment
Payment breakdown
Explore the cost of this home by adjusting the details. Changes won't be saved.Climate risks
Neighborhood: 30024
Nearby schools
Schools provided by the listing agent
- Elementary: Level Creek
- Middle: North Gwinnett
- High: North Gwinnett
Source: GAMLS. This data may not be complete. We recommend contacting the local school district to confirm school assignments for this home.


Similar homes
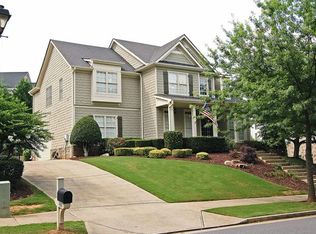
- $652,0005 bd3 ba2.5k sqft243 Wedmore Ct, Suwanee, GA 30024Active
 MLS ID #10838139, Min Gao, Virtual Properties Realty.Net. GAMLS
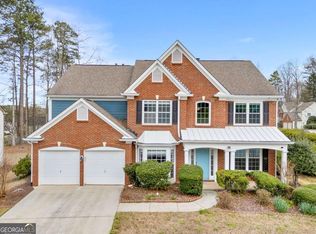
 - $524,9003 bd2 ba2.1k sqft945 Landover Xing, Suwanee, GA 30024Active Under Contract
 MLS ID #10868750, Eileen Hill, Keller Williams Realty Atl. Partners. GAMLS
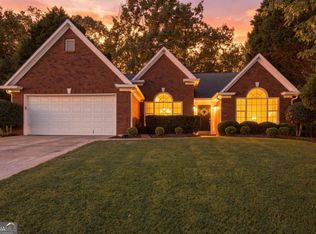
 - $739,9994 bd4 ba2.6k sqft920 Whitetail Ct, Alpharetta, GA 30005Active
 MLS ID #10774495, Mike Sherwood, Keller Williams Realty Atl. Partners. GAMLS
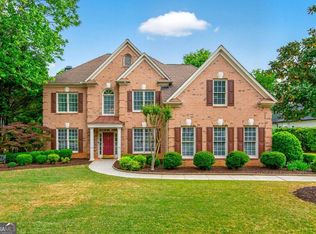
 - $849,0003 bd4 ba3.1k sqft5925 Overlook Club Cir, Suwanee, GA 30024Active
 MLS ID #10847901, Russell Wallace, Keller Williams Community Partners. GAMLS
 - $619,9005 bd3 ba2.5k sqft4017 Wyndam Hill Dr, Suwanee, GA 30024ActiveMLS ID #10810505, Tina Zhang, Virtual Properties Realty.com. GAMLS
- $549,0006 bd4 ba3.4k sqft2890 Northcliff Dr, Suwanee, GA 30024ActiveMLS ID #10845769, Sheila Arias, Redfin Corporation. GAMLS
- $725,0004 bd3 ba3.1k sqft5105 Stefan Ridge Way, Buford, GA 30519ActiveMLS ID #10800663, Devyn B LeBlanc, Keller Williams Realty Atl. Partners. GAMLS
- $465,0004 bd3 ba2k sqft291 Shore Dr, Suwanee, GA 30024ActiveMLS ID #10843972, Crystal Cooper, Keller Williams Realty Atl. Partners. GAMLS
- $644,0005 bd3 ba3.1k sqft3075 Saint Gallen Ct, Cumming, GA 30041ActiveMLS ID #10817513, Cory Toole, Keller Williams North GA Partners. GAMLS
- $788,0005 bd4 ba3.2k sqft1810 Sunset Harbour Pointe, Lawrenceville, GA 30043ActiveMLS ID #10840289, Min Gao, Virtual Properties Realty.Net. GAMLS
- $799,0004 bd3 ba3k sqft12350 Clairmonte Ave, Alpharetta, GA 30009ActiveMLS ID #10820114, Sahar Tehrani, Keller Williams Realty Atlanta North. GAMLS
- $750,0004 bd4 ba2.7k sqft9013 Woodland Trl #7, Alpharetta, GA 30009Active Under ContractMLS ID #10809189, Ann Marie Sharp, Sharp Vantage Realty. GAMLS
- $800,0004 bd3 ba2.7k sqft1880 Mayfield Rd, Alpharetta, GA 30009Active Under ContractMLS ID #10819105, Ann Marie Sharp, Sharp Vantage Realty. GAMLS
- $679,0006 bd6 ba3.5k sqft3180 The Commons Dr, Cumming, GA 30041ActiveMLS ID #10857809, Arhonda Roquemore-Rashid, Fathom Realty GA, LLC. GAMLS
- $775,0004 bd3 ba2.8k sqft1790 Nestledown Dr, Cumming, GA 30040ActiveMLS ID #10820362, Janice Chatham, Keller Williams Realty North Atlanta. GAMLS
- $749,0003 bd4 ba3k sqft3165 Neal Ct, Cumming, GA 30041For Sale
 MLS ID #7824975, JESSICA HUFFMAN, Atlanta Fine Homes Sotheby's International. FMLS GA
 - $630,0005 bd3 ba3.2k sqft1105 Olivine Dr, Johns Creek, GA 30022Active Under ContractMLS ID #10844975, Diane Said, Dwelli. GAMLS
- $700,0006 bd4 ba2.9k sqft8805 Saddle Trl, Ball Ground, GA 30107ActiveMLS ID #10869971, Summer Berg, Keller Williams Realty Atl. Partners. GAMLS
- $675,0005 bd3 ba2.8k sqft5350 McIntosh Dr, Cumming, GA 30040ActiveMLS ID #10843563, Kelly Delaperriere, Redfin Corporation. GAMLS
- $585,0004 bd3 ba2.2k sqft120 N Hillbrooke Trl, Johns Creek, GA 30005ActiveMLS ID #10794998, Taylor Johnson, Coldwell Banker Realty. GAMLS
