Luxury meets convenience in this beautifully maintained end-unit townhome in the gated Woodlands Preserve community, located directly across the street from Avalon and just minutes from Downtown Alpharetta. Offering 4 bedrooms, 3.5 bathrooms, and a thoughtfully designed living space, this home combines a desirable open floor plan with an exceptional location. The bright, open-concept main level is designed for both everyday living and entertaining, featuring hardwood floors, a spacious fireside family room, and a chef's kitchen with quartz countertops, stainless steel appliances, abundant cabinetry, a large center island with seating, and a dining area that flows seamlessly into the living space. A convenient powder room completes the main level, while the rear deck provides additional outdoor space for grilling or relaxing. Upstairs, the spacious primary suite features a large walk-in closet and a spa-inspired bathroom with dual quartz vanities, a soaking tub, and a separate tiled shower. Two additional bedrooms, a full bathroom, and an upstairs laundry room offer both comfort and convenience. The finished terrace level includes a fourth bedroom, a full bathroom, and a flexible bonus room that can serve as a guest suite, home office, media room, or workout space. A spacious two-car garage provides ample parking and storage. Residents enjoy the security of this gated community along with sidewalks, dog park and a neighborhood pool. Just steps from Avalon and minutes from Downtown Alpharetta, the Alpha Loop, Big Creek Greenway, premier shopping, dining, entertainment, and GA-400, this home offers an unmatched lock-and-leave lifestyle in one of Alpharetta's most sought-after locations.
Active
$775,000
9013 Woodland Trl #7, Alpharetta, GA 30009
4beds
2,734sqft
:
Get pre-qualified$5,661/mo
Single Family Residence
Built in 2016
1,742 Square Feet Lot
$-- Zestimate®
$283/sqft
$215/mo HOA
What's special
Spacious primary suiteEnd-unit townhomeHardwood floorsFourth bedroomStainless steel appliancesSpacious fireside family roomLarge walk-in closet
- 14 days |
- 107 |
- 6 |
Zillow last checked:
Listing updated:
Listed by:
Ann Marie Sharp 7707337305,
Sharp Vantage Realty
Source: GAMLS,MLS#: 10809189
Facts & features
Interior
Bedrooms & bathrooms
- Bedrooms: 4
- Bathrooms: 4
- Full bathrooms: 3
- 1/2 bathrooms: 1
Rooms
- Room types: Foyer, Laundry
Dining room
- Features: Seats 12+
Kitchen
- Features: Breakfast Area, Breakfast Bar, Breakfast Room, Kitchen Island, Pantry
Heating
- Central, Forced Air, Natural Gas, Zoned
Cooling
- Ceiling Fan(s), Central Air, Zoned
Appliances
- Included: Dishwasher, Disposal, Dryer, Gas Water Heater, Microwave, Refrigerator, Washer
- Laundry: Upper Level
Features
- Bookcases, Double Vanity, High Ceilings, In-Law Floorplan, Roommate Plan, Tray Ceiling(s), Walk-In Closet(s)
- Flooring: Carpet, Hardwood, Tile
- Windows: Double Pane Windows, Window Treatments
- Basement: Bath Finished,Daylight,Exterior Entry,Finished,Interior Entry
- Attic: Pull Down Stairs
- Number of fireplaces: 1
- Fireplace features: Factory Built, Family Room, Gas Log, Gas Starter
- Common walls with other units/homes: End Unit
Interior area
- Total structure area: 2,734
- Total interior livable area: 2,734 sqft
- Finished area above ground: 2,734
- Finished area below ground: 0
Property
Parking
- Total spaces: 2
- Parking features: Attached, Garage, Garage Door Opener
- Has attached garage: Yes
Features
- Levels: Three Or More
- Stories: 3
- Patio & porch: Deck, Patio
- Exterior features: Balcony
- Waterfront features: No Dock Or Boathouse
- Body of water: None
Lot
- Size: 1,742 Square Feet
- Features: Corner Lot
Details
- Parcel number: 22 530012642054
Construction
Type & style
- Home type: SingleFamily
- Architectural style: Brick 3 Side
- Property subtype: Single Family Residence
- Attached to another structure: Yes
Materials
- Concrete
- Foundation: Slab
- Roof: Composition
Condition
- Resale
- New construction: No
- Year built: 2016
Utilities & green energy
- Electric: 220 Volts
- Sewer: Public Sewer
- Water: Public
- Utilities for property: Cable Available, Electricity Available, High Speed Internet, Natural Gas Available, Phone Available, Sewer Available, Underground Utilities, Water Available
Community & HOA
Community
- Features: Gated, Pool, Sidewalks, Street Lights, Near Public Transport, Walk To Schools, Near Shopping
- Security: Fire Sprinkler System, Gated Community, Smoke Detector(s)
- Subdivision: Woodlands Preserve
HOA
- Has HOA: Yes
- Services included: Insurance, Maintenance Grounds, Swimming
- HOA fee: $2,580 annually
Location
- Region: Alpharetta
Financial & listing details
- Price per square foot: $283/sqft
- Annual tax amount: $6,125
- Date on market: 7/18/2026
- Cumulative days on market: 14 days
- Listing agreement: Exclusive Agency
- Listing terms: Cash,Conventional,FHA,VA Loan
- Electric utility on property: Yes
Estimated market value
Not available
Estimated sales range
Not available
$3,696/mo
Price history
| Date | Event | Price |
|---|---|---|
| 7/20/2026 | Listed for sale | $775,000$283/sqft |
Source:  GAMLS #10809189 Report a problem GAMLS #10809189 Report a problem | ||
Public tax history
Tax history is unavailable.
Monthly payment
Est. payment
Payment breakdown
Explore the cost of this home by adjusting the details. Changes won't be saved.Climate risks
Neighborhood: 30009
Nearby schools
GreatSchools rating
- 8/10Manning Oaks Elementary SchoolGrades: PK-5Distance: 0.7 mi
- 9/10Hopewell Middle SchoolGrades: 6-8Distance: 2 mi
- 10/10Alpharetta High SchoolGrades: 9-12Distance: 1 mi
Schools provided by the listing agent
- Elementary: Manning Oaks
- Middle: Hopewell
- High: Alpharetta
Source: GAMLS. This data may not be complete. We recommend contacting the local school district to confirm school assignments for this home.
- $692,0004 bd4 ba2.7k sqft9013 Woodlands Trl, Alpharetta, GA 30009Sold

- $775,0004 bd4 ba2.7k sqft9013 Woodlands Trl #7, Alpharetta, GA 30009For Sale

- $593,1004 bd3 ba2.2k sqft9015 Woodland Trl, Alpharetta, GA 30009Off Market
- $724,9004 bd4 ba-- sqft9015 Woodland Trl #8, Alpharetta, GA 30009For Sale
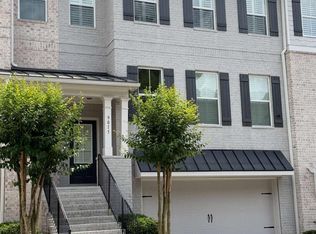
- $555,7004 bd3 ba2k sqft9011 Woodland Trl, Alpharetta, GA 30009Off Market
- $568,3004 bd3 ba2.2k sqft9017 Woodland Trl, Alpharetta, GA 30009Off Market
- $505,8004 bd4 ba2k sqft9009 Woodland Trl #5, Alpharetta, GA 30009Off Market
- $735,0004 bd4 ba2.6k sqft9009 Woodland Trl, Alpharetta, GA 30009For Sale
A local agent can set up tours, give advice and negotiate with sellers.
Similar homes
- $775,0004 bd4 ba2.7k sqft9013 Woodlands Trl #7, Alpharetta, GA 30009For Sale
 MLS ID #7805318, ANNMARIE SHARP, SharpVantage Realty. FMLS GA
 - $800,0004 bd3 ba2.5k sqft5025 Jonquilla Dr, Alpharetta, GA 30004Active
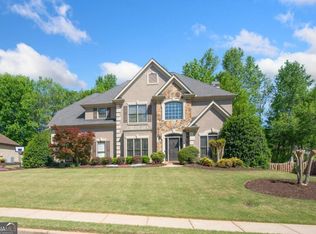
 MLS ID #10806793, Jennifer Cloud, Compass. GAMLS
 - $835,0004 bd4 ba2.9k sqft125 Rowan Ave, Alpharetta, GA 30009Active
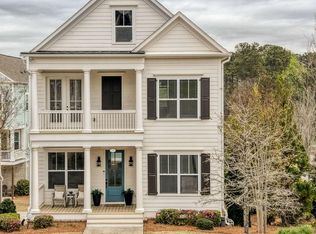 MLS ID #10719172, Jody Tirone, Ansley RE|Christie's Int'l RE. GAMLS
 - $649,0004 bd3 ba2.5k sqft245 Greenmont Cir, Alpharetta, GA 30009Active
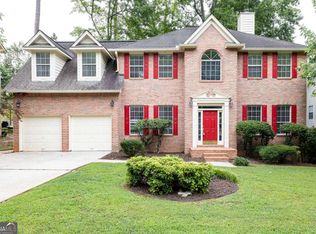 MLS ID #10805874, Abbie Agents, Keller Williams Realty Buckhead. GAMLS
 - $750,0003 bd3 ba2.4k sqft555 Kingsport Dr, Roswell, GA 30076ActiveMLS ID #10809799, Holly N Leonard, Haven Real Estate Brokers. GAMLS
- $759,9004 bd4 ba2.6k sqft920 Whitetail Ct, Alpharetta, GA 30005ActiveMLS ID #10774495, Mike Sherwood, Keller Williams Realty Atl. Partners. GAMLS
- $810,0004 bd4 ba4k sqft1340 Waverly Glen Dr, Alpharetta, GA 30004ActiveMLS ID #10788449, Fidie Ramli, ERA Foster & Bond. GAMLS
- $885,0004 bd4 ba3.9k sqft555 Verismo Way, Alpharetta, GA 30009ActiveMLS ID #10765318, Byron C Williamson, Bolst, Inc.. GAMLS
- $874,0006 bd4 ba4k sqft720 Yasha Ct, Alpharetta, GA 30005ActiveMLS ID #10808048, Soraya Joud, Keller Williams Realty Atl. Partners. GAMLS
- $649,9994 bd3 ba2.3k sqft5510 N Hillbrooke Trce, Johns Creek, GA 30005Active Under ContractMLS ID #10806863, Daniel D LaBossiere, Century 21 Results. GAMLS
- $1,020,0004 bd4 ba3.5k sqft12900 Cogburn Rd, Alpharetta, GA 30004ActiveMLS ID #10811809, Diana Servedio, Atlanta Communities. GAMLS
- $829,0004 bd4 ba2.8k sqft6840 Whitman Walk, Alpharetta, GA 30005For SaleMLS ID #11780727, Mayra Senquiz, Your Home Sold Guaranteed Realty Crown Group. My State MLS
- $675,0004 bd3 ba2.6k sqft105 River Terrace Point, Roswell, GA 30076ActiveMLS ID #10798907, Zinah Ghazi, Bluestone Realty. GAMLS
- $699,9004 bd3 ba2.8k sqft10665 Wren Ridge Rd, Johns Creek, GA 30022ActiveMLS ID #10758884, Debbie T Key, Keller Williams Realty North Atlanta. GAMLS
- $775,0003 bd3 ba2.6k sqft2101 Gaddis Rd, Canton, GA 30115ActiveMLS ID #10788241, Carlie Anne Bifaro, Method Real Estate Advisors. GAMLS
- $575,0004 bd3 ba2.7k sqft6095 Overleaf Ter, Cumming, GA 30040ActiveMLS ID #10813681, Home With Sherry Team, Compass. GAMLS
- $819,0004 bd4 ba3.6k sqft1935 Button Fern Ln, Cumming, GA 30041ActiveMLS ID #10802715, Arnold Oh, eXp Realty. GAMLS
- $650,0003 bd4 ba2.6k sqft945 Kenway Ave, Roswell, GA 30076ActiveMLS ID #10791446, Terence Richardson, Compass. GAMLS
- $775,0004 bd4 ba2.6k sqft1452 Sylvan Cir, Atlanta, GA 30319ActiveMLS ID #10778204, Kristen DiCarlo, Keller Williams Realty. GAMLS
- $780,0006 bd4 ba3.7k sqft3915 Three Chimneys Ln, Cumming, GA 30041ActiveMLS ID #10772522, Lolah Figueredo, Coldwell Banker Realty. GAMLS
