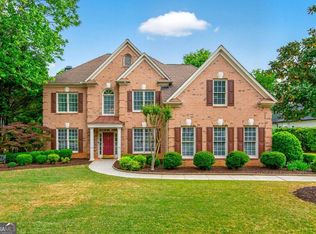
***Seller is offering assistance toward the buyer's CLOSING COSTS or other allowable purchase expenses, helping you keep more cash in your pocket for the move.***Welcome to exceptional living in one of Alpharetta's most sought-after locations, where timeless design, thoughtful updates, and an incredibly versatile floorplan come together to create a home that adapts beautifully to every stage of life. Perfectly positioned on a desirable corner lot within an intimate enclave of just 16 homes, this beautifully maintained three-sided brick residence offers the privacy, charm, and sense of community that's becoming increasingly rare. Fresh interior and exterior paint, upgraded lighting, and thoughtful updates throughout create a truly move-in ready experience. Rich hardwood floors flow throughout the main level's primary living areas, where elegant formal Living and Dining Rooms offer the perfect backdrop for holiday celebrations, dinner parties, and special occasions. Just beyond, the dramatic fireside Great Room impresses with soaring cathedral ceilings, expansive two-story windows, and an abundance of natural light, creating a warm yet grand gathering space. Designed for both everyday living and entertaining, the spacious Kitchen features abundant cabinetry, a walk-in pantry, a sunny Breakfast Area, and an open view into the Great Room so conversations continue long after dinner is served. One of the home's most desirable features is the main-level Bedroom with an adjacent Full Bathroom, offering exceptional flexibility for overnight guests, a private home office, or those seeking the convenience of main-level living. Upstairs, the spacious Primary Suite provides a relaxing retreat, spa-like bathroom, while three additional secondary bedrooms offer generous space for family, guests, hobbies, or remote work. The true showstopper is the fully finished terrace level, thoughtfully designed to function as an extension of the home rather than simply additional square footage. Complete with a large recreation room, an eat-in kitchenette with sink and cabinetry, a sixth bedroom, full bathroom, and an additional bonus room ideal for a home theater, fitness room, game room, craft studio, or private office, this level offers incredible flexibility for today's evolving lifestyles. Whether you're entertaining, hosting extended visitors, creating separate living quarters, or simply looking for room to spread out, the possibilities here are endless. Outdoor living is equally impressive. Enjoy the newly rebuilt deck overlooking the expansive fenced backyard, perfect for pets, play, gardening, or outdoor entertaining. The walk-out access from the terrace level creates seamless indoor-outdoor living, while the irrigation system helps keep the landscape looking beautiful year-round. An additional outdoor storage building provides valuable space for lawn equipment, seasonal decor, tools, or recreational gear, helping keep the garage and living spaces organized. Additional updates include a newer roof & HVAC system (approximately 4 year old), offering added peace of mind. Ideally situated just minutes from Avalon, Big Creek Greenway, Life Time Fitness, premier parks, shopping, dining, and entertainment, this exceptional home delivers the perfect combination of location, functionality, and lifestyle. With multiple gathering spaces and remarkable flexibility across all three finished levels, this home is truly designed to grow and evolve with your needs for years to come.
Active
Price cut: $20K (8/31)
$849,000
720 Yasha Ct, Alpharetta, GA 30005
6beds
4,014sqft
Single Family Residence
Built in 2010
0.29 Acres Lot
$835,100 Zestimate®
$212/sqft
$-- HOA
What's special
Expansive fenced backyardSpacious primary suiteDesirable corner lotNewly rebuilt deckThoughtful updates throughoutSixth bedroomAbundance of natural light
- 89 days
- 1,396
- 81
Zillow last checked:
Listing updated:
Listed by:
Soraya Joud 678-761-4846,
Keller Williams Realty Atl. Partners
Source: GAMLS,MLS#: 10808048
Facts & features
Interior
Bedrooms & bathrooms
- Bedrooms: 6
- Bathrooms: 4
- Full bathrooms: 4
- Main level bathrooms: 1
- Main level bedrooms: 1
Rooms
- Room types: Bonus Room, Den, Exercise Room, Family Room, Foyer, Game Room, Great Room, Keeping Room, Laundry, Media Room, Other
Dining room
- Features: Seats 12+, Separate Room
Kitchen
- Features: Breakfast Area, Breakfast Bar, Solid Surface Counters, Walk-in Pantry
Heating
- Central
Cooling
- Ceiling Fan(s), Central Air, Dual
Appliances
- Included: Dishwasher, Disposal, Gas Water Heater, Oven/Range (Combo), Refrigerator, Stainless Steel Appliance(s)
- Laundry: In Hall, Upper Level
Features
- Double Vanity, High Ceilings, In-Law Floorplan, Rear Stairs, Separate Shower, Soaking Tub, Split Bedroom Plan, Tile Bath, Entrance Foyer, Vaulted Ceiling(s), Walk-In Closet(s), Wet Bar
- Flooring: Carpet, Hardwood, Tile
- Windows: Double Pane Windows
- Basement: Bath Finished,Daylight,Finished,Full,Interior Entry
- Number of fireplaces: 1
- Fireplace features: Factory Built, Gas Starter
- Common walls with other units/homes: No Common Walls
Interior area
- Total structure area: 4,014
- Total interior livable area: 4,014 sqft
- Finished area above ground: 2,700
- Finished area below ground: 1,314
Video & virtual tour
Property
Parking
- Total spaces: 2
- Parking features: Attached, Garage, Garage Door Opener, Kitchen Level
- Has attached garage: Yes
Features
- Levels: Two
- Stories: 2
- Patio & porch: Deck
- Exterior features: Sprinkler System
- Fencing: Back Yard,Fenced,Privacy,Wood
- Waterfront features: No Dock Or Boathouse
- Body of water: None
Lot
- Size: 0.29 Acres
- Features: Corner Lot, Level, Private
- Residential vegetation: Cleared, Grassed
Details
- Parcel number: 21 573011651678
Construction
Type & style
- Home type: SingleFamily
- Architectural style: Brick Front,Traditional
- Property subtype: Single Family Residence
Materials
- Concrete
- Foundation: Slab
- Roof: Composition
Condition
- Resale
- New construction: No
- Year built: 2010
Utilities & green energy
- Electric: 220 Volts
- Sewer: Public Sewer
- Water: Public
- Utilities for property: Cable Available, Electricity Available, High Speed Internet, Natural Gas Available, Phone Available, Sewer Available, Underground Utilities, Water Available
Green energy
- Energy efficient items: Appliances, Doors, Insulation, Thermostat
- Water conservation: Low-Flow Fixtures
Community & HOA
Community
- Features: Sidewalks, Street Lights, Walk To Schools, Near Shopping
- Security: Security System
- Subdivision: Park at Douglas Road
HOA
- Has HOA: Yes
- Services included: Maintenance Grounds, Reserve Fund
Location
- Region: Alpharetta
Financial & listing details
- Price per square foot: $212/sqft
- Tax assessed value: $735,300
- Annual tax amount: $4,022
- Date on market: 7/17/2026
- Cumulative days on market: 90 days
- Listing agreement: Exclusive Right To Sell
- Listing terms: 1031 Exchange,Cash,Conventional,FHA,Other,VA Loan
- Electric utility on property: Yes
Estimated market value
$835,100
$793,000 - $877,000
$5,501/mo
Price history
| Date | Event | Price |
|---|---|---|
| 8/31/2026 | Price change | $849,000-2.3%$212/sqft |
Source:  GAMLS #10808048 Report a problem GAMLS #10808048 Report a problem | ||
| 8/19/2026 | Price change | $869,000-0.6%$216/sqft |
Source:  FMLS GA #7804552 Report a problem FMLS GA #7804552 Report a problem | ||
| 7/30/2026 | Price change | $874,000-1.7%$218/sqft |
Source: GAMLS #10808048 Report a problem | ||
| 7/17/2026 | Listed for sale | $889,000+155.5%$221/sqft |
Source: FMLS GA #7804552 Report a problem | ||
| 9/29/2010 | Sold | $348,000$87/sqft |
Source: Public Record Report a problem | ||
Public tax history
| Year | Property taxes | Tax assessment |
|---|---|---|
| 2025 | $4,022 +3.5% | $294,120 +43.3% |
| 2024 | $3,887 +17.4% | $205,200 |
| 2023 | $3,310 -10.1% | $205,200 |
| 2022 | $3,680 -1.3% | $205,200 +3% |
| 2021 | $3,728 -27.9% | $199,200 +8.8% |
| 2020 | $5,170 +10.7% | $183,160 +1.8% |
| 2019 | $4,670 | $179,920 +6.7% |
| 2018 | $4,670 | $168,600 +14.4% |
| 2017 | $4,670 +9.3% | $147,440 |
| 2016 | $4,272 +0.4% | $147,440 |
| 2015 | $4,255 +51.7% | $147,440 +41.4% |
| 2014 | $2,806 +4.1% | $104,280 |
| 2013 | $2,694 -0.4% | $104,280 |
| 2012 | $2,705 | $104,280 |
| 2011 | -- | $104,280 +229.6% |
| 2010 | $919 -27.4% | $31,640 -29.9% |
| 2009 | $1,265 | $45,120 |
| 2008 | -- | $45,120 +10.9% |
| 2007 | -- | $40,680 |
Find assessor info on the county website
Monthly payment
Est. payment
Payment breakdown
Explore the cost of this home by adjusting the details. Changes won't be saved.Climate risks
Neighborhood: 30005
Nearby schools
Schools provided by the listing agent
- Elementary: Lake Windward
- Middle: Taylor Road
- High: Chattahoochee
Source: GAMLS. This data may not be complete. We recommend contacting the local school district to confirm school assignments for this home.
Similar homes
- $798,0006 bd4 ba4.5k sqft1015 Windhaven Dr, Alpharetta, GA 30005Active

 MLS ID #10754759, Lorraine Beato, Engel & Völkers Atlanta. GAMLS
 - $843,0005 bd4 ba3.2k sqft230 Park Creek Dr, Alpharetta, GA 30005Active
 MLS ID #10779028, Colette DuBose, Real Broker, LLC. GAMLS
 - $739,9994 bd4 ba2.6k sqft920 Whitetail Ct, Alpharetta, GA 30005Active
 MLS ID #10774495, Mike Sherwood, Keller Williams Realty Atl. Partners. GAMLS
 - $800,0004 bd3 ba2.7k sqft1880 Mayfield Rd, Alpharetta, GA 30009Active Under Contract
 MLS ID #10819105, Ann Marie Sharp, Sharp Vantage Realty. GAMLS
 - $799,0004 bd3 ba3k sqft12350 Clairmonte Ave, Alpharetta, GA 30009ActiveMLS ID #10820114, Sahar Tehrani, Keller Williams Realty Atlanta North. GAMLS
- $825,0004 bd4 ba4.3k sqft112 Grandcrest Dr, Suwanee, GA 30024ActiveMLS ID #10825884, Amy Wagner, Atlanta Communities. GAMLS
- $849,0006 bd5 ba3.3k sqft4000 Lantern Hill Dr, Dacula, GA 30019ActiveMLS ID #10854347, Savannah Lavender, Coldwell Banker Realty. GAMLS
- $825,0006 bd5 ba4.4k sqft416 Ridge Walk Ct, Sugar Hill, GA 30518ActiveMLS ID #10783137, Hyerin Jeong, The Promise Realty Group. GAMLS
- $799,0005 bd5 ba4.2k sqft4305 Ashworth Dr, Cumming, GA 30040ActiveMLS ID #10824308, Katy Foltz Gillis, Atlanta Communities. GAMLS
- $859,9005 bd4 ba3.9k sqft4010 Pinebrook Cir, Cumming, GA 30028ActiveMLS ID #10770526, Heather Beyer, Century 21 Results. GAMLS
- $735,0005 bd4 ba4.4k sqft8640 Amsbury Way, Cumming, GA 30041ActiveMLS ID #10867761, Michelle McDaniel, Keller Williams Realty Atl. Partners. GAMLS
- $875,0005 bd5 ba3.6k sqft940 Lake Charles Dr, Roswell, GA 30075ActiveMLS ID #10815195, Kelly Logan, Realty of America. GAMLS
- $700,0004 bd3 ba4.2k sqft2045 Southers Cir, Suwanee, GA 30024ActiveMLS ID #10815493, Kami Pyvand, Coldwell Banker Realty. GAMLS
- $835,0005 bd5 ba3.7k sqft4244 Calder St, Duluth, GA 30097ActiveMLS ID #10814387, Lakshmi Thirunavu, Keller Williams Realty North Atlanta. GAMLS
- $750,0004 bd4 ba2.7k sqft9013 Woodland Trl #7, Alpharetta, GA 30009Active Under ContractMLS ID #10809189, Ann Marie Sharp, Sharp Vantage Realty. GAMLS
- $630,0005 bd3 ba3.2k sqft1105 Olivine Dr, Johns Creek, GA 30022Active Under ContractMLS ID #10844975, Diane Said, Dwelli. GAMLS
- $585,0004 bd3 ba3.1k sqft2125 Melrose Trce, Cumming, GA 30041ActiveMLS ID #10872316, Gina Sharma Team, Keller Williams Realty North Atlanta. GAMLS
- $750,0005 bd3 ba3.4k sqft4050 Martel Dr, Cumming, GA 30040ActiveMLS ID #10853206, Robert Sauthoff, Real Broker, LLC. GAMLS
- $910,0005 bd4 ba4.2k sqft4210 Woodward Walk Ln, Suwanee, GA 30024ActiveMLS ID #10837462, Kelly S Kim, Kelly Kim Real Estate. GAMLS
- $850,0007 bd4 ba4.2k sqft2098 Harmony Dr, Canton, GA 30115ActiveMLS ID #10785031, Jonesy Realty Group, HomeSmart. GAMLS
