Check the comps!!! This home comes with a saltwater pool! Welcome home ... this beautifully appointed residence offering the best of both worlds: a coveted Alpharetta address with the added bonus of lower Forsyth County taxes. Inside, you'll find 4 spacious bedrooms (primary on main) and 2.5 baths. Two story foyer opens up to a light filled great room with floor to ceiling windows, featuring a newly updated kitchen with modern finishes, new rich hardwood floors throughout, and freshly painted. Every detail has been thoughtfully considered for the way families actually live. From the kitchen eating area, step outside onto the large deck and discover your own private resort. The stunning heated gunite salt water inground pool with slide will be the centerpiece of every summer gathering, while the dedicated children's play area ensures little ones have their own slice of paradise. Upstairs you have three bedrooms and a newly remodeled bath that feels fresh. Downstairs, the fully finished basement opens up a world of possibilities. With 2 additional bedrooms, a full bath, a comfortable living area, a functional workshop, and a convenient kitchenette, it's the perfect space for extended family, guests, a home business/office, or that in-law suite you've been dreaming of. Plus an EV charging station in the garage! All of this sits on a wonderfully fenced private lot ... your own peaceful retreat from the world. And the location? Simply unbeatable. You're minutes from the vibrant Avalon and Halcyon dining and shopping districts, Trader Joe's, GA-400 for effortless commuting, and an abundance of shops, restaurants, and top-rated schools that make this part of North Atlanta so sought after. Homes like this - with the space, the upgrades, the pool, and the address - don't come along often.
Active
Price cut: $2K (9/30)
$798,000
1015 Windhaven Dr, Alpharetta, GA 30005
6beds
4,573sqft
Single Family Residence
Built in 1997
0.48 Acres Lot
$783,300 Zestimate®
$175/sqft
$85/mo HOA
What's special
Large deckPrivate resortTwo story foyerSaltwater poolFreshly paintedKitchen eating areaWonderfully fenced private lot
- 165 days
- 2,509
- 158
Zillow last checked:
Listing updated:
Listed by:
Lorraine Beato 404-429-7354,
Engel & Völkers Atlanta
Source: GAMLS,MLS#: 10754759
Facts & features
Interior
Bedrooms & bathrooms
- Bedrooms: 6
- Bathrooms: 4
- Full bathrooms: 3
- 1/2 bathrooms: 1
- Main level bathrooms: 1
- Main level bedrooms: 1
Rooms
- Room types: Exercise Room, Foyer, Great Room, Laundry
Dining room
- Features: Seats 12+
Kitchen
- Features: Breakfast Area, Breakfast Room, Kitchen Island, Pantry, Walk-in Pantry
Heating
- Central, Zoned
Cooling
- Ceiling Fan(s), Central Air, Electric, Zoned
Appliances
- Included: Dishwasher, Disposal, Dryer, Gas Water Heater, Microwave, Refrigerator, Tankless Water Heater, Washer
- Laundry: Mud Room
Features
- Double Vanity, High Ceilings, Master On Main Level, Separate Shower, Soaking Tub, Entrance Foyer, Vaulted Ceiling(s), Walk-In Closet(s)
- Flooring: Hardwood, Tile
- Windows: Double Pane Windows, Window Treatments
- Basement: Bath Finished,Daylight,Exterior Entry,Finished,Full,Interior Entry
- Number of fireplaces: 1
- Fireplace features: Factory Built, Family Room, Gas Starter
- Common walls with other units/homes: No Common Walls
Interior area
- Total structure area: 4,573
- Total interior livable area: 4,573 sqft
- Finished area above ground: 2,791
- Finished area below ground: 1,782
Property
Parking
- Total spaces: 6
- Parking features: Garage, Garage Door Opener, Kitchen Level, Side/Rear Entrance
- Has garage: Yes
Accessibility
- Accessibility features: Accessible Full Bath, Accessible Kitchen
Features
- Levels: Two
- Stories: 2
- Patio & porch: Deck
- Has private pool: Yes
- Pool features: Heated, In Ground, Salt Water
- Fencing: Back Yard,Fenced,Privacy,Wood
- Body of water: None
Lot
- Size: 0.48 Acres
- Features: Level, Private
- Residential vegetation: Cleared, Grassed, Partially Wooded
Details
- Parcel number: 088 111
Construction
Type & style
- Home type: SingleFamily
- Architectural style: Brick Front,Traditional
- Property subtype: Single Family Residence
Materials
- Brick, Concrete
- Roof: Composition
Condition
- Resale
- New construction: No
- Year built: 1997
Utilities & green energy
- Sewer: Public Sewer
- Water: Public
- Utilities for property: Cable Available, Electricity Available, High Speed Internet, Phone Available, Sewer Available, Sewer Connected, Underground Utilities, Water Available
Green energy
- Energy efficient items: Thermostat
Community & HOA
Community
- Features: Playground, Pool, Street Lights, Tennis Court(s), Walk To Schools, Near Shopping
- Security: Smoke Detector(s)
- Subdivision: Windhaven
HOA
- Has HOA: Yes
- Services included: Swimming, Tennis, Trash
- HOA fee: $1,019 annually
Location
- Region: Alpharetta
Financial & listing details
- Price per square foot: $175/sqft
- Tax assessed value: $753,510
- Annual tax amount: $6,592
- Date on market: 5/1/2026
- Cumulative days on market: 165 days
- Listing agreement: Exclusive Right To Sell
- Listing terms: Cash,Conventional,FHA,VA Loan
- Electric utility on property: Yes
Estimated market value
$783,300
$744,000 - $822,000
$5,269/mo
Price history
| Date | Event | Price |
|---|---|---|
| 9/30/2026 | Price change | $798,000-0.2%$175/sqft |
Source:  GAMLS #10754759 Report a problem GAMLS #10754759 Report a problem | ||
| 8/8/2026 | Price change | $799,995-3.6%$175/sqft |
Source: GAMLS #10754759 Report a problem | ||
| 6/19/2026 | Price change | $830,000-1.8%$182/sqft |
Source: GAMLS #10754759 Report a problem | ||
| 5/1/2026 | Listed for sale | $845,000+11.2%$185/sqft |
Source:  FMLS GA #7762793 Report a problem FMLS GA #7762793 Report a problem | ||
| 9/9/2024 | Sold | $760,000-3.2%$166/sqft |
Source: GAMLS #10348602 Report a problem | ||
| 8/19/2024 | Pending sale | $785,000$172/sqft |
Source: GAMLS #10348602 Report a problem | ||
| 8/12/2024 | Price change | $785,000-1.9%$172/sqft |
Source: GAMLS #10348602 Report a problem | ||
| 7/31/2024 | Listed for sale | $800,000+262%$175/sqft |
Source: GAMLS #10348602 Report a problem | ||
| 9/9/1997 | Sold | $221,000$48/sqft |
Source: Public Record Report a problem | ||
Public tax history
| Year | Property taxes | Tax assessment |
|---|---|---|
| 2025 | $6,475 -1.3% | $301,404 +12.6% |
| 2024 | $6,561 +16.5% | $267,572 +16.9% |
| 2023 | $5,634 +11.2% | $228,880 +20.2% |
| 2022 | $5,067 +34% | $190,400 +19.2% |
| 2021 | $3,781 +5.7% | $159,720 +6.6% |
| 2020 | $3,577 +0.2% | $149,840 +0.4% |
| 2019 | $3,570 +15.6% | $149,200 +19.9% |
| 2017 | $3,088 +5.8% | $124,464 +6.9% |
| 2016 | $2,919 | $116,464 +3.6% |
| 2015 | $2,919 +19.9% | $112,464 +12.8% |
| 2014 | $2,435 +0.8% | $99,688 +1.2% |
| 2013 | $2,416 +4.2% | $98,488 +3.8% |
| 2012 | $2,318 -0.9% | $94,852 -0.8% |
| 2011 | $2,339 | $95,664 -4.2% |
| 2010 | -- | $99,888 |
| 2009 | -- | $99,888 |
| 2008 | -- | $99,888 +2.9% |
| 2007 | -- | $97,080 |
| 2006 | $1,976 | $97,080 |
| 2005 | $1,976 | $97,080 |
| 2004 | $1,976 +3.5% | $97,080 |
| 2003 | $1,910 +6.8% | -- |
| 2002 | $1,789 +16.8% | -- |
| 2001 | $1,533 -0.6% | -- |
| 2000 | $1,541 | -- |
Find assessor info on the county website
Monthly payment
Est. payment
Payment breakdown
Explore the cost of this home by adjusting the details. Changes won't be saved.Climate risks
Neighborhood: 30005
Nearby schools
Schools provided by the listing agent
- Elementary: Big Creek
- Middle: Piney Grove
- High: Denmark
Source: GAMLS. This data may not be complete. We recommend contacting the local school district to confirm school assignments for this home.

Similar homes
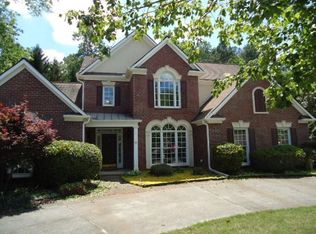
- $849,0006 bd4 ba4k sqft720 Yasha Ct, Alpharetta, GA 30005Active

 MLS ID #10808048, Soraya Joud, Keller Williams Realty Atl. Partners. GAMLS
 - $843,0005 bd4 ba3.2k sqft230 Park Creek Dr, Alpharetta, GA 30005Active
 MLS ID #10779028, Colette DuBose, Real Broker, LLC. GAMLS
 - $859,9005 bd5 ba4.8k sqft4965 Oakmont Bend Dr, Alpharetta, GA 30004Active
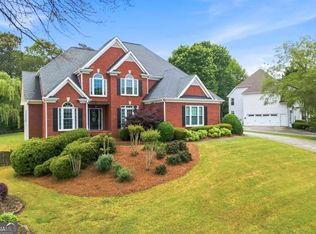 MLS ID #10822856, Donna Broadus, Broadus Realty Group, LLC. GAMLS
 - $739,9994 bd4 ba2.6k sqft920 Whitetail Ct, Alpharetta, GA 30005Active
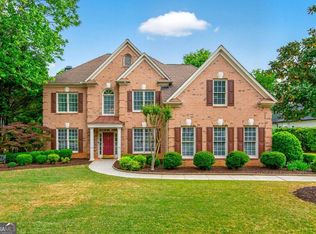 MLS ID #10774495, Mike Sherwood, Keller Williams Realty Atl. Partners. GAMLS
 - $965,0006 bd5 ba5.6k sqft5320 Brookglen Ct, Cumming, GA 30040ActiveMLS ID #10870858, Osmara Martinez, Keller Williams Community Partners. GAMLS
- $799,0004 bd3 ba3k sqft12350 Clairmonte Ave, Alpharetta, GA 30009ActiveMLS ID #10820114, Sahar Tehrani, Keller Williams Realty Atlanta North. GAMLS
- $800,0004 bd3 ba2.7k sqft1880 Mayfield Rd, Alpharetta, GA 30009Active Under ContractMLS ID #10819105, Ann Marie Sharp, Sharp Vantage Realty. GAMLS
- $825,0004 bd4 ba4.3k sqft112 Grandcrest Dr, Suwanee, GA 30024ActiveMLS ID #10825884, Amy Wagner, Atlanta Communities. GAMLS
- $735,0005 bd4 ba4.4k sqft8640 Amsbury Way, Cumming, GA 30041ActiveMLS ID #10867761, Michelle McDaniel, Keller Williams Realty Atl. Partners. GAMLS
- $759,0006 bd4 ba4.5k sqft770 Pimlicon Pl, Suwanee, GA 30024ActiveMLS ID #10797590, Neha Hargan, Virtual Properties Realty.com. GAMLS
- $805,0006 bd4 ba3.2k sqft10560 Haynes Bridge Rd, Alpharetta, GA 30022ActiveMLS ID #10826567, Jenny Buruca, Virtual Properties Realty.Net. GAMLS
- $825,0006 bd5 ba4.4k sqft416 Ridge Walk Ct, Sugar Hill, GA 30518ActiveMLS ID #10783137, Hyerin Jeong, The Promise Realty Group. GAMLS
- $700,0004 bd3 ba4.2k sqft2045 Southers Cir, Suwanee, GA 30024ActiveMLS ID #10815493, Kami Pyvand, Coldwell Banker Realty. GAMLS
- $700,0006 bd4 ba2.9k sqft8805 Saddle Trl, Ball Ground, GA 30107ActiveMLS ID #10869971, Summer Berg, Keller Williams Realty Atl. Partners. GAMLS
- $775,0005 bd6 ba5k sqft3335 Arborwoods Dr, Alpharetta, GA 30022ActiveMLS ID #10800624, Regina Ambrose, First United Realty, Inc.. GAMLS
- $875,0005 bd5 ba4.7k sqft209 Brighten Ct, Alpharetta, GA 30004ActiveMLS ID #10841458, Amber Kuhn, Bolst. GAMLS
- $759,9007 bd4 ba4.4k sqft5090 Eubanks Rd, Woodstock, GA 30188ActiveMLS ID #10763651, Zack Bobo, ERA Sunrise Realty. GAMLS
- $720,0006 bd5 ba4.7k sqft2660 Blackstock Dr, Cumming, GA 30041ActiveMLS ID #10843040, Lindsay Shaw, Keller Williams Realty North Atlanta. GAMLS
- $740,0006 bd4 ba4.1k sqft214 Glenbrook Ln, Canton, GA 30115ActiveMLS ID #10821040, North Georgia Group, Keller Williams Community Partners. GAMLS
- $625,0006 bd4 ba5.2k sqft10630 Wren Ridge Rd, Johns Creek, GA 30022ActiveMLS ID #10803246, Ken Liberty, Keller Williams Realty Buckhead. GAMLS
