This beautifully renovated home in Creekside Estates blends timeless elegance with a floor plan designed for both everyday living and effortless entertaining. From the moment you open the front door, every detail stands out. The finishes, custom trim work, quartz surfaces, lighting fixtures, and appliances all come together to create a truly exceptional home. You simply have to see it for yourself! This is a rare turn-key opportunity with everything already done, inside and out, including a new roof. Featuring 5 bedrooms, 4.5 bathrooms, and 5,615 square feet, this home offers generous living spaces designed for comfort, functionality, and entertaining. The backyard is truly a showstopper and an extension of the home's living space. Beautiful stonework, mature landscaping, thoughtfully placed outdoor lighting, colorful flower beds, and synthetic turf create an inviting outdoor oasis that is perfect for entertaining, relaxing, and enjoying year-round. The low-maintenance turf keeps the backyard looking lush and green without the upkeep of traditional grass, while the stone details and evening lighting create an incredible atmosphere after sunset. Located in an active swim/tennis community with a clubhouse, fitness center, and playground, Creekside Estates offers both lifestyle and convenience. Enjoy easy access to GA-400 and some of the area's most popular destinations, including Vickery Village, Cumming City Center, The Collection at Forsyth, Halcyon, and Avalon, along with nearby schools, shopping, dining, walking trails, and the Greenway. Meticulously maintained, beautifully updated, and completely move-in ready, this stunning home offers the perfect combination of beauty, comfort, location, and lifestyle. Come experience it for yourself!
Active
$965,000
5320 Brookglen Ct, Cumming, GA 30040
6beds
5,615sqft
Single Family Residence
Built in 2000
0.55 Acres Lot
$938,000 Zestimate®
$172/sqft
$58/mo HOA
What's special
Meticulously maintainedNew roofBeautiful stoneworkStone detailsGenerous living spacesCustom trim workColorful flower beds
- 3 days
- 596
- 25
Zillow last checked:
Listing updated:
Listed by:
Osmara Martinez 612-701-3664,
Keller Williams Community Partners
Source: GAMLS,MLS#: 10870858
Facts & features
Interior
Bedrooms & bathrooms
- Bedrooms: 6
- Bathrooms: 5
- Full bathrooms: 4
- 1/2 bathrooms: 1
- Main level bathrooms: 1
- Main level bedrooms: 1
Rooms
- Room types: Bonus Room, Exercise Room, Game Room, Laundry, Media Room, Office
Dining room
- Features: Seats 12+
Kitchen
- Features: Breakfast Area, Kitchen Island, Pantry
Heating
- Central
Cooling
- Ceiling Fan(s), Central Air
Appliances
- Included: Dishwasher, Disposal, Double Oven, Microwave, Other
- Laundry: Other
Features
- Bookcases, Master On Main Level, Walk-In Closet(s)
- Flooring: Hardwood
- Windows: Double Pane Windows
- Basement: Bath Finished,Daylight,Exterior Entry,Finished,Interior Entry
- Number of fireplaces: 1
- Fireplace features: Family Room, Gas Starter
- Common walls with other units/homes: No Common Walls
Interior area
- Total structure area: 5,615
- Total interior livable area: 5,615 sqft
- Finished area above ground: 3,310
- Finished area below ground: 2,305
Property
Parking
- Total spaces: 2
- Parking features: Garage, Side/Rear Entrance
- Has garage: Yes
Features
- Levels: Three Or More
- Stories: 3
- Patio & porch: Deck, Patio
- Exterior features: Garden
- Fencing: Back Yard,Fenced,Privacy
- Waterfront features: No Dock Or Boathouse
- Body of water: None
Lot
- Size: 0.55 Acres
- Features: Level, Private
Details
- Parcel number: 105 123
- Other equipment: Home Theater
Construction
Type & style
- Home type: SingleFamily
- Architectural style: Brick 4 Side,Traditional
- Property subtype: Single Family Residence
Materials
- Brick, Concrete
- Roof: Composition
Condition
- Resale
- New construction: No
- Year built: 2000
Utilities & green energy
- Electric: 220 Volts
- Sewer: Public Sewer
- Water: Public
- Utilities for property: Cable Available, Electricity Available, Phone Available, Sewer Available, Underground Utilities, Water Available
Community & HOA
Community
- Features: Clubhouse, Playground, Pool, Tennis Court(s)
- Security: Smoke Detector(s)
- Subdivision: Creekside Estates
HOA
- Has HOA: Yes
- Services included: Maintenance Structure, Management Fee, Swimming, Tennis
- HOA fee: $700 annually
Location
- Region: Cumming
Financial & listing details
- Price per square foot: $172/sqft
- Tax assessed value: $868,410
- Annual tax amount: $8,161
- Date on market: 10/10/2026
- Cumulative days on market: 3 days
- Listing agreement: Exclusive Agency
- Listing terms: Cash,Conventional
- Electric utility on property: Yes
Estimated market value
$938,000
$891,000 - $985,000
$4,182/mo
Price history
| Date | Event | Price |
|---|---|---|
| 10/10/2026 | Listed for sale | $965,000-1.5%$172/sqft |
Source:  FMLS GA #7852432 Report a problem FMLS GA #7852432 Report a problem | ||
| 10/10/2026 | Listing removed | $979,999$175/sqft |
Source:  GAMLS #10736031 Report a problem GAMLS #10736031 Report a problem | ||
| 5/3/2026 | Price change | $979,999-2%$175/sqft |
Source: FMLS GA #7752287 Report a problem | ||
| 4/18/2026 | Listed for sale | $999,999+43.1%$178/sqft |
Source: FMLS GA #7752287 Report a problem | ||
| 5/28/2021 | Sold | $699,000+7.5%$124/sqft |
Source: Public Record Report a problem | ||
| 5/1/2021 | Pending sale | $650,000$116/sqft |
Source: FMLS GA #6862248 Report a problem | ||
| 4/25/2021 | Contingent | $650,000$116/sqft |
Source: FMLS GA #6862248 Report a problem | ||
| 4/25/2021 | Pending sale | $650,000$116/sqft |
Source: GAMLS #8952717 Report a problem | ||
| 4/15/2021 | Listed for sale | $650,000+80.6%$116/sqft |
Source: GAMLS #8952717 Report a problem | ||
| 9/20/2013 | Sold | $360,000$64/sqft |
Source:  FMLS GA #5120287 Report a problem FMLS GA #5120287 Report a problem | ||
| 8/20/2013 | Pending sale | $360,000$64/sqft |
Source: Harry Norman Realtors #5120287 Report a problem | ||
| 8/13/2013 | Price change | $360,000-7.7%$64/sqft |
Source: Harry Norman Realtors #5120287 Report a problem | ||
| 8/3/2013 | Pending sale | $389,900$69/sqft |
Source: Harry Norman Realtors #5120287 Report a problem | ||
| 6/6/2013 | Price change | $389,900-2%$69/sqft |
Source: Harry Norman Realtors #5120287 Report a problem | ||
| 4/27/2013 | Listed for sale | $398,000+6.1%$71/sqft |
Source: Harry Norman Realtors #5120287 Report a problem | ||
| 6/21/2011 | Sold | $375,000-3.8%$67/sqft |
Source: Public Record Report a problem | ||
| 6/3/2011 | Pending sale | $389,900$69/sqft |
Source: Prudential Georgia Realty #4184505 Report a problem | ||
| 5/13/2011 | Price change | $389,900-2.3%$69/sqft |
Source: Prudential Georgia Realty #4184505 Report a problem | ||
| 4/17/2011 | Price change | $399,000-2.7%$71/sqft |
Source: Prudential Georgia Realty #4184505 Report a problem | ||
| 2/23/2011 | Price change | $410,000-3.5%$73/sqft |
Source: Prudential Georgia Realty #4184505 Report a problem | ||
| 10/23/2010 | Listed for sale | $425,000+31.3%$76/sqft |
Source: PRUDENTIAL GEORGIA REALTY #4137628 Report a problem | ||
| 7/12/2000 | Sold | $323,600$58/sqft |
Source: Public Record Report a problem | ||
Public tax history
| Year | Property taxes | Tax assessment |
|---|---|---|
| 2025 | $8,518 +6.2% | $347,364 +6.2% |
| 2024 | $8,018 -1% | $326,968 -0.7% |
| 2023 | $8,103 +15.8% | $329,184 +25.2% |
| 2022 | $6,995 +39.7% | $262,840 +35.6% |
| 2021 | $5,009 +2.9% | $193,816 +3.7% |
| 2020 | $4,867 +9.4% | $186,964 +12.4% |
| 2019 | $4,447 -2% | $166,312 -1.9% |
| 2017 | $4,537 +5.9% | $169,496 +7.6% |
| 2016 | $4,284 | $157,496 |
| 2015 | $4,284 +12.4% | $157,496 +9.4% |
| 2014 | $3,812 -1.5% | $144,000 -1.3% |
| 2013 | $3,868 -1.1% | $145,848 -0.9% |
| 2012 | $3,912 +8.5% | $147,220 +6.2% |
| 2011 | $3,605 | $138,676 -7.6% |
| 2010 | -- | $150,108 |
| 2009 | -- | $150,108 |
| 2008 | -- | $150,108 -0.1% |
| 2007 | -- | $150,240 |
| 2006 | $3,187 +1.1% | $150,240 +1.3% |
| 2005 | $3,152 +2.3% | $148,240 +2.8% |
| 2004 | $3,080 -5% | $144,240 |
| 2003 | $3,241 +8.5% | -- |
| 2002 | $2,986 +123.1% | -- |
| 2001 | $1,338 +221.3% | -- |
| 2000 | $416 | -- |
Find assessor info on the county website
Monthly payment
Est. payment
Payment breakdown
Explore the cost of this home by adjusting the details. Changes won't be saved.Climate risks
Neighborhood: 30040
Nearby schools
Schools provided by the listing agent
- Elementary: Whitlow
- Middle: Vickery Creek
- High: Forsyth Central
Source: GAMLS. This data may not be complete. We recommend contacting the local school district to confirm school assignments for this home.

Similar homes
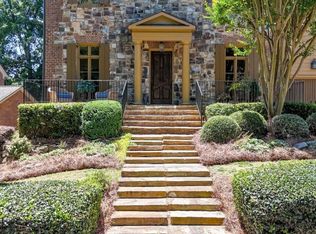
- $999,9005 bd4 ba3.7k sqft4540 Upland Ct, Cumming, GA 30040Active
 MLS ID #10846083, Coty Melvin, Keller Williams Northwest. GAMLS
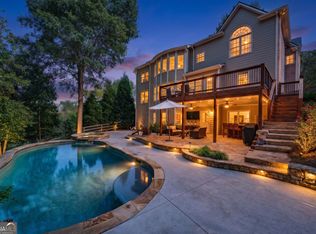
 - $1,046,0006 bd5 ba6.3k sqft2825 Waterstone Dr, Cumming, GA 30041Active
 MLS ID #10858104, Lavanya Thadiparthi, Sekhars Realty, Inc.. GAMLS
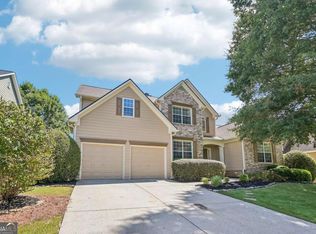
 - $989,0005 bd5 ba5.5k sqft402 Greyfield Dr, Canton, GA 30115Active
 MLS ID #10870608, Maria Sims, Keller Williams Rlty. Partners. GAMLS
 - $600,0004 bd3 ba2.9k sqft5110 Coventry Creek Dr, Cumming, GA 30040Active
 MLS ID #10844318, Shannon Sandler, Redfin Corporation. GAMLS
 - $859,9005 bd5 ba4.8k sqft4965 Oakmont Bend Dr, Alpharetta, GA 30004ActiveMLS ID #10822856, Donna Broadus, Broadus Realty Group, LLC. GAMLS
- $1,050,0006 bd5 ba5.1k sqft2815 Waterstone Dr, Cumming, GA 30041ActiveMLS ID #10795727, Zahed Khan, Keller Williams Atlanta Perimeter. GAMLS
- $735,0005 bd4 ba4.4k sqft8640 Amsbury Way, Cumming, GA 30041ActiveMLS ID #10867761, Michelle McDaniel, Keller Williams Realty Atl. Partners. GAMLS
- $1,199,0004 bd5 ba3.9k sqft5640 Copper Creek Pass, Cumming, GA 30040ActiveMLS ID #10735130, Holly N Leonard, Haven Real Estate Brokers. GAMLS
- $675,0005 bd4 ba3.8k sqft2980 Coach River Way, Cumming, GA 30040ActiveMLS ID #10849871, Lavanya Thadiparthi, Sekhars Realty, Inc.. GAMLS
- $875,0005 bd5 ba4.7k sqft209 Brighten Ct, Alpharetta, GA 30004ActiveMLS ID #10841458, Amber Kuhn, Bolst. GAMLS
- $899,7007 bd6 ba5.3k sqft1370 Boomer Cir, Suwanee, GA 30024ActiveMLS ID #10857342, Melida Potts, Potts Realty Inc.. GAMLS
- $700,0006 bd4 ba2.9k sqft8805 Saddle Trl, Ball Ground, GA 30107ActiveMLS ID #10869971, Summer Berg, Keller Williams Realty Atl. Partners. GAMLS
- $839,0005 bd4 ba3.8k sqft3740 Williams Point Dr, Cumming, GA 30028ActiveMLS ID #10824488, Amy Khawly, Coldwell Banker Realty. GAMLS
- $989,0006 bd6 ba5.2k sqft5069 Tarry Glen Dr, Suwanee, GA 30024ActiveMLS ID #10800933, Amy Young, Keller Williams Realty Atl. Partners. GAMLS
- $859,9005 bd4 ba3.9k sqft4010 Pinebrook Cir, Cumming, GA 30028ActiveMLS ID #10770526, Heather Beyer, Century 21 Results. GAMLS
- $720,0006 bd5 ba4.7k sqft2660 Blackstock Dr, Cumming, GA 30041ActiveMLS ID #10843040, Lindsay Shaw, Keller Williams Realty North Atlanta. GAMLS
- $1,325,0005 bd6 ba6.9k sqft345 Majestic Cv, Milton, GA 30004ActiveMLS ID #10867902, Bradley Poole, Compass. GAMLS
- $798,0006 bd4 ba4.5k sqft1015 Windhaven Dr, Alpharetta, GA 30005ActiveMLS ID #10754759, Lorraine Beato, Engel & Völkers Atlanta. GAMLS
- $998,0007 bd5 ba5.8k sqft203 Wilde Oak Ct, Canton, GA 30115ActiveMLS ID #10781565, Jeanine Blumer, BHHS Georgia Properties. GAMLS
- $930,0007 bd6 ba5.4k sqft820 Glen Royal Dr, Roswell, GA 30076ActiveMLS ID #10846324, Bradley Poole, Compass. GAMLS
