Set within one of Roswell's premier golf course communities, this beautifully updated home offers space, style, and flexibility for every chapter of life. With 7 bedrooms, 5.5 baths, and over 5,400 square feet across three levels, it's designed for both everyday comfort and exceptional entertaining. From the moment you enter, the home's thoughtful layout and soaring ceilings create a bright, open atmosphere. A formal dining room just off the entry sets the stage for dinner parties and holidays, while a striking double-sided fireplace connects the dining and family rooms, adding warmth and character to each. The reimagined kitchen is a true centerpiece, featuring a large island, high-end appliances, and generous space for gathering. An additional seating area off the kitchen provides the perfect spot for casual mornings, and with direct access to the main-level deck, it's ideal for effortless indoor-outdoor entertaining. Upstairs, the primary suite feels like a private retreat with a spa-inspired bath and generous walk-in closet. Three additional bedrooms offer plenty of flexibility, including one that's perfectly suited for a home office or study. The terrace level has been fully transformed with a home theater, game room, gym, and a full guest suite complete with its own bedroom, bath, and laundry ideal for in-laws, teens, or long-term guests. Outside, the lower-level deck extends your living space into the backyard, creating the perfect backdrop for dining al fresco or relaxing in peace. With new windows, upgraded lighting, and an ADT security system, this home blends timeless design with modern convenience. Located minutes from top-rated schools, vibrant downtown Roswell, and all the restaurants, parks, and trails that make this area so loved, this exceptional property delivers the best of North Atlanta living spacious, polished, and ready to call home.
Active
Price cut: $20K (6/25)
$965,000
820 Glen Royal Dr, Roswell, GA 30076
7beds
5,400sqft
:
Get pre-qualified$6,726/mo
Single Family Residence
Built in 1999
0.31 Acres Lot
$940,300 Zestimate®
$179/sqft
$46/mo HOA
What's special
Striking double-sided fireplaceSoaring ceilingsThoughtful layoutLarge islandHome office or studyBright open atmosphereNew windows
- 68 days |
- 628 |
- 58 |
Zillow last checked:
Listing updated:
Listed by:
Bradley Poole 678-618-0398,
Compass,
Matt Garner 770-371-8235,
Compass
Source: GAMLS,MLS#: 10774465
Facts & features
Interior
Bedrooms & bathrooms
- Bedrooms: 7
- Bathrooms: 6
- Full bathrooms: 5
- 1/2 bathrooms: 1
Rooms
- Room types: Bonus Room, Den, Exercise Room, Family Room, Media Room, Office
Dining room
- Features: Seats 12+
Kitchen
- Features: Breakfast Bar, Kitchen Island, Walk-in Pantry
Heating
- Central
Cooling
- Central Air
Appliances
- Included: Dishwasher, Disposal, Double Oven, Refrigerator
- Laundry: In Basement, In Hall
Features
- Walk-In Closet(s)
- Flooring: Hardwood, Tile
- Windows: Double Pane Windows
- Basement: Bath Finished,Exterior Entry,Finished,Full,Interior Entry
- Number of fireplaces: 1
- Common walls with other units/homes: No Common Walls
Interior area
- Total structure area: 5,400
- Total interior livable area: 5,400 sqft
- Finished area above ground: 5,400
- Finished area below ground: 0
Property
Parking
- Total spaces: 2
- Parking features: Garage
- Has garage: Yes
Features
- Levels: Three Or More
- Stories: 3
- Exterior features: Balcony
- Waterfront features: No Dock Or Boathouse
- Body of water: None
Lot
- Size: 0.31 Acres
- Features: Cul-De-Sac
Details
- Parcel number: 12 295008261316
Construction
Type & style
- Home type: SingleFamily
- Architectural style: Colonial,Contemporary,Other
- Property subtype: Single Family Residence
Materials
- Concrete
- Roof: Other
Condition
- Resale
- New construction: No
- Year built: 1999
Utilities & green energy
- Electric: 220 Volts
- Sewer: Public Sewer
- Water: Public
- Utilities for property: Electricity Available, Natural Gas Available, Sewer Available
Green energy
- Energy efficient items: Appliances, Thermostat
Community & HOA
Community
- Features: Clubhouse, Golf, Lake, Playground, Pool, Tennis Court(s), Walk To Schools, Near Shopping
- Security: Carbon Monoxide Detector(s)
- Subdivision: Horseshoe Bend
HOA
- Has HOA: Yes
- Services included: Other
- HOA fee: $550 annually
Location
- Region: Roswell
Financial & listing details
- Price per square foot: $179/sqft
- Tax assessed value: $778,400
- Annual tax amount: $7,022
- Date on market: 5/29/2026
- Cumulative days on market: 68 days
- Listing agreement: Exclusive Right To Sell
- Electric utility on property: Yes
Estimated market value
$940,300
$893,000 - $987,000
$6,625/mo
Price history
| Date | Event | Price |
|---|---|---|
| 6/25/2026 | Price change | $965,000-2%$179/sqft |
Source:  GAMLS #10774465 Report a problem GAMLS #10774465 Report a problem | ||
| 5/30/2026 | Listed for sale | $985,000-1%$182/sqft |
Source: GAMLS #10774465 Report a problem | ||
| 5/29/2026 | Listing removed | $995,000$184/sqft |
Source: GAMLS #10733457 Report a problem | ||
| 4/13/2026 | Listed for sale | $995,000-2.9%$184/sqft |
Source:  FMLS GA #7751698 Report a problem FMLS GA #7751698 Report a problem | ||
| 4/7/2026 | Listing removed | $1,025,000$190/sqft |
Source: FMLS GA #7714615 Report a problem | ||
| 3/9/2026 | Price change | $1,025,000-4.7%$190/sqft |
Source: GAMLS #10685452 Report a problem | ||
| 2/5/2026 | Listed for sale | $1,075,000$199/sqft |
Source: FMLS GA #7714615 Report a problem | ||
| 2/5/2026 | Listing removed | $1,075,000$199/sqft |
Source: GAMLS #10638168 Report a problem | ||
| 1/5/2026 | Price change | $1,075,000-2.3%$199/sqft |
Source: GAMLS #10638168 Report a problem | ||
| 11/5/2025 | Listed for sale | $1,100,000+30%$204/sqft |
Source: FMLS GA #7672681 Report a problem | ||
| 7/31/2024 | Sold | $846,000-1.4%$157/sqft |
Source: GAMLS #10283960 Report a problem | ||
| 7/19/2024 | Pending sale | $858,000$159/sqft |
Source: FMLS GA #7371241 Report a problem | ||
| 7/17/2024 | Contingent | $858,000$159/sqft |
Source:  HomeSmart #7371241 Report a problem HomeSmart #7371241 Report a problem | ||
| 7/17/2024 | Listed for sale | $858,000$159/sqft |
Source: HomeSmart #10283960 Report a problem | ||
| 7/10/2024 | Contingent | $858,000$159/sqft |
Source: HomeSmart #7371241 Report a problem | ||
| 6/23/2024 | Price change | $858,000-2.3%$159/sqft |
Source: FMLS GA #7371241 Report a problem | ||
| 5/30/2024 | Listed for sale | $878,000-1.9%$163/sqft |
Source: FMLS GA #7371241 Report a problem | ||
| 5/16/2024 | Contingent | $895,000$166/sqft |
Source: HomeSmart #10283960 Report a problem | ||
| 5/8/2024 | Pending sale | $895,000$166/sqft |
Source: FMLS GA #7371241 Report a problem | ||
| 5/3/2024 | Price change | $895,000-2.6%$166/sqft |
Source: FMLS GA #7371241 Report a problem | ||
| 4/24/2024 | Listed for sale | $919,000$170/sqft |
Source: FMLS GA #7371241 Report a problem | ||
| 4/24/2024 | Pending sale | $919,000$170/sqft |
Source: FMLS GA #7371241 Report a problem | ||
| 4/18/2024 | Listed for sale | $919,000+28.3%$170/sqft |
Source: FMLS GA #7371241 Report a problem | ||
| 1/5/2022 | Sold | $716,500-2.5%$133/sqft |
Source: Public Record Report a problem | ||
| 11/29/2021 | Pending sale | $735,000$136/sqft |
Source: FMLS GA #6953716 Report a problem | ||
| 11/11/2021 | Price change | $735,000-1.3%$136/sqft |
Source: FMLS GA #6953716 Report a problem | ||
| 11/5/2021 | Listed for sale | $745,000+63.7%$138/sqft |
Source: FMLS GA #6953716 Report a problem | ||
| 4/12/2021 | Sold | $455,000$84/sqft |
Source:  GAMLS #8921918 Report a problem GAMLS #8921918 Report a problem | ||
Public tax history
| Year | Property taxes | Tax assessment |
|---|---|---|
| 2025 | $8,132 +15.8% | $311,360 +15.8% |
| 2024 | $7,022 -0.3% | $268,840 |
| 2023 | $7,041 +5.5% | $268,840 +6% |
| 2022 | $6,672 +18.8% | $253,600 +25% |
| 2021 | $5,616 -0.8% | $202,880 +1.2% |
| 2020 | $5,659 -15.3% | $200,480 -2.8% |
| 2019 | $6,684 | $206,280 +2.4% |
| 2018 | $6,684 | $201,440 +29.6% |
| 2017 | $6,684 +24.2% | $155,400 |
| 2016 | $5,382 -0.4% | $155,400 |
| 2015 | $5,401 +13.4% | $155,400 |
| 2014 | $4,763 +5.2% | $155,400 |
| 2013 | $4,527 -2% | $155,400 -8.5% |
| 2012 | $4,620 | $169,760 -5.9% |
| 2011 | -- | $180,440 |
| 2010 | $4,944 +2.6% | $180,440 |
| 2009 | $4,817 | $180,440 -7.3% |
| 2008 | -- | $194,680 -0.1% |
| 2007 | $4,979 | $194,800 +11% |
| 2005 | -- | $175,520 +3.7% |
| 2004 | $4,550 | $169,200 |
Find assessor info on the county website
Monthly payment
Est. payment
Payment breakdown
Explore the cost of this home by adjusting the details. Changes won't be saved.Climate risks
Neighborhood: 30076
Nearby schools
GreatSchools rating
- 8/10River Eves Elementary SchoolGrades: PK-5Distance: 2 mi
- 6/10Holcomb Bridge Middle SchoolGrades: 6-8Distance: 0.6 mi
- 7/10Centennial High SchoolGrades: 9-12Distance: 1.6 mi
Schools provided by the listing agent
- Elementary: River Eves
- Middle: Holcomb Bridge
- High: Centennial
Source: GAMLS. This data may not be complete. We recommend contacting the local school district to confirm school assignments for this home.
- $787,1005 bd4 ba3.2k sqft810 Glen Royal Dr, Roswell, GA 30076Off Market
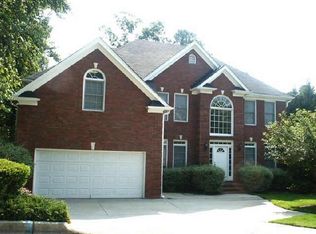
- $987,1005 bd5 ba4.7k sqft825 Glen Royal Dr, Roswell, GA 30076Off Market
- $803,7004 bd3 ba3.4k sqft815 Glen Royal Dr, Roswell, GA 30076Off Market
- $770,1004 bd3 ba3.4k sqft800 Glen Royal Dr, Roswell, GA 30076Off Market
- $744,7005 bd3 ba3.1k sqft805 Glen Royal Dr, Roswell, GA 30076Off Market
- $754,6004 bd3 ba3.2k sqft785 Glen Royal Dr, Roswell, GA 30076Off Market
- $845,1006 bd5 ba3.3k sqft795 Glen Royal Dr, Roswell, GA 30076Off Market
- $979,3005 bd5 ba4.6k sqft210 Edwardton Ct, Roswell, GA 30076Off Market
A local agent can set up tours, give advice and negotiate with sellers.
Similar homes
- $1,000,0005 bd5 ba4.8k sqft2935 Coles Way, Sandy Springs, GA 30350Active

 MLS ID #10818824, Jody Tirone, Ansley RE|Christie's Int'l RE. GAMLS
 - $1,050,0005 bd4 ba4.4k sqft1250 Northcliff Trce, Roswell, GA 30076Active
 MLS ID #10764877, Callie Kraft, Ansley RE|Christie's Int'l RE. GAMLS
 - $875,0006 bd5 ba5k sqft5746 High Meadow Dr, Peachtree Corners, GA 30092Active Under Contract
 MLS ID #10814480, Lexi Benomar, Motto. GAMLS
 - $979,9006 bd5 ba5.4k sqft3355 Kates Way, Duluth, GA 30097Active
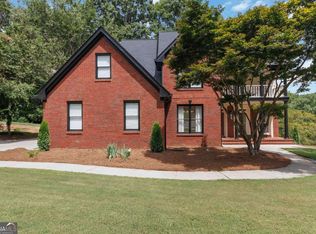 MLS ID #10818834, Rafael Liriano, Brightdoor Realty. GAMLS
 - $875,0005 bd5 ba3.6k sqft940 Lake Charles Dr, Roswell, GA 30075ActiveMLS ID #10815195, Kelly Logan, Realty of America. GAMLS
- $1,099,9997 bd7 ba5.4k sqft4039 Tall Pine Dr, Marietta, GA 30062ActiveMLS ID #10816790, Daniel D LaBossiere, Century 21 Results. GAMLS
- $975,0005 bd5 ba5.5k sqft427 Nesbit St, Norcross, GA 30071ActiveMLS ID #10807575, Katheryn Cowley, Keller Williams Chattahoochee. GAMLS
- $997,7006 bd6 ba5.3k sqft1370 Boomer Cir, Suwanee, GA 30024ActiveMLS ID #10799767, Melida Potts, Potts Realty Inc.. GAMLS
- $799,0004 bd3 ba4.4k sqft8025 River Cir, Sandy Springs, GA 30350ActiveMLS ID #10723331, Toth Family Real Estate, Compass. GAMLS
- $1,050,0007 bd6 ba6.1k sqft230 Millstone Pkwy, Woodstock, GA 30188ActiveMLS ID #10815551, Lindsey Haas, Keller Williams Realty. GAMLS
- $950,0005 bd4 ba3.4k sqft4013 Almond Ct, Marietta, GA 30062Active Under ContractMLS ID #10809552, Brenda Beshara, Compass. GAMLS
- $774,9004 bd4 ba4.5k sqft315 Derby Ridge Trce, Roswell, GA 30075ActiveMLS ID #10817212, Michelle Frost, Atlanta Communities. GAMLS
- $979,9996 bd5 ba5.6k sqft5320 Brookglen Ct, Cumming, GA 30040ActiveMLS ID #10736031, Osmara Martinez, Keller Williams Community Partners. GAMLS
- $1,025,0004 bd4 ba4.6k sqft4136 Wandering Rose Ln, Marietta, GA 30062ActiveMLS ID #10804092, Karen Cohen, Chapman Hall Realtors. GAMLS
- $1,000,0005 bd4 ba3.5k sqft4346 Collingham Trce NE, Marietta, GA 30068ActiveMLS ID #10803908, Tara Hurst, Coldwell Banker Realty. GAMLS
- $990,0004 bd4 ba4.4k sqft101 Brightmoor Ct, Canton, GA 30115ActiveMLS ID #10816849, Derek Stam, Compass. GAMLS
- $1,119,5005 bd6 ba4.5k sqft9335 Huntcliff Trce, Sandy Springs, GA 30350ActiveMLS ID #10812201, Mary Wynkoop, Coldwell Banker Realty. GAMLS
- $949,9004 bd2 ba4.2k sqft2613 Harman Park Cir, Duluth, GA 30097ActiveMLS ID #10809121, Amy Young, Keller Williams Realty Atl. Partners. GAMLS
- $1,019,9006 bd6 ba5.2k sqft5069 Tarry Glen Dr, Suwanee, GA 30024ActiveMLS ID #10800933, Amy Young, Keller Williams Realty Atl. Partners. GAMLS
- $799,9005 bd6 ba3.7k sqft1532 Huntingdon Trl, Sandy Springs, GA 30350For Sale
 MLS ID #7767929, Kevin Dierkes, SMG Realty. FMLS GA
