Move-in-ready home in sought-after Rivermoore Park, with a finished basement, 3 car garage, and fenced wooded backyard! Impressive Curb appeal offers a southern living front porch and side entry three-car garage equipped with an electric car charger, and a new driveway, on a cul de sac street! Spacious floor plan includes 6 Bedrooms, 4 Full Bathrooms, + 2 Half Bathrooms and FINISHED BASEMENT. So many upgrades - NEW ROOF AND GUTTERS! EXTERIOR JUST PAINTED! NEW TREX DECK! NEW TANKLESS WATER HEATER! Two-story foyer with HARDWOOD FLOORS on the main. Lots of windows and natural light. Guest Bedroom and bathroom on the main level. Multiple Home offices. Formal dining room. BRIGHT white kitchen with island, granite countertops,double ovens, gas range, and refrigerator included. The kitchen opens to the breakfast room and family room - the perfect open floor plan. The composite deck and dry-below patio with Hot Tub create an inviting outdoor living space. The Family Room has a gas fireplace with built-in bookshelves. Upstairs, the oversized master bedroom features hardwood floors, a tray ceiling, and dual closets. The master bathroom has a granite vanity, a garden tub, separate shower, and neutral tile. Three additional HUGE secondary bedrooms with two full bathrooms offer plenty of room for family and guests. An additional bonus room upstairs is perfect for a home office/homework/computer room, playroom, prayer room, or nursery. The FINISHED BASEMENT provides a large media room with two built-in beverage coolers, floating shelves, and stone countertops-perfect for watching sports year-round. Create an in-law suite with a 6th bedroom and bathroom. There are additional rooms for home gym, playroom, and entertainment. Plenty of storage too! Walk out to a DRY BELOW PATIO and NEW HOT TUB (included). The FENCED backyard is professionally landscaped to keep the yard dry, and has room for a POOL. The neighborhood features world-class amenities, including a junior Olympic swimming pool, 10-lighted tennis courts, basketball court, putting green, two playgrounds, and an 80-acre nature meadow with a walking path. Award-winning NORTH GWINNETT SCHOOLS! Perfect location with easy access to I-85 and GA 400, and close to Suwanee Town Center, Multiple Parks, the Suwanee Greenway, Publix, Chick-fil-A, and Starbucks!
Active
Price cut: $5K (7/25)
$1,019,900
5069 Tarry Glen Dr, Suwanee, GA 30024
6beds
5,290sqft
:
Get pre-qualified$6,751/mo
Single Family Residence
Built in 2003
0.34 Acres Lot
$985,200 Zestimate®
$193/sqft
$169/mo HOA
What's special
Finished basementFenced wooded backyardNew trex deckMultiple home officesNew roof and guttersExterior just paintedSouthern living front porch
- 25 days |
- 1,566 |
- 99 |
Zillow last checked:
Listing updated:
Listed by:
Amy Young 770-318-5455,
Keller Williams Realty Atl. Partners
Source: GAMLS,MLS#: 10800933
Facts & features
Interior
Bedrooms & bathrooms
- Bedrooms: 6
- Bathrooms: 6
- Full bathrooms: 4
- 1/2 bathrooms: 2
- Main level bathrooms: 1
- Main level bedrooms: 1
Rooms
- Room types: Bonus Room, Exercise Room, Family Room, Foyer, Game Room, Laundry, Media Room, Office
Dining room
- Features: Seats 12+, Separate Room
Kitchen
- Features: Breakfast Bar, Breakfast Room, Kitchen Island, Pantry
Heating
- Central, Natural Gas, Zoned
Cooling
- Central Air, Electric, Zoned
Appliances
- Included: Cooktop, Dishwasher, Disposal, Double Oven, Microwave, Refrigerator, Tankless Water Heater
- Laundry: In Hall, Mud Room
Features
- Bookcases, Double Vanity, High Ceilings, In-Law Floorplan, Separate Shower, Soaking Tub, Tile Bath, Tray Ceiling(s), Entrance Foyer, Vaulted Ceiling(s), Walk-In Closet(s)
- Flooring: Carpet, Hardwood
- Basement: Bath Finished,Bath/Stubbed,Daylight,Exterior Entry,Finished,Full,Interior Entry,Partial
- Number of fireplaces: 1
- Fireplace features: Factory Built, Family Room, Gas Starter, Living Room
- Common walls with other units/homes: No Common Walls
Interior area
- Total structure area: 5,290
- Total interior livable area: 5,290 sqft
- Finished area above ground: 4,190
- Finished area below ground: 1,100
Property
Parking
- Total spaces: 3
- Parking features: Attached, Garage, Side/Rear Entrance
- Has attached garage: Yes
Features
- Levels: Three Or More,Two
- Stories: 3
- Patio & porch: Deck, Patio
- Fencing: Back Yard,Fenced
- Has view: Yes
- View description: Seasonal View
- Body of water: None
Lot
- Size: 0.34 Acres
- Features: Cul-De-Sac, Private
- Residential vegetation: Grassed, Partially Wooded
Details
- Parcel number: R7284 161
Construction
Type & style
- Home type: SingleFamily
- Architectural style: Brick 4 Side,Brick/Frame,Craftsman,Traditional
- Property subtype: Single Family Residence
Materials
- Concrete
- Roof: Composition
Condition
- Resale
- New construction: No
- Year built: 2003
Utilities & green energy
- Electric: 220 Volts
- Sewer: Public Sewer
- Water: Public
- Utilities for property: Cable Available, Electricity Available, High Speed Internet, Natural Gas Available, Phone Available, Sewer Available, Sewer Connected, Underground Utilities, Water Available
Green energy
- Energy efficient items: Thermostat
Community & HOA
Community
- Features: Clubhouse, Lake, Park, Playground, Pool, Sidewalks, Street Lights, Swim Team, Tennis Court(s), Walk To Schools, Near Shopping
- Security: Smoke Detector(s)
- Subdivision: Rivermoore Park
HOA
- Has HOA: Yes
- Services included: Management Fee, Swimming, Tennis
- HOA fee: $2,025 annually
Location
- Region: Suwanee
Financial & listing details
- Price per square foot: $193/sqft
- Tax assessed value: $934,100
- Annual tax amount: $11,223
- Date on market: 7/7/2026
- Cumulative days on market: 25 days
- Listing agreement: Exclusive Right To Sell
- Electric utility on property: Yes
Estimated market value
$985,200
$936,000 - $1.03M
$4,992/mo
Price history
| Date | Event | Price |
|---|---|---|
| 7/25/2026 | Price change | $1,019,900-0.5%$193/sqft |
Source:  GAMLS #10800933 Report a problem GAMLS #10800933 Report a problem | ||
| 7/8/2026 | Listed for sale | $1,024,900-0.9%$194/sqft |
Source:  FMLS GA #7799749 Report a problem FMLS GA #7799749 Report a problem | ||
| 7/1/2026 | Listing removed | $1,034,000$195/sqft |
Source: GAMLS #10718868 Report a problem | ||
| 6/5/2026 | Price change | $1,034,000-0.1%$195/sqft |
Source: GAMLS #10718868 Report a problem | ||
| 5/25/2026 | Listed for sale | $1,034,700$196/sqft |
Source: GAMLS #10718868 Report a problem | ||
| 5/22/2026 | Pending sale | $1,034,700$196/sqft |
Source: GAMLS #10718868 Report a problem | ||
| 5/15/2026 | Price change | $1,034,7000%$196/sqft |
Source: GAMLS #10718868 Report a problem | ||
| 4/18/2026 | Price change | $1,034,900-1%$196/sqft |
Source: GAMLS #10718868 Report a problem | ||
| 3/26/2026 | Listed for sale | $1,045,000+35.8%$198/sqft |
Source: FMLS GA #7741762 Report a problem | ||
| 12/1/2021 | Sold | $769,500-3.7%$145/sqft |
Source: FMLS GA #6946836 Report a problem | ||
| 11/12/2021 | Pending sale | $799,000$151/sqft |
Source: FMLS GA #6946836 Report a problem | ||
| 10/23/2021 | Contingent | $799,000$151/sqft |
Source: FMLS GA #6946836 Report a problem | ||
| 10/1/2021 | Listed for sale | $799,000+49.3%$151/sqft |
Source: FMLS GA #6946836 Report a problem | ||
| 10/18/2017 | Sold | $535,000-2.6%$101/sqft |
Source:  FMLS GA #5901416 Report a problem FMLS GA #5901416 Report a problem | ||
| 9/8/2017 | Pending sale | $549,000$104/sqft |
Source: Atlanta - North Gwinnett #8250588 Report a problem | ||
| 8/30/2017 | Listed for sale | $549,000+2.6%$104/sqft |
Source: KELLER WILLIAMS REALTY ATL PART #5901416 Report a problem | ||
| 5/31/2014 | Listing removed | $534,900$101/sqft |
Source: Solid Source Realty #5268927 Report a problem | ||
| 3/29/2014 | Listed for sale | $534,900-0.9%$101/sqft |
Source: Solid Source Realty #5268927 Report a problem | ||
| 11/26/2013 | Listing removed | $539,900$102/sqft |
Source: Solid Source Realty #5193739 Report a problem | ||
| 9/7/2013 | Listed for sale | $539,900+1.9%$102/sqft |
Source: Solid Source Realty #5193739 Report a problem | ||
| 5/1/2009 | Listing removed | $529,900$100/sqft |
Source: Listhub #3795516 Report a problem | ||
| 10/16/2008 | Listed for sale | $529,900-5.4%$100/sqft |
Source: Listhub #3795516 Report a problem | ||
| 8/30/2008 | Listing removed | $559,900$106/sqft |
Source: Listhub #3682179 Report a problem | ||
| 4/21/2008 | Listed for sale | $559,900+31.6%$106/sqft |
Source: Listhub #3682179 Report a problem | ||
| 6/17/2003 | Sold | $425,500$80/sqft |
Source: Public Record Report a problem | ||
Public tax history
| Year | Property taxes | Tax assessment |
|---|---|---|
| 2025 | $11,223 +4.1% | $373,640 +9.4% |
| 2024 | $10,782 +3.2% | $341,560 -1.8% |
| 2023 | $10,443 +3.7% | $347,880 +13% |
| 2022 | $10,066 +12% | $307,800 +29.3% |
| 2021 | $8,986 -0.6% | $238,000 |
| 2020 | $9,043 +3.9% | $238,000 |
| 2019 | $8,702 | $238,000 +11.2% |
| 2018 | $8,702 +24.3% | $214,000 -1.6% |
| 2016 | $7,001 +6.7% | $217,560 +11.8% |
| 2015 | $6,562 | $194,560 +4.3% |
| 2014 | $6,562 | $186,520 -0.9% |
| 2013 | -- | $188,120 |
| 2012 | -- | $188,120 |
| 2011 | -- | $188,120 |
| 2010 | -- | $188,120 |
| 2009 | -- | $188,120 |
| 2007 | -- | $188,120 |
| 2006 | -- | $188,120 +20.7% |
| 2005 | -- | $155,800 |
| 2004 | $2,327 +371.4% | $155,800 +436.5% |
| 2003 | $494 -49.7% | $29,040 |
| 2002 | $982 | $29,040 |
Find assessor info on the county website
Monthly payment
Est. payment
Payment breakdown
Explore the cost of this home by adjusting the details. Changes won't be saved.Climate risks
Neighborhood: 30024
Nearby schools
GreatSchools rating
- 9/10Level Creek Elementary SchoolGrades: PK-5Distance: 1.9 mi
- 10/10North Gwinnett Middle SchoolGrades: 6-8Distance: 2.5 mi
- 10/10North Gwinnett High SchoolGrades: 9-12Distance: 2.2 mi
Schools provided by the listing agent
- Elementary: Level Creek
- Middle: North Gwinnett
- High: North Gwinnett
Source: GAMLS. This data may not be complete. We recommend contacting the local school district to confirm school assignments for this home.
- $925,6004 bd4 ba3.8k sqft5059 Tarry Glen Dr, Suwanee, GA 30024Off Market
- $994,7005 bd5 ba5.2k sqft5079 Tarry Glen Dr, Suwanee, GA 30024Off Market
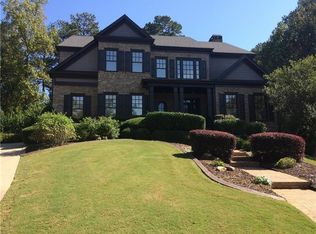
- $849,3006 bd5 ba3.2k sqft4955 Spring Park Cir, Suwanee, GA 30024Off Market
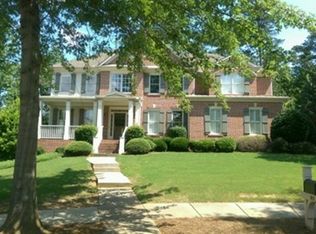
- $1,005,7007 bd6 ba6.5k sqft5049 Tarry Glen Dr, Suwanee, GA 30024Off Market
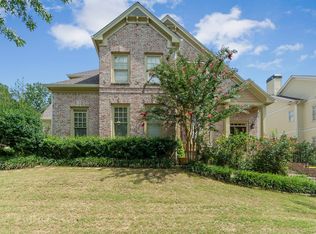
- $819,0004 bd4 ba3.5k sqft5068 Tarry Glen Dr, Suwanee, GA 30024Off Market
- $1,018,3004 bd4 ba5.7k sqft5089 Tarry Glen Dr, Suwanee, GA 30024Off Market
- $902,5006 bd5 ba4.2k sqft4940 Spring Park Cir, Suwanee, GA 30024Off Market
- $1,005,6005 bd4 ba5.5k sqft5078 Tarry Glen Dr, Suwanee, GA 30024Off Market
A local agent can set up tours, give advice and negotiate with sellers.
Similar homes
- $850,0006 bd5 ba5.3k sqft6185 Masters Club Dr, Suwanee, GA 30024Active
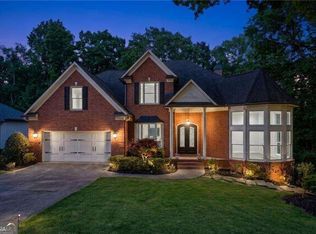
 MLS ID #10815595, Lindsay Antoniskis, Atlanta Communities. GAMLS
 - $1,095,0005 bd5 ba4.5k sqft4888 Tarry Glen Dr, Suwanee, GA 30024Active
 MLS ID #10766074, Laura Smith, Keller Williams Chattahoochee. GAMLS
 - $1,100,0006 bd6 ba6.2k sqft960 Allen Lake Ln, Suwanee, GA 30024Active
 MLS ID #10729211, Levi Crabtree, Heartland Real Estate. GAMLS
 - $850,0005 bd4 ba3.9k sqft1400 Chattahoochee Run Dr, Suwanee, GA 30024Active
 MLS ID #10801910, Amber Kuhn, Bolst, Inc.. GAMLS
 - $1,345,0005 bd5 ba4.7k sqft4847 Basingstoke Dr W, Suwanee, GA 30024ActiveMLS ID #10792668, Farnoush Tehrani, Keller Williams Realty First Atlanta. GAMLS
- $1,250,0005 bd5 ba6.7k sqft7040 Laurel Oak Dr, Suwanee, GA 30024ActiveMLS ID #10787094, Ryan Assad, Keller Williams Realty Atl. Partners. GAMLS
- $1,050,0006 bd5 ba5.1k sqft2815 Waterstone Dr, Cumming, GA 30041ActiveMLS ID #10795727, Zahed Khan, Keller Williams Atlanta Perimeter. GAMLS
- $625,0005 bd3 ba3.7k sqft4140 Suwanee Bend Dr, Suwanee, GA 30024ActiveMLS ID #10793688, Alice Lee, Real Broker, LLC. GAMLS
- $900,0005 bd5 ba4.5k sqft1620 Reindeer Rdg, Alpharetta, GA 30005ActiveMLS ID #10777752, Fabiola Mui, Keller Williams Realty Consultants. GAMLS
- $875,0006 bd5 ba5k sqft5746 High Meadow Dr, Peachtree Corners, GA 30092ActiveMLS ID #10814480, Lexi Benomar, Motto. GAMLS
- $949,9004 bd2 ba4.2k sqft2613 Harman Park Cir, Duluth, GA 30097ActiveMLS ID #10809121, Amy Young, Keller Williams Realty Atl. Partners. GAMLS
- $850,0006 bd5 ba4.7k sqft1960 Manor Vw, Cumming, GA 30041ActiveMLS ID #10811729, Stacy Collins, Century 21 Results. GAMLS
- $1,399,9005 bd6 ba4.8k sqft3545 Vermillion Vw, Suwanee, GA 30024ActiveMLS ID #10810042, Jamie Cooper, JW Collection Brokers. GAMLS
- $1,299,9006 bd6 ba5.6k sqft715 Fawn Ridge Ct, Roswell, GA 30075For Sale
 MLS ID #7813739, Roshanda Mitchell, Atlanta Fine Homes Sotheby's International. FMLS GA
 - $820,0005 bd6 ba5k sqft3335 Arborwoods Dr, Alpharetta, GA 30022ActiveMLS ID #10800624, Regina Ambrose, First United Realty, Inc.. GAMLS
- $919,0006 bd6 ba4.4k sqft4607 Cardinal Ridge Way, Flowery Branch, GA 30542ActiveMLS ID #10780959, William Carlisle, eXp Realty. GAMLS
- $699,0006 bd4 ba5.2k sqft10630 Wren Ridge Rd, Johns Creek, GA 30022ActiveMLS ID #10803246, Ken Liberty, Keller Williams Realty Buckhead. GAMLS
- $965,0007 bd6 ba5.4k sqft820 Glen Royal Dr, Roswell, GA 30076ActiveMLS ID #10774465, Bradley Poole, Compass. GAMLS
- $975,0005 bd5 ba5.5k sqft427 Nesbit St, Norcross, GA 30071ActiveMLS ID #10807575, Katheryn Cowley, Keller Williams Chattahoochee. GAMLS
- $1,390,0006 bd5 ba6k sqft1165 Chasewood Trl, Alpharetta, GA 30005ActiveMLS ID #10803429, Heather Abernathy, Keller Williams Realty Atlanta North. GAMLS
