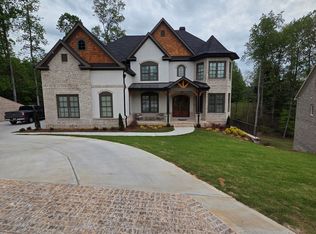
extraordinary opportunity to own a beautifully crafted new construction home in the highly sought-after Bear's Best Estates at Edinburgh. Perfectly positioned on a premium homesite with a spacious, level backyard, this exceptional residence offers a seamless blend of timeless elegance, modern design, and everyday functionality. A grand entry welcomes you into thoughtfully designed living spaces featuring soaring ceilings, abundant natural light, designer finishes, and meticulous attention to detail throughout. The open-concept floor plan is ideal for both entertaining and comfortable living, highlighted by a stunning fireside family room, elegant dining space, private home office, and a main-level guest suite. The gourmet chef's kitchen serves as the centerpiece of the home, showcasing custom cabinetry, an oversized island, premium appliances, and ample space for gathering with family and friends. Upstairs, the luxurious owner's retreat offers a spa-inspired bath, generous walk-in closets, and a private sanctuary away from the main living areas. Additional secondary bedrooms feature en-suite baths and exceptional closet space. Located within one of Gwinnett County's most prestigious gated golf communities, residents enjoy world-class amenities including the renowned Bear's Best Golf Course, resort-style swimming, tennis, clubhouse facilities, and beautifully maintained grounds. Conveniently located near top-rated schools, upscale shopping, dining, and major commuter routes, this home offers the perfect balance of luxury and convenience. Offering a unique opportunity for personalization, the builder is open to incorporating certain cosmetic changes and design selections requested by the buyer, where feasible and subject to the stage of construction. Buyers may also choose to finish the basement as a custom upgrade at their own expense, creating additional living, entertainment, fitness, or guest space tailored to their individual vision and lifestyle. Photos have been virtually staged. This is a brand-new, never-lived-in home.
Active
$1,345,000
4847 Basingstoke Dr W, Suwanee, GA 30024
5beds
4,705sqft
Single Family Residence
Built in 2025
0.5 Acres Lot
$1,319,400 Zestimate®
$286/sqft
$233/mo HOA
What's special
Modern designSoaring ceilingsPrivate home officeSpacious level backyardDesigner finishesOversized islandOpen-concept floor plan
- 60 days |
- 1,019 |
- 48 |
Zillow last checked:
Listing updated:
Listed by:
Farnoush Tehrani 770-899-7489,
Keller Williams Realty First Atlanta
Source: GAMLS,MLS#: 10792668
Facts & features
Interior
Bedrooms & bathrooms
- Bedrooms: 5
- Bathrooms: 5
- Full bathrooms: 5
- Main level bathrooms: 1
- Main level bedrooms: 1
Rooms
- Room types: Family Room, Foyer, Keeping Room, Laundry, Library, Office
Dining room
- Features: Seats 12+
Kitchen
- Features: Breakfast Area, Breakfast Bar, Kitchen Island, Solid Surface Counters, Walk-in Pantry
Heating
- Central, Natural Gas, Zoned
Cooling
- Ceiling Fan(s), Central Air, Zoned
Appliances
- Included: Dishwasher, Disposal, Double Oven, Gas Water Heater, Microwave, Oven, Stainless Steel Appliance(s)
- Laundry: Upper Level
Features
- Bookcases, Double Vanity, High Ceilings, Other, Soaking Tub, Tray Ceiling(s), Entrance Foyer, Walk-In Closet(s)
- Flooring: Carpet, Hardwood, Tile
- Windows: Double Pane Windows
- Basement: Exterior Entry,Full,Interior Entry,Unfinished
- Number of fireplaces: 1
- Fireplace features: Factory Built, Family Room, Gas Log
- Common walls with other units/homes: No Common Walls
Interior area
- Total structure area: 4,705
- Total interior livable area: 4,705 sqft
- Finished area above ground: 4,705
- Finished area below ground: 0
Property
Parking
- Total spaces: 3
- Parking features: Attached, Garage, Garage Door Opener, Kitchen Level
- Has attached garage: Yes
Features
- Levels: Three Or More
- Stories: 3
- Patio & porch: Deck, Patio
- Exterior features: Sprinkler System
- Has spa: Yes
- Spa features: Bath
- Waterfront features: No Dock Or Boathouse
- Body of water: None
Lot
- Size: 0.5 Acres
- Features: Level, Open Lot, Private
- Residential vegetation: Grassed
Details
- Parcel number: R7312 334
Construction
Type & style
- Home type: SingleFamily
- Architectural style: Brick 4 Side,Traditional
- Property subtype: Single Family Residence
Materials
- Brick, Stone
- Roof: Composition
Condition
- New Construction
- New construction: Yes
- Year built: 2025
Details
- Warranty included: Yes
Utilities & green energy
- Sewer: Public Sewer
- Water: Public
- Utilities for property: Cable Available, Electricity Available, High Speed Internet, Natural Gas Available, Phone Available, Sewer Available, Sewer Connected, Underground Utilities, Water Available
Community & HOA
Community
- Features: Clubhouse, Gated, Golf, Playground, Pool, Street Lights, Swim Team, Tennis Court(s), Walk To Schools, Near Shopping
- Security: Carbon Monoxide Detector(s), Security System, Smoke Detector(s)
- Subdivision: EDINBURGH
HOA
- Has HOA: Yes
- Services included: Reserve Fund, Security, Swimming, Tennis
- HOA fee: $2,800 annually
Location
- Region: Suwanee
Financial & listing details
- Price per square foot: $286/sqft
- Annual tax amount: $14,347
- Date on market: 6/25/2026
- Cumulative days on market: 60 days
- Listing agreement: Exclusive Right To Sell
- Listing terms: Cash,Conventional,Other,VA Loan
- Electric utility on property: Yes
Estimated market value
$1,319,400
$1.25M - $1.39M
$5,266/mo
Price history
| Date | Event | Price |
|---|---|---|
| 6/25/2026 | Listed for sale | $1,345,000-0.3%$286/sqft |
Source:  FMLS GA #7792643 Report a problem FMLS GA #7792643 Report a problem | ||
| 6/22/2026 | Listing removed | $1,349,000$287/sqft |
Source:  GAMLS #10696337 Report a problem GAMLS #10696337 Report a problem | ||
| 5/15/2026 | Price change | $1,349,000-3.6%$287/sqft |
Source: GAMLS #10696337 Report a problem | ||
| 2/22/2026 | Listed for sale | $1,399,000$297/sqft |
Source: FMLS GA #7723133 Report a problem | ||
Public tax history
Tax history is unavailable.
Monthly payment
Est. payment
Payment breakdown
Explore the cost of this home by adjusting the details. Changes won't be saved.Climate risks
Neighborhood: 30024
Getting around
7 / 100
Car-DependentNearby schools
GreatSchools rating
- 10/10Riverside Elementary SchoolGrades: PK-5Distance: 1 mi
- 10/10North Gwinnett Middle SchoolGrades: 6-8Distance: 2.5 mi
- 10/10North Gwinnett High SchoolGrades: 9-12Distance: 2 mi
Schools provided by the listing agent
- Elementary: Riverside
- Middle: North Gwinnett
- High: North Gwinnett
Source: GAMLS. This data may not be complete. We recommend contacting the local school district to confirm school assignments for this home.
- $1,300,3005 bd5 ba4.3k sqft4847 Basingstoke Dr, Suwanee, GA 30024Off Market
- $737,2003 bd2 ba1.8k sqft4857 Basingstoke Dr, Suwanee, GA 30024Off Market
- $1,452,4000.42 acres4837 Basingstoke Dr, Suwanee, GA 30024Off Market
- $--0.42 acres4837 Basingstoke Dr LOT 567, Suwanee, GA 30024Off Market
- $1,320,0005 bd7 ba6.9k sqft4858 Basingstoke Dr, Suwanee, GA 30024For Sale
- $1,262,0004 bd7 ba6k sqft3368 Binghurst Rd, Suwanee, GA 30024Off Market
- $1,486,9005 bd6 ba6.5k sqft3338 Binghurst Rd, Suwanee, GA 30024Off Market
- $985,9005 bd4 ba4.2k sqft4867 Basingstoke Dr, Suwanee, GA 30024Off Market
A local agent can set up tours, give advice and negotiate with sellers.
Similar homes
- $999,9006 bd6 ba5.2k sqft5069 Tarry Glen Dr, Suwanee, GA 30024Active
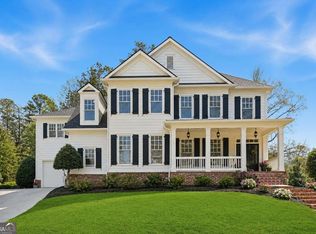
 MLS ID #10800933, Amy Young, Keller Williams Realty Atl. Partners. GAMLS
 - $1,149,9905 bd4 ba4.3k sqft6130 Banbury Ct, Suwanee, GA 30024Active
 MLS ID #10727124, Suzanne L Springfield, PBG Built Realty. GAMLS
 - $1,399,9005 bd6 ba4.8k sqft3545 Vermillion Vw, Suwanee, GA 30024Active
 MLS ID #10810042, Jamie Cooper, JW Collection Brokers. GAMLS
 - $1,347,0005 bd5 ba4.5k sqft6740 Pannell Rd, Buford, GA 30518Active
 MLS ID #10777338, Jody L Gillis, Rivermoore Partners Realty LLC. GAMLS
 - $750,0004 bd3 ba4.2k sqft2045 Southers Cir, Suwanee, GA 30024ActiveMLS ID #10815493, Kami Pyvand, Coldwell Banker Realty. GAMLS
- $845,0005 bd4 ba4.1k sqft1400 Chattahoochee Run Dr, Suwanee, GA 30024ActiveMLS ID #10801910, Amber Kuhn, Bolst, Inc.. GAMLS
- $1,349,0005 bd7 ba5.4k sqft10845 Carrissa Trl, Alpharetta, GA 30022ActiveMLS ID #10773671, Young Ja Kim, Master Realty. GAMLS
- $1,350,0706 bd5 ba3.5k sqft2940 Shoalwood Dr, Cumming, GA 30041ActiveGAMLS
- $1,099,0005 bd5 ba4.9k sqft12210 Winding Oak Trl, Johns Creek, GA 30005ActiveMLS ID #10801773, Zhiqiang Liu, AMGA Realty LLC. GAMLS
- $1,380,0005 bd4 ba3.5k sqft4440 K D Kruzel Dr, Cumming, GA 30041ActiveMLS ID #10819123, Suzanne L Springfield, PBG Built Realty. GAMLS
- $899,9906 bd5 ba5.4k sqft3355 Kates Way, Duluth, GA 30097ActiveMLS ID #10829056, Rafael Liriano, Brightdoor Realty. GAMLS
- $1,276,1745 bd5 ba3.8k sqft3110 Shoalwood Dr, Cumming, GA 30041ActiveGAMLS
- $1,381,0007 bd5 ba5.6k sqft1185 Seale Dr, Alpharetta, GA 30022Active Under ContractMLS ID #10815095, Stephanie Tebeau, Atlanta Communities. GAMLS
- $1,050,0004 bd5 ba3.9k sqft5490 Little Mill Rd, Buford, GA 30518Active Under ContractMLS ID #10825567, Dow Dameron, Resource Brokers, LLC. GAMLS
- $1,299,0005 bd5 ba6k sqft12880 Bucksport Dr, Roswell, GA 30075ActiveMLS ID #10823416, Reid Casey II, The Rezerve. GAMLS
- $1,475,0005 bd6 ba4k sqft685 Caney Fork Rd, Alpharetta, GA 30005ActiveMLS ID #10687235, Anastasia Denisova, Keller Williams Realty First Atlanta. GAMLS
- $1,386,0514 bd4 ba3.3k sqft3095 Medford Dr, Cumming, GA 30041ActiveGAMLS
- $1,289,0005 bd5 ba3.8k sqft6455 Maddux Path, Cumming, GA 30028ActiveMLS ID #10786380, Brittany Milstead, Keller Williams Realty Atl. Partners. GAMLS
- $1,265,0006 bd5 ba4.4k sqft1260 Oakhaven Dr, Roswell, GA 30075ActiveMLS ID #10795305, The Corona Team, Atlanta Communities. GAMLS
- $1,049,9005 bd4 ba5.1k sqft3944 Hamilton Mill Rd, Buford, GA 30519For SaleMLS ID #11865182, Mayra Senquiz, Your Home Sold Guaranteed Realty Crown Group. My State MLS
