Skip main navigation
Active
  • Price cut: $30K (6/10)
    $1,360,000

    4858 Basingstoke Dr, Suwanee, GA 30024

    5beds
    6,946sqft
    : 
    Loading
    Get pre-qualified
    Single Family Residence, Residential
    Built in 2007
    0.5 Acres Lot
    $1,312,500 Zestimate®
    $196/sqft
    $225/mo HOA

    What's special

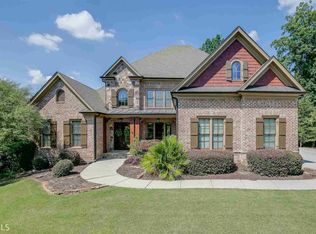
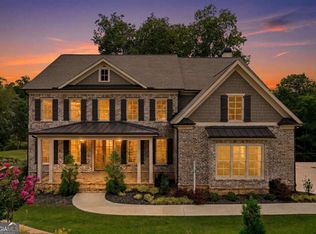
    Four-sided brickMaster on mainFenced private backyardBeautifully beamed ceilingMain-level primary suiteLight-filled interiorVersatile loft
    Welcome to luxury living in this stunning four-sided brick MASTER ON MAIN home, perfectly positioned within the prestigious Jack Nicklaus Signature-designed Bear’s Best Atlanta Golf Course community. Located in a gated swim/tennis neighborhood in the highly sought-after North Gwinnett School District, this exceptional residence blends comfort, elegance, and thoughtful design. A charming covered front stoop welcomes you into a light-filled interior where the great room showcases a dramatic wall of windows. This inviting space flows seamlessly into the sunroom and a private office featuring built-in bookcases and a beautifully beamed ceiling. The main-level primary suite offers a serene retreat with spacious his-and-hers walk-in closets and a spa-inspired bathroom complete with a steam shower for ultimate relaxation and wellness. Designed for both entertaining and everyday living, the home features an elegant formal dining room and a spacious keeping room with a vaulted, beamed ceiling and breakfast area. The chef’s kitchen is equipped with luxury cabinetry, stone countertops, stainless steel appliances, a large island, and an oversized bar. Step into the sunroom overlooking a fenced, private backyard—an ideal setting for morning coffee or evening unwinding. Upstairs, a versatile loft provides additional living space, along with a library featuring a built-in desk and a secondary laundry room. Three generously sized bedrooms each include their own private bath and large closets. The fully finished terrace level is an entertainer’s dream, offering a media room, bar, family room, gym, additional bedroom, full bath. With 5 bedrooms, 7 baths, and a 4-car garage, this home combines luxury with everyday practicality. Every detail has been thoughtfully designed, making this property the epitome of upscale living in one of Atlanta’s most desirable golf communities.
    66 days
    |
    1,657
    |
    68
    |

    Likely to sell faster than

    Zillow last checked:

    Listing updated:

    Listed by:

    Mi Yi,

    Wealthpoint Realty, LLC. 404-409-9777

    Source: FMLS GA,MLS#: 7757286MLS Logo

    Loading...

      Facts & features

      Interior

      Bedrooms & bathrooms
      • Bedrooms: 5
      • Bathrooms: 7
      • Full bathrooms: 5
      • 1/2 bathrooms: 2
      • Main level bathrooms: 1
      • Main level bedrooms: 1
      Rooms
      • Room types: Dining Room, Loft
      Primary bedroom
      • Features: Master on Main
      • Level: Master on Main
      Bedroom
      • Features: Master on Main
      Primary bathroom
      • Features: Double Vanity, Separate Tub/Shower, Vaulted Ceiling(s), Whirlpool Tub
      Dining room
      • Features: Seats 12+, Separate Dining Room
      Kitchen
      • Features: Cabinets Stain, Kitchen Island, Pantry, Stone Counters
      Heating
      • Central, Natural Gas
      Cooling
      • Ceiling Fan(s), Central Air, Electric
      Appliances
      • Included: Dishwasher, Disposal, Double Oven, Gas Cooktop, Gas Oven, Gas Water Heater, Microwave, Range Hood
      • Laundry: Main Level, Upper Level
      Features
      • Bookcases, Coffered Ceiling(s), Crown Molding, Double Vanity, Entrance Foyer 2 Story, High Ceilings 10 ft Main, High Ceilings 10 ft Upper, High Speed Internet, His and Hers Closets, Tray Ceiling(s), Vaulted Ceiling(s), Walk-In Closet(s)
      • Flooring: Ceramic Tile, Hardwood
      • Windows: Insulated Windows
      • Basement: Daylight,Exterior Entry,Finished,Finished Bath,Full
      • Number of fireplaces: 2
      • Fireplace features: Gas Starter, Glass Doors, Great Room, Living Room
      • Common walls with other units/homes: No Common Walls
      Interior area
      • Total structure area: 6,946
      • Total interior livable area: 6,946 sqft
      Video & virtual tour

      Property

      Parking
      • Total spaces: 4
      • Parking features: Attached, Garage, Garage Door Opener, Garage Faces Side, Level Driveway
      • Attached garage spaces: 4
      • Has uncovered spaces: Yes
      Accessibility
      • Accessibility features: None
      Features
      • Levels: Three Or More
      • Patio & porch: Patio
      • Exterior features: Gas Grill, Private Yard
      • Pool features: None
      • Has spa: Yes
      • Spa features: Bath, None
      • Fencing: Fenced
      • Has view: Yes
      • View description: Other
      • Waterfront features: None
      • Body of water: None
      Lot
      • Size: 0.5 Acres
      • Features: Back Yard, Corner Lot, Cul-De-Sac, Landscaped, Private, Sprinklers In Front
      Details
      • Additional structures: None
      • Parcel number: R7312 338
      • Other equipment: None
      • Horse amenities: None

      Construction

      Type & style
      • Home type: SingleFamily
      • Architectural style: Traditional
      • Property subtype: Single Family Residence, Residential
      Materials
      • Brick 4 Sides
      • Foundation: Concrete Perimeter
      • Roof: Composition
      Condition
      • Resale
      • New construction: No
      • Year built: 2007

      Utilities & green energy

      • Electric: 110 Volts
      • Sewer: Public Sewer
      • Water: Public
      • Utilities for property: Cable Available, Electricity Available, Natural Gas Available, Phone Available, Sewer Available, Underground Utilities, Water Available
      Green energy
      • Energy efficient items: None
      • Energy generation: None

      Community & HOA

      Community
      • Features: Clubhouse, Gated, Golf, Homeowners Assoc, Pool, Restaurant, Sidewalks, Street Lights, Tennis Court(s)
      • Security: Smoke Detector(s)
      • Subdivision: Edinburgh
      HOA
      • Has HOA: Yes
      • HOA fee: $2,700 annually
      Location
      • Region: Suwanee

      Financial & listing details

      • Price per square foot: $196/sqft
      • Tax assessed value: $1,390,200
      • Annual tax amount: $14,715
      • Date on market: 4/30/2026
      • Cumulative days on market: 67 days
      • Electric utility on property: Yes
      • Road surface type: Paved

        Estimated market value

        $1,312,500

        $1.25M - $1.38M

        $5,315/mo

        Price history

        DateEventPrice
        6/10/2026Price change$1,360,000-2.2%$196/sqft
        Source: FMLS GA #7757286 Report a problem
        4/30/2026Listed for sale$1,390,000+73.8%$200/sqft
        Source: FMLS GA #7757286 Report a problem
        9/1/2018Listing removed$799,900$115/sqft
        Source: King Star Realty #5866074 Report a problem
        6/1/2018Price change$799,900-7.5%$115/sqft
        Source: King Star Realty #5866074 Report a problem
        2/15/2018Price change$864,500-0.6%$124/sqft
        Source: King Star Realty #5866074 Report a problem
        1/11/2018Price change$869,500-1.1%$125/sqft
        Source: King Star Realty #5866074 Report a problem
        8/3/2017Price change$879,500-0.6%$127/sqft
        Source: King Star Realty #5866074 Report a problem
        6/17/2017Listed for sale$885,000+40.5%$127/sqft
        Source: King Star Realty #5866074 Report a problem
        5/24/2012Sold$630,000-3.1%$91/sqft
        Source: Public Record Report a problem
        2/18/2012Listed for sale$650,000+15%$94/sqft
        Source: Keller Williams Realty Atlanta Partners #4326832 Report a problem
        2/16/2011Sold$565,000+6.6%$81/sqft
        Source: Public Record Report a problem
        12/17/2010Pending sale$530,000$76/sqft
        Source: Virtual Properties Realty Biz #4147584 Report a problem
        11/12/2010Listed for sale$530,000+265.5%$76/sqft
        Source: Virtual Properties Realty Net #4147584 Report a problem
        2/6/2007Sold$145,000$21/sqft
        Source: Public Record Report a problem

        Public tax history

        YearProperty taxesTax assessment
        2025$14,715 -4%$556,080 -2.8%
        2024$15,334 +9.3%$572,080 +7.8%
        2023$14,030 +29.1%$530,640 +49.3%
        2022$10,868 $355,440
        2021-- $355,440 -1.4%
        2020$10,127 -7.9%$360,560
        2019$10,992 $360,560 -3.5%
        2018$10,992 +11.2%$373,800 +21.8%
        2016$9,889 -1%$306,840
        2015$9,993 $306,840 +15.5%
        2014$9,993 +12.9%$265,640 +5.4%
        2013$8,851 $252,000 +11.5%
        2012-- $226,000 -13.7%
        2011-- $261,920 -24.7%
        2010-- $347,800
        2009-- $347,800 +624.6%
        2007-- $48,000

        Find assessor info on the county website

        Monthly payment

        Est. payment

        Payment breakdown

        Explore the cost of this home by adjusting the details. Changes won't be saved.
        All calculations are estimates and provided by Zillow, Inc. for informational purposes only. Actual amounts may vary.
        HOA fees may include property taxes on listings classified as Co-Ops. Contact the listing agent and/or owner for fee details.
        Mortgage interest rates are dependent on a number of factors, including credit score, down payment, and repayment length. Interest rate data provided by Zillow Group Marketplace, Inc. as of 1/1/1970 from various mortgage lenders with which we have lead or other similar arrangements; the Estimated Payment is an average of those rates.
        See how much you could borrow to make a competitive offer.

        Climate risks

        Neighborhood: 30024

        Getting around

        7 / 100
        Car-Dependent

        Nearby schools

        GreatSchools rating
        Schools provided by the listing agent
        • Elementary: Riverside - Gwinnett
        • Middle: North Gwinnett
        • High: North Gwinnett

        Source: FMLS GA. This data may not be complete. We recommend contacting the local school district to confirm school assignments for this home.

        A local agent can set up tours, give advice and negotiate with sellers.

        Browse local experts

        Similar homes

        Skip to the end of the carouselSkip to the beginning of the carousel