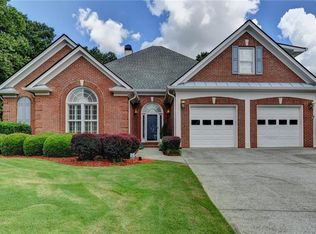
The one you have been waiting for! Hard-to-find, updated, four-sided brick Ranch home with a finished basement, located in one of Duluth's most desirable locations just minutes from I-85. Offering 4 bedrooms, 2 bathrooms, this meticulously maintained home is like new, with extensive high-end renovations. The heart of the home is the stunning chef's kitchen, featuring custom cabinetry by Housley Enterprises, with abundant storage, a large center island, polished Mont Blanc Superior Extra Quartzite countertops & tile backsplash, Viking professional appliances, Kohler fixtures, a warming drawer, built-in ice maker, and custom range hood. Solid White Oak hardwood floors, crown molding, judges paneling, plantation shutters, and oversized baseboards create an elegant atmosphere throughout the main level. Entertaining is a delight in the large formal dining room, which opens to the vaulted Living room. The spacious primary suite on the Main floor offers a beautifully renovated spa-inspired bath with marble vanities, custom cabinetry, soaking tub, frameless glass shower, and an exceptional custom-designed walk-in closet. Secondary Bedrooms have picture box molding and organized, adjustable closets. The Guest bathroom was remodeled with dual undermount sinks and honed marble countertops. The finished basement provides incredible flexibility, large rooms, LVP flooring, Home Theatre, Full Bedroom, ample space for recreation, media, home office, fitness, or guests. Step outside to enjoy the fenced backyard featuring professional landscaping, irrigation system, and freshly stained deck. Major mechanical improvements-including a new architectural roof, seamless gutters, new insulated garage doors with smart openers, HVAC, water heater, and numerous additional updates-provide peace of mind for years to come. This truly move-in ready home combines quality construction, luxury finishes, and an unbeatable Duluth location, close to dining, shopping, and easy highway access.
Active
$949,900
2613 Harman Park Cir, Duluth, GA 30097
4beds
4,230sqft
:
Get pre-qualified$6,262/mo
Single Family Residence
Built in 2000
10,018 Square Feet Lot
$913,300 Zestimate®
$225/sqft
$81/mo HOA
What's special
Finished basementFenced backyardCrown moldingFreshly stained deckLarge center islandLarge formal dining roomNew architectural roof
- 5 days |
- 601 |
- 27 |
Zillow last checked:
Listing updated:
Listed by:
Amy Young 770-318-5455,
Keller Williams Realty Atl. Partners
Source: GAMLS,MLS#: 10809121
Facts & features
Interior
Bedrooms & bathrooms
- Bedrooms: 4
- Bathrooms: 2
- Full bathrooms: 2
- Main level bathrooms: 2
- Main level bedrooms: 3
Rooms
- Room types: Bonus Room, Exercise Room, Family Room, Foyer, Great Room, Laundry, Media Room, Office
Dining room
- Features: Seats 12+
Kitchen
- Features: Breakfast Room, Kitchen Island, Pantry, Walk-in Pantry
Heating
- Central, Natural Gas, Zoned
Cooling
- Ceiling Fan(s), Central Air, Electric, Zoned
Appliances
- Included: Dishwasher, Disposal, Double Oven, Dryer, Gas Water Heater, Microwave, Refrigerator, Washer
- Laundry: In Hall
Features
- Bookcases, Master On Main Level, Tray Ceiling(s), Vaulted Ceiling(s), Walk-In Closet(s)
- Flooring: Hardwood, Vinyl
- Windows: Double Pane Windows
- Basement: Bath/Stubbed,Exterior Entry,Finished,Full,Interior Entry,Partial
- Number of fireplaces: 1
- Fireplace features: Factory Built, Family Room, Gas Starter
- Common walls with other units/homes: No Common Walls
Interior area
- Total structure area: 4,230
- Total interior livable area: 4,230 sqft
- Finished area above ground: 3,010
- Finished area below ground: 1,220
Property
Parking
- Total spaces: 2
- Parking features: Garage, Garage Door Opener
- Has garage: Yes
Features
- Levels: One
- Stories: 1
- Patio & porch: Deck
- Exterior features: Garden
- Fencing: Back Yard,Fenced
- Waterfront features: No Dock Or Boathouse
- Body of water: None
Lot
- Size: 10,018 Square Feet
- Features: Cul-De-Sac, Level, Private
Details
- Parcel number: R7121 165
- Other equipment: Home Theater
Construction
Type & style
- Home type: SingleFamily
- Architectural style: Brick 4 Side,Ranch,Traditional
- Property subtype: Single Family Residence
Materials
- Brick
- Foundation: Slab
- Roof: Composition
Condition
- Resale
- New construction: No
- Year built: 2000
Utilities & green energy
- Electric: 220 Volts
- Sewer: Public Sewer
- Water: Public
- Utilities for property: Cable Available, Electricity Available, High Speed Internet, Natural Gas Available, Phone Available, Sewer Available, Underground Utilities, Water Available
Green energy
- Energy efficient items: Thermostat
Community & HOA
Community
- Features: Playground, Pool, Sidewalks, Street Lights, Tennis Court(s), Walk To Schools, Near Shopping
- Security: Security System, Smoke Detector(s)
- Subdivision: Sugarloaf Park
HOA
- Has HOA: Yes
- Services included: Swimming, Tennis
- HOA fee: $975 annually
Location
- Region: Duluth
Financial & listing details
- Price per square foot: $225/sqft
- Tax assessed value: $810,500
- Annual tax amount: $8,415
- Date on market: 7/20/2026
- Cumulative days on market: 5 days
- Listing agreement: Exclusive Right To Sell
- Electric utility on property: Yes
Estimated market value
$913,300
$868,000 - $959,000
$3,052/mo
Price history
| Date | Event | Price |
|---|---|---|
| 7/20/2026 | Listed for sale | $949,900+175.4%$225/sqft |
Source:  FMLS GA #7805968 Report a problem FMLS GA #7805968 Report a problem | ||
| 7/31/2003 | Sold | $344,900+20.2%$82/sqft |
Source: Public Record Report a problem | ||
| 12/7/2001 | Sold | $286,900$68/sqft |
Source: Public Record Report a problem | ||
Public tax history
| Year | Property taxes | Tax assessment |
|---|---|---|
| 2025 | $8,415 +8.8% | $324,200 +15.3% |
| 2024 | $7,733 +8.5% | $281,160 +2.3% |
| 2023 | $7,124 +0.5% | $274,800 +9.5% |
| 2022 | $7,087 +21.6% | $250,920 +35.7% |
| 2021 | $5,829 +4.2% | $184,920 +7.4% |
| 2020 | $5,596 +2.9% | $172,120 |
| 2019 | $5,440 | $172,120 +12.1% |
| 2018 | $5,440 +7.2% | $153,560 |
| 2016 | $5,073 +11.3% | $153,560 +20.1% |
| 2015 | $4,560 | $127,880 +2.6% |
| 2014 | $4,560 +2.4% | $124,640 +2.3% |
| 2013 | $4,455 | $121,840 |
| 2012 | -- | $121,840 |
| 2011 | -- | $121,840 -20.9% |
| 2010 | -- | $154,120 |
| 2009 | -- | $154,120 |
| 2007 | -- | $154,120 |
| 2006 | -- | $154,120 |
| 2005 | -- | $154,120 +30.7% |
| 2004 | $1,708 | $117,920 |
| 2003 | -- | $117,920 |
| 2002 | $3,402 -11% | $117,920 |
| 2001 | $3,824 | $117,920 |
Find assessor info on the county website
Monthly payment
Est. payment
Payment breakdown
Explore the cost of this home by adjusting the details. Changes won't be saved.Climate risks
Neighborhood: 30097
Nearby schools
GreatSchools rating
- 7/10M. H. Mason Elementary SchoolGrades: PK-5Distance: 1 mi
- 9/10Hull Middle SchoolGrades: 6-8Distance: 1.8 mi
- 8/10Peachtree Ridge High SchoolGrades: 9-12Distance: 2.1 mi
Schools provided by the listing agent
- Elementary: Mason
- Middle: Richard Hull
- High: Peachtree Ridge
Source: GAMLS. This data may not be complete. We recommend contacting the local school district to confirm school assignments for this home.
- $622,3003 bd3 ba2.9k sqft2603 Harman Park Cir, Duluth, GA 30097Off Market
- $719,0004 bd3 ba3k sqft2623 Harman Park Cir, Duluth, GA 30097Pending
- $602,7004 bd2 ba2.8k sqft2478 Shenley Park Ct, Duluth, GA 30097Off Market
- $597,0004 bd3 ba3.2k sqft2593 Harman Park Cir, Duluth, GA 30097Sold

- $655,5004 bd2 ba2.6k sqft2468 Shenley Park Ct, Duluth, GA 30097Off Market
- $834,9004 bd4 ba4.4k sqft2633 Harman Park Cir, Duluth, GA 30097Off Market
- $779,3004 bd4 ba3.2k sqft2515 Harman Park Ct #0, Duluth, GA 30097Off Market
- $738,4004 bd4 ba3.5k sqft2487 Shenley Park Ct, Duluth, GA 30097Off Market
A local agent can set up tours, give advice and negotiate with sellers.
Similar homes
- $799,9995 bd5 ba4.2k sqft1750 Nours Landing Way, Duluth, GA 30097Active

 MLS ID #10812441, Rhonda S Oakley, BHGRE Metro Brokers. GAMLS
 - $--4 bd3 ba3.7k sqft2929 Savannah Walk Ln, Suwanee, GA 30024Auction
 Auction.com 2
 - $899,0006 bd7 ba5.5k sqft1754 Morningdale Cir, Duluth, GA 30097For Sale

 MLS ID #7792835, Danny Kim, NorthGroup Real Estate. FMLS GA
 - $699,9005 bd4 ba3.6k sqft2520 Northmont Pkwy, Duluth, GA 30097For Sale
 MLS ID #7792854, ROSY LAKHANI, Virtual Properties Realty.com. FMLS GA
 - $699,0005 bd5 ba4.4k sqft2511 Royston Dr, Duluth, GA 30097ActiveMLS ID #10807325, Fang Yang, McKinley Properties LLC. GAMLS
- $829,0006 bd5 ba4.5k sqft3196 Nours Landing Cir, Duluth, GA 30097For SaleMLS ID #7749403, Anna Vu, Home Services of Georgia, Inc.. FMLS GA
- $550,0004 bd3 ba2.5k sqft4140 Longlake Dr, Duluth, GA 30097ActiveMLS ID #10809035, Ashley N Lazarian, Real Broker, LLC. GAMLS
- $499,9954 bd3 ba2.9k sqft3015 Seagull Dr, Duluth, GA 30096ActiveMLS ID #10811075, Todd Withrow, Appalachia Land & Homes. GAMLS
- $549,0004 bd4 ba4.3k sqft3935 Canterbury Walk Dr, Duluth, GA 30097ActiveMLS ID #10799286, Julia Gladish, eXp Realty. GAMLS
- $625,0004 bd3 ba3.1k sqft3827 Lance Bluff Ct, Duluth, GA 30097For SaleMLS ID #7779067, Rip Pruitt, Century 21 Connect Realty. FMLS GA
- $595,0006 bd4 ba2.4k sqft2395 Devon Leigh Walk, Duluth, GA 30096ActiveMLS ID #10810618, Helen P Pham, Point Honors & Associates, Realtors. GAMLS
- $680,0004 bd4 ba4.1k sqft3830 Peachbluff Ct, Duluth, GA 30097For SaleMLS ID #7743460, Trinh Lu, Keller Williams Realty Atlanta Partners. FMLS GA
- $610,0005 bd4 ba4.3k sqft2121 Bennington Ct, Lawrenceville, GA 30043ActiveMLS ID #10809444, Oscar M Ramirez, Virtual Properties Realty.com. GAMLS
- $565,0004 bd4 ba3.7k sqft3845 Bridlewood Dr, Duluth, GA 30096ActiveMLS ID #10810347, Diana Flores, Harry Norman Realtors. GAMLS
- $799,9004 bd3 ba3.6k sqft3440 Ashfield Point Ave, Duluth, GA 30096ActiveMLS ID #10805828, Joel M Roberts, Keller Williams Realty First Atlanta. GAMLS
- $999,9997 bd5 ba5.3k sqft1340 Eryn Cir, Suwanee, GA 30024ActiveMLS ID #10774545, Mark Spain, Mark Spain Real Estate. GAMLS
- $699,9995 bd4 ba2.6k sqft2834 Gavin Pl, Duluth, GA 30096For SaleMLS ID #7781179, SK Sherwani, Georgia Online Realty Inc.. FMLS GA
- $545,0004 bd3 ba2.5k sqft3478 Harpers Way, Duluth, GA 30097ActiveMLS ID #10801441, Sally Kim, The Promise Realty Group. GAMLS
- $655,0004 bd4 ba4.4k sqft2140 Potomac Pl, Lawrenceville, GA 30043ActiveMLS ID #10805883, Alicia Pressley, Harry Norman Realtors. GAMLS
- $595,0004 bd4 ba3.5k sqft3760 Peachbluff Ct, Duluth, GA 30097For SaleMLS ID #7762280, Sachin Mangla, Keller Williams Realty Atlanta Partners. FMLS GA
