Recently renovated 5-bedroom, 5-full-bath home situated on a cul-de-sac in a highly desirable Duluth location. This four-sides brick residence features fresh interior paint, new flooring throughout, a new main-level AC, a new refrigerator, and an updated garage floor. A flexible dining area at the entrance is ideal for a den or home office, and a bedroom suite with a full bath is located on the main level. The oversized primary suite includes a sitting area and a private deck. Two spacious secondary bedrooms share a Jack-and-Jill bathroom, while an additional upstairs bedroom has its own private full bath. The finished basement includes a new HVAC system, a full bathroom, and four versatile living spaces suitable for a media room, gym, office, or additional living area. Outdoor features include two decks, a patio, and concrete paving on the side and rear. The private wooded backyard and front-facing little community park provide a peaceful setting. Community pool and playground. Located in an excellent school district with convenient access to shopping, dining, and major routes, the property is also near three parks and trails. This home combines quality, location, and value with a list price below its recent appraised value.
Active
Price cut: $20K (10/13)
$649,000
2511 Royston Dr, Duluth, GA 30097
5beds
4,494sqft
Single Family Residence
Built in 2006
7,840 Square Feet Lot
$637,800 Zestimate®
$144/sqft
$70/mo HOA
What's special
Private wooded backyardTwo decksUpdated garage floorJack-and-jill bathroomTwo spacious secondary bedroomsNew refrigeratorFour-sides brick residence
- 96 days
- 835
- 33
Zillow last checked:
Listing updated:
Listed by:
Fang Yang 678-907-8897,
McKinley Properties LLC
Source: GAMLS,MLS#: 10807325
Facts & features
Interior
Bedrooms & bathrooms
- Bedrooms: 5
- Bathrooms: 5
- Full bathrooms: 5
- Main level bathrooms: 1
- Main level bedrooms: 1
Rooms
- Room types: Den, Family Room, Foyer, Other
Dining room
- Features: Separate Room
Kitchen
- Features: Breakfast Area, Kitchen Island, Pantry, Solid Surface Counters
Heating
- Zoned
Cooling
- Ceiling Fan(s), Zoned
Appliances
- Included: Dishwasher, Disposal, Gas Water Heater, Microwave, Oven/Range (Combo), Refrigerator
- Laundry: Upper Level
Features
- Soaking Tub, Tray Ceiling(s), Entrance Foyer, Walk-In Closet(s)
- Flooring: Carpet, Laminate, Vinyl
- Basement: Exterior Entry,Finished
- Number of fireplaces: 1
- Fireplace features: Family Room
- Common walls with other units/homes: No Common Walls
Interior area
- Total structure area: 4,494
- Total interior livable area: 4,494 sqft
- Finished area above ground: 3,224
- Finished area below ground: 1,270
Property
Parking
- Parking features: Garage
- Has garage: Yes
Features
- Levels: Three Or More
- Stories: 3
- Patio & porch: Deck, Patio, Porch
- Exterior features: Other
Lot
- Size: 7,840 Square Feet
- Features: Cul-De-Sac
- Residential vegetation: Partially Wooded
Details
- Parcel number: R7201 312
Construction
Type & style
- Home type: SingleFamily
- Architectural style: Brick 4 Side
- Property subtype: Single Family Residence
Materials
- Other
- Roof: Composition
Condition
- Resale
- New construction: No
- Year built: 2006
Utilities & green energy
- Sewer: Public Sewer
- Water: Public
- Utilities for property: Cable Available, Electricity Available, High Speed Internet, Natural Gas Available, Phone Available, Sewer Connected, Underground Utilities, Water Available
Community & HOA
Community
- Features: Playground, Pool, Sidewalks, Near Shopping
- Security: Smoke Detector(s)
- Subdivision: Cresswell
HOA
- Has HOA: Yes
- Services included: Other
- HOA fee: $840 annually
Location
- Region: Duluth
Financial & listing details
- Price per square foot: $144/sqft
- Tax assessed value: $726,500
- Annual tax amount: $9,662
- Date on market: 7/16/2026
- Cumulative days on market: 96 days
- Listing agreement: Exclusive Right To Sell
- Electric utility on property: Yes
Estimated market value
$637,800
$606,000 - $670,000
$4,123/mo
Price history
| Date | Event | Price |
|---|---|---|
| 10/13/2026 | Price change | $649,000-3%$144/sqft |
Source:  GAMLS #10807325 Report a problem GAMLS #10807325 Report a problem | ||
| 9/23/2026 | Listed for rent | $3,300+50%$1/sqft |
Source: FMLS GA #7842439 Report a problem | ||
| 9/16/2026 | Price change | $669,000-1.5%$149/sqft |
Source: GAMLS #10807325 Report a problem | ||
| 8/20/2026 | Price change | $679,000-2.9%$151/sqft |
Source:  FMLS GA #7806000 Report a problem FMLS GA #7806000 Report a problem | ||
| 7/17/2026 | Listed for sale | $699,000+27.1%$156/sqft |
Source: FMLS GA #7806000 Report a problem | ||
| 11/30/2023 | Sold | $550,000-8.3%$122/sqft |
Source: FMLS GA #7285172 Report a problem | ||
| 10/15/2023 | Pending sale | $599,900$133/sqft |
Source: GAMLS #10210232 Report a problem | ||
| 10/4/2023 | Listed for sale | $599,900-4%$133/sqft |
Source: FMLS GA #7285172 Report a problem | ||
| 10/3/2023 | Listing removed | $624,900$139/sqft |
Source: FMLS GA #7267707 Report a problem | ||
| 8/31/2023 | Listed for sale | $624,900+83.8%$139/sqft |
Source: GAMLS #10196832 Report a problem | ||
| 7/31/2018 | Listing removed | $2,200 |
Source: Better Homes and Gardens Real Estate - Metro Brokers #8415110 Report a problem | ||
| 7/11/2018 | Listed for rent | $2,200 |
Source: BHGRE METRO BROKERS #8415110 Report a problem | ||
| 12/13/2017 | Listing removed | $2,200 |
Source: BHGRE Metro Brokers #8266000 Report a problem | ||
| 10/2/2017 | Listed for rent | $2,200 |
Source: BHGRE METRO BROKERS #8266000 Report a problem | ||
| 6/10/2016 | Listing removed | $2,200+4.8% |
Source: RE/MAX AROUND ATLANTA REALTY #5696258 Report a problem | ||
| 10/3/2015 | Listing removed | $340,000$76/sqft |
Source: AMERICA'S REALTY, INC. #07531502 Report a problem | ||
| 9/30/2015 | Listed for sale | $340,000-18%$76/sqft |
Source: AMERICAS REALTY INC #5597104 Report a problem | ||
| 4/23/2013 | Listing removed | $2,100 |
Source: Better Homes and Gardens Real Estate Metro Brokers #5129980 Report a problem | ||
| 4/18/2013 | Listed for rent | $2,100 |
Source: Better Homes and Gardens Real Estate Metro Brokers #5129980 Report a problem | ||
| 10/10/2006 | Sold | $414,500$92/sqft |
Source: Public Record Report a problem | ||
Public tax history
| Year | Property taxes | Tax assessment |
|---|---|---|
| 2026 | -- | $290,600 -0.3% |
| 2025 | $2,408 -65.8% | $291,600 +32.5% |
| 2024 | $7,040 -7.9% | $220,000 -7.7% |
| 2023 | $7,648 +15.5% | $238,240 +15.5% |
| 2022 | $6,619 +28.1% | $206,200 +30.9% |
| 2021 | $5,168 -0.8% | $157,560 |
| 2020 | $5,207 +11.1% | $157,560 +10.8% |
| 2019 | $4,685 -17.5% | $142,160 |
| 2018 | $5,679 +50.9% | $142,160 +24.9% |
| 2016 | $3,764 -11.4% | $113,840 +6.8% |
| 2015 | $4,248 | $106,600 +5.7% |
| 2014 | $4,248 +24.7% | $100,840 |
| 2013 | $3,407 | $100,840 |
| 2012 | -- | $100,840 |
| 2011 | -- | $100,840 -28.7% |
| 2010 | -- | $141,520 |
| 2009 | -- | $141,520 -5% |
| 2007 | -- | $148,960 +474.7% |
| 2006 | -- | $25,920 |
Find assessor info on the county website
Monthly payment
Est. payment
Payment breakdown
Explore the cost of this home by adjusting the details. Changes won't be saved.Climate risks
Neighborhood: 30097
Nearby schools
Schools provided by the listing agent
- Elementary: Mason
- Middle: Richard Hull
- High: Peachtree Ridge
Source: GAMLS. This data may not be complete. We recommend contacting the local school district to confirm school assignments for this home.
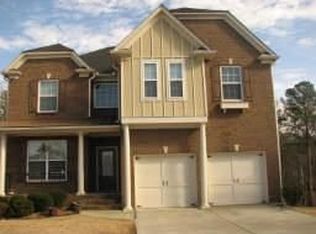
Similar homes
- $699,0005 bd4 ba3.2k sqft2520 Northmont Pkwy, Duluth, GA 30097Active
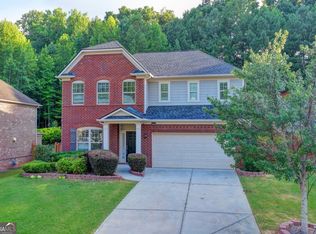
 MLS ID #10853706, Rosy Lakhani, Virtual Properties Realty.com. GAMLS
 - $630,0005 bd4 ba4.7k sqft2150 Pendleton Pl, Suwanee, GA 30024Active
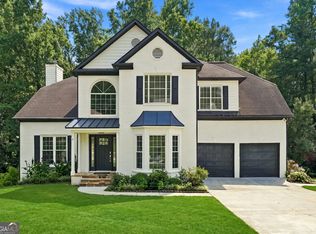 MLS ID #10817124, Wilson Property Partners, Bolst. GAMLS
 - $599,9005 bd4 ba3.3k sqft1602 Telfair Chase Way, Lawrenceville, GA 30043Active
 MLS ID #10780315, Young Ja Kim, Master Realty. GAMLS
 - $690,0005 bd4 ba4k sqft455 Hillcrest View Dr, Suwanee, GA 30024Active
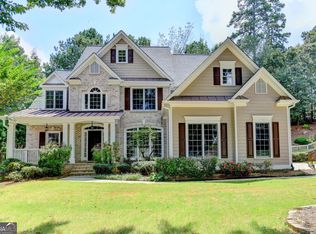 MLS ID #10836735, Yan Zhao, Crye-Leike Commercial, Inc.. GAMLS
 - $625,0004 bd3 ba2.7k sqft225 W Brookhollow Ct, Alpharetta, GA 30022ActiveMLS ID #10867288, Brittany Brennan, Lokation Real Estate LLC. GAMLS
- $649,9006 bd4 ba3.3k sqft1110 Sienna Dr, Cumming, GA 30040ActiveMLS ID #10804489, Bob Davies, Atlanta Communities. GAMLS
- $559,0004 bd3 ba2.5k sqft11195 Surrey Park Trl, Johns Creek, GA 30097ActiveMLS ID #10769316, Kennedi Washington, WM Realty LLC. GAMLS
- $730,0006 bd5 ba5.1k sqft1215 Lake Washington Cir, Lawrenceville, GA 30043ActiveMLS ID #10856345, Kathryn Holmes, Ansley RE|Christie's Int'l RE. GAMLS
- $725,0005 bd4 ba3.4k sqft7495 Brookwood Way, Cumming, GA 30041ActiveMLS ID #10866506, Kaye Little, Keller Williams Realty North Atlanta. GAMLS
- $669,0005 bd4 ba3.4k sqft4922 Park Vale Dr, Sugar Hill, GA 30518ActiveMLS ID #10856186, Sung H Chong, Keller Williams Chattahoochee. GAMLS
- $650,0006 bd6 ba4.7k sqft2018 Paper Birch Cv, Grayson, GA 30017ActiveMLS ID #10843651, Susan Mobbs Kliesen, RE/MAX Center. GAMLS
- $699,0006 bd4 ba3.8k sqft2780 Lansing Ln, Cumming, GA 30041ActiveMLS ID #10814928, Coleman Group, Maximum One Premier Realtors. GAMLS
- $595,0004 bd4 ba2.4k sqft3629 Davenport Rd, Duluth, GA 30096ActiveMLS ID #10840162, Michele C Whaley, Keller Williams Realty Atl. Partners. GAMLS
- $650,0005 bd4 ba3.1k sqft3950 Estates Path, Cumming, GA 30040ActiveMLS ID #10807856, Home With Sherry Team, Compass. GAMLS
- $699,5005 bd5 ba4k sqft5218 Davis Love Dr, Cumming, GA 30041ActiveMLS ID #10787789, Stephanie Patterson, Real Broker, LLC. GAMLS
- $624,9996 bd5 ba5.1k sqft5830 Mulberry Holw, Flowery Branch, GA 30542ActiveMLS ID #10867515, Kayla Watson, Resource Brokers, LLC. GAMLS
- $531,9004 bd3 ba2.5k sqft875 Cedar Creek Dr, Suwanee, GA 30024ActiveMLS ID #10854737, June Hyde, Keller Williams Realty Atl. Partners. GAMLS
- $748,0005 bd4 ba3.7k sqft3505 Silver Vista Ct, Cumming, GA 30041ActiveMLS ID #10841527, Sarah Staton, HomeSmart. GAMLS
- $559,9004 bd3 ba3.2k sqft4634 Camber Well Ln, Suwanee, GA 30024ActiveMLS ID #10834552, Ryan Assad, Keller Williams Realty Atl. Partners. GAMLS
- $507,5004 bd3 ba2.7k sqft2675 Factor Walk Blvd, Suwanee, GA 30024ActiveMLS ID #10823396, Robert E Jones, Offerpad Brokerage. GAMLS
