Spacious Well maintained beautiful 2 story brick front home situated in quiet neighborhood. Like new glowing hardwoods top to bottom entire home. Formal Livingroom and separate dining room with custom wainscoting leading to gourmet kitchen. Kitchen boasts granite counters, stainless steel appliances, white cabinets & giant island/breakfast bar with view to family room with coffered ceilings, cozy stone fireplace and custom built-ins. Full bedroom and all sliding door shower bathroom on main perfect for guest suite. Second level features Generous sized secondary bedrooms, upper level laundry room and Master bedroom featuring trey ceilings and luxurious primary bath with tile shower, separate soaking tub and walk-in closet. Sit outside in the screened-in back porch with brick fireplace and enjoy the peaceful private backyard for entertaining. Quick access to community pool. Walk to Robinson Park or stroll down to the city of Sugar Hill E-Center. Easy commute to Lake Lanier, Interstates, shopping and restaurants.
Active
Price cut: $10K (8/7)
$679,000
4922 Park Vale Dr, Sugar Hill, GA 30518
5beds
--sqft
:
Get pre-qualified$4,631/mo
Single Family Residence
Built in 2016
7,405 Square Feet Lot
$670,200 Zestimate®
$--/sqft
$125/mo HOA
What's special
Cozy stone fireplaceCustom built-insStainless steel appliancesWalk-in closetGenerous sized secondary bedroomsWhite cabinetsGranite counters
- 47 days |
- 475 |
- 19 |
Zillow last checked:
Listing updated:
Listed by:
Sung H Chong 404-819-5243,
Keller Williams Chattahoochee
Source: GAMLS,MLS#: 10791023
Facts & features
Interior
Bedrooms & bathrooms
- Bedrooms: 5
- Bathrooms: 4
- Full bathrooms: 4
- Main level bathrooms: 1
- Main level bedrooms: 1
Rooms
- Room types: Family Room, Laundry, Loft, Office
Dining room
- Features: Seats 12+
Kitchen
- Features: Breakfast Bar, Kitchen Island, Solid Surface Counters, Walk-in Pantry
Heating
- Central, Natural Gas, Zoned
Cooling
- Ceiling Fan(s), Central Air, Zoned
Appliances
- Included: Dishwasher, Disposal, Gas Water Heater, Microwave, Refrigerator
- Laundry: Upper Level
Features
- Bookcases, High Ceilings, Roommate Plan, Split Bedroom Plan, Tray Ceiling(s), Walk-In Closet(s)
- Flooring: Hardwood, Tile
- Windows: Double Pane Windows
- Basement: None
- Number of fireplaces: 1
- Fireplace features: Factory Built, Family Room, Gas Log, Outside
- Common walls with other units/homes: No Common Walls
Interior area
- Total structure area: 0
- Finished area above ground: 0
- Finished area below ground: 0
Property
Parking
- Total spaces: 2
- Parking features: Attached, Garage, Garage Door Opener, Kitchen Level
- Has attached garage: Yes
Features
- Levels: Two
- Stories: 2
- Patio & porch: Patio, Screened
- Fencing: Back Yard
- Waterfront features: No Dock Or Boathouse
- Body of water: None
Lot
- Size: 7,405 Square Feet
- Features: Level, Private
Details
- Parcel number: R7290 547
Construction
Type & style
- Home type: SingleFamily
- Architectural style: Brick Front,Traditional
- Property subtype: Single Family Residence
Materials
- Brick, Concrete
- Foundation: Slab
- Roof: Composition
Condition
- Resale
- New construction: No
- Year built: 2016
Utilities & green energy
- Sewer: Public Sewer
- Water: Public
- Utilities for property: Cable Available, Electricity Available, High Speed Internet, Natural Gas Available, Phone Available, Sewer Available, Underground Utilities, Water Available
Community & HOA
Community
- Features: Pool, Sidewalks, Street Lights, Walk To Schools
- Security: Smoke Detector(s)
- Subdivision: Parkside Landing
HOA
- Has HOA: Yes
- Services included: Swimming
- HOA fee: $1,500 annually
Location
- Region: Sugar Hill
Financial & listing details
- Tax assessed value: $699,800
- Annual tax amount: $2,167
- Date on market: 6/22/2026
- Cumulative days on market: 46 days
- Listing agreement: Exclusive Right To Sell
- Listing terms: 1031 Exchange,Cash,Conventional,FHA,VA Loan
- Electric utility on property: Yes
Estimated market value
$670,200
$637,000 - $704,000
$3,353/mo
Price history
| Date | Event | Price |
|---|---|---|
| 8/7/2026 | Price change | $679,000-1.5% |
Source:  GAMLS #10791023 Report a problem GAMLS #10791023 Report a problem | ||
| 7/19/2026 | Price change | $689,000-1.3% |
Source: GAMLS #10791023 Report a problem | ||
| 6/23/2026 | Listed for sale | $698,000+81.8% |
Source:  FMLS GA #7792808 Report a problem FMLS GA #7792808 Report a problem | ||
| 11/22/2019 | Sold | $383,950-4% |
Source:  GAMLS #8652080 Report a problem GAMLS #8652080 Report a problem | ||
| 11/6/2019 | Pending sale | $399,900 |
Source: RE/MAX TRU #6611261 Report a problem | ||
| 10/30/2019 | Price change | $399,900-2.4% |
Source: RE/MAX TRU #6611261 Report a problem | ||
| 9/7/2019 | Price change | $409,900+1.7% |
Source: RE/MAX TRU #6611261 Report a problem | ||
| 9/3/2019 | Listed for sale | $403,194+18.6% |
Source: RE/MAX TRU #6611261 Report a problem | ||
| 12/23/2016 | Sold | $340,000 |
Source: Public Record Report a problem | ||
Public tax history
| Year | Property taxes | Tax assessment |
|---|---|---|
| 2025 | $2,167 | $279,920 +5.8% |
| 2024 | $2,167 +7.1% | $264,600 |
| 2023 | $2,024 -6.6% | $264,600 +19.8% |
| 2022 | $2,167 +5% | $220,800 +43.8% |
| 2021 | $2,063 -23.2% | $153,560 |
| 2020 | $2,685 -56.8% | $153,560 -4.5% |
| 2019 | $6,222 | $160,800 |
| 2018 | $6,222 | $160,800 |
Find assessor info on the county website
Monthly payment
Est. payment
Payment breakdown
Explore the cost of this home by adjusting the details. Changes won't be saved.Climate risks
Neighborhood: 30518
Nearby schools
GreatSchools rating
- 9/10Sugar Hill Elementary SchoolGrades: PK-5Distance: 0.3 mi
- 8/10Lanier Middle SchoolGrades: 6-8Distance: 3.6 mi
- 8/10Lanier High SchoolGrades: 9-12Distance: 1.2 mi
Schools provided by the listing agent
- Elementary: Sugar Hill
- Middle: Lanier
- High: Lanier
Source: GAMLS. This data may not be complete. We recommend contacting the local school district to confirm school assignments for this home.
- $710,7004 bd4 ba3.6k sqft4912 Park Vale Dr, Sugar Hill, GA 30518Off Market
- $639,1004 bd4 ba3.2k sqft4932 Park Vale Dr, Sugar Hill, GA 30518Off Market
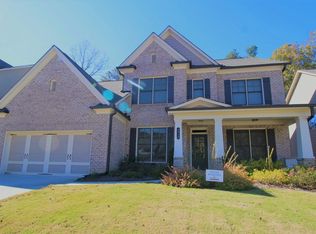
- $671,3005 bd4 ba3.7k sqft4902 Park Vale Dr, Sugar Hill, GA 30518Off Market
- $661,6004 bd3 ba3.4k sqft4942 Park Vale Dr, Sugar Hill, GA 30518Off Market
- $60,5003 bd2 ba1.4k sqft800 Level Creek Rd, Sugar Hill, GA 30518Off Market
- $672,9004 bd4 ba3.6k sqft4952 Park Vale Dr, Sugar Hill, GA 30518Off Market
- $581,6004 bd3 ba3k sqft907 Pine Knoll Cir, Sugar Hill, GA 30518Off Market
- $63,000-- bd-- ba-- sqft4929 Hidden Branch Dr, Sugar Hill, GA 30518Off Market
A local agent can set up tours, give advice and negotiate with sellers.
Similar homes
- $725,0006 bd5 ba4.8k sqft3856 Creekview Ridge Dr NE, Buford, GA 30518Active

 MLS ID #10814711, Thomas J Whitehead, BHHS Georgia Properties. GAMLS
 - $689,0005 bd3 ba-- sqft3972 Golden Gate Way, Buford, GA 30518Active
 MLS ID #10736248, Sung H Chong, Keller Williams Chattahoochee. GAMLS
 - $649,9004 bd4 ba4k sqft1017 Panoramic Pointe NE, Buford, GA 30518Active
 MLS ID #10809515, Amanda Ledbetter, The Connection Real Estate. GAMLS
 - $629,0005 bd3 ba-- sqft4665 Allison Dr, Sugar Hill, GA 30518Active
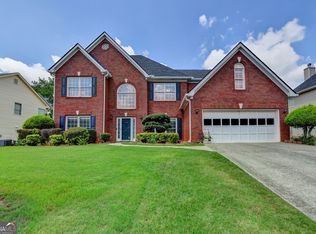 MLS ID #10784102, Eunice Hong, Chapman Hall Realtors Professionals. GAMLS
 - $759,9005 bd4 ba3.7k sqft611 La Perla Dr, Buford, GA 30518ActiveMLS ID #10768946, Dominic Ray, Redfin Corporation. GAMLS
- $465,0005 bd4 ba2.9k sqft669 Barley Hill Ln, Sugar Hill, GA 30518ActiveMLS ID #10782184, Rebekah Rickman, PEND Realty, LLC. GAMLS
- $825,0006 bd5 ba4.8k sqft272 Lostwood Trl, Buford, GA 30518ActiveMLS ID #10761388, Stacy DeRogatis, Keller Williams Realty Atl. Partners. GAMLS
- $769,0004 bd4 ba3.6k sqft4371 Thacker Ln, Suwanee, GA 30024ActiveMLS ID #10806659, Shannon Grandison, Keller Williams Realty First Atlanta. GAMLS
- $574,9004 bd4 ba2.9k sqft5813 Coles Ct, Buford, GA 30518ActiveMLS ID #10781924, Don L Lewis, Virtual Properties Realty.Net. GAMLS
- $699,0005 bd3 ba3.5k sqft3350 Bluff Oak Ct, Cumming, GA 30041Active Under ContractMLS ID #10775038, Dana Peissig, Century 21 Results. GAMLS
- $775,0005 bd4 ba4.3k sqft3515 Woodbury Creek Dr, Cumming, GA 30041ActiveMLS ID #10793507, Michele C Whaley, Keller Williams Realty Atl. Partners. GAMLS
- $699,0005 bd5 ba4.4k sqft2511 Royston Dr, Duluth, GA 30097ActiveMLS ID #10807325, Fang Yang, McKinley Properties LLC. GAMLS
- $690,0006 bd4 ba3.3k sqft1110 Sienna Dr, Cumming, GA 30040ActiveMLS ID #10804489, Bob Davies, Atlanta Communities. GAMLS
- $579,9005 bd4 ba4.2k sqft2375 Stone Willow Way, Buford, GA 30519ActiveMLS ID #10792412, Scott Lacy, PEND Realty, LLC. GAMLS
- $725,0005 bd5 ba4k sqft5218 Davis Love Dr, Cumming, GA 30041ActiveMLS ID #10787789, Stephanie Patterson, Real Broker, LLC. GAMLS
- $525,0003 bd3 ba2k sqft515 Friars Head Dr, Suwanee, GA 30024ActiveMLS ID #10805903, Emile Hanam, RE/MAX Center. GAMLS
- $525,0004 bd3 ba2.9k sqft3037 Friendship Ct, Buford, GA 30519ActiveMLS ID #10818929, The Rains Team, PEND Realty, LLC. GAMLS
- $699,0005 bd3 ba2.9k sqft4440 Sanderling St, Cumming, GA 30041ActiveMLS ID #10792563, Lavanya Thadiparthi, Sekhars Realty, Inc.. GAMLS
- $565,0005 bd4 ba3.2k sqft4061 Copper Creek Way, Buford, GA 30519ActiveMLS ID #10773292, Justin Landis, Bolst, Inc.. GAMLS
- $809,0004 bd5 ba4.1k sqft1870 Apollo Dr, Suwanee, GA 30024ActiveMLS ID #10809333, Jingtao Earwood, Keller Williams Realty Atl. Partners. GAMLS
