Beautiful large Ranch home in Coles Mill Crossing subdivision in Buford. 4 Bedrooms, 3 1/2 bathrooms on large level lot (.59 acre). Home features large Family Room with Fireplace, separate Dinning Room and Living Room or possible Home Office. Oversized Primary Bedroom suite features fireplace and sitting area. Primary Bathroom with Double Vanity, separate tub/shower and his and her walk-in closets. The Kitchen has been updated with new Granite counters and cabinets overlooking Family Room. Other recent updates include real 3/4" Hardwood flooring, new Roof and Gutters, most windows, HVAC, Tile floors in bathrooms and Sprinkler system. Oversized 4th bedroom features it's own on-suite full bathroom. Large Fenced-in Backyard with plenty of room for your new pool! 1 1/2 miles to Big Creek Park and Lake Lanier boat ramp and 2 miles to downtown Buford with all the restaurants and entertainment it offers. Call today to view this beautiful home and make it your dream today!
Active
Price cut: $10K (7/14)
$589,000
5813 Coles Ct, Buford, GA 30518
4beds
2,915sqft
:
Get pre-qualified$3,963/mo
Single Family Residence
Built in 2002
0.59 Acres Lot
$574,100 Zestimate®
$202/sqft
$13/mo HOA
What's special
Large fenced-in backyardNew roof and guttersTile floors in bathroomsOversized primary bedroom suiteSprinkler system
- 48 days |
- 1,352 |
- 68 |
Zillow last checked:
Listing updated:
Listed by:
Don L Lewis 770-380-4229,
Virtual Properties Realty.Net
Source: GAMLS,MLS#: 10781924
Facts & features
Interior
Bedrooms & bathrooms
- Bedrooms: 4
- Bathrooms: 4
- Full bathrooms: 3
- 1/2 bathrooms: 1
- Main level bathrooms: 2
- Main level bedrooms: 3
Rooms
- Room types: Family Room, Laundry, Other
Dining room
- Features: Separate Room
Kitchen
- Features: Breakfast Bar
Heating
- Central, Forced Air, Natural Gas
Cooling
- Central Air, Ceiling Fan(s), Electric
Appliances
- Included: Dishwasher, Electric Water Heater, Microwave, Oven/Range (Combo)
- Laundry: Other
Features
- Double Vanity, Master On Main Level, Tray Ceiling(s), Walk-In Closet(s)
- Flooring: Hardwood, Tile
- Basement: None
- Number of fireplaces: 2
- Fireplace features: Factory Built, Family Room, Master Bedroom
- Common walls with other units/homes: No Common Walls
Interior area
- Total structure area: 2,915
- Total interior livable area: 2,915 sqft
- Finished area above ground: 2,915
- Finished area below ground: 0
Property
Parking
- Total spaces: 2
- Parking features: Garage, Attached, Garage Door Opener, Kitchen Level, Side/Rear Entrance
- Has attached garage: Yes
Features
- Levels: One and One Half
- Stories: 1
- Patio & porch: Patio, Porch
- Exterior features: Other
- Fencing: Back Yard,Fenced
Lot
- Size: 0.59 Acres
- Features: Level, Other
- Residential vegetation: Grassed, Partially Wooded
Details
- Parcel number: 07331 001138
Construction
Type & style
- Home type: SingleFamily
- Architectural style: Ranch
- Property subtype: Single Family Residence
Materials
- Brick, Concrete
- Foundation: Slab
- Roof: Composition
Condition
- Resale
- New construction: No
- Year built: 2002
Utilities & green energy
- Sewer: Septic Tank
- Water: Public
- Utilities for property: Electricity Available, Natural Gas Available, Underground Utilities, Water Available
Community & HOA
Community
- Features: Sidewalks
- Subdivision: COLES MILL CROSSING
HOA
- Has HOA: Yes
- Services included: None
- HOA fee: $150 annually
Location
- Region: Buford
Financial & listing details
- Price per square foot: $202/sqft
- Tax assessed value: $519,200
- Annual tax amount: $4,681
- Date on market: 6/9/2026
- Cumulative days on market: 48 days
- Listing agreement: Exclusive Right To Sell
- Listing terms: Cash,Conventional,VA Loan
- Electric utility on property: Yes
Estimated market value
$574,100
$545,000 - $603,000
$3,203/mo
Price history
| Date | Event | Price |
|---|---|---|
| 7/14/2026 | Price change | $589,000-1.7%$202/sqft |
Source:  FMLS GA #7785176 Report a problem FMLS GA #7785176 Report a problem | ||
| 6/30/2026 | Price change | $599,000-6.3%$205/sqft |
Source: FMLS GA #7785176 Report a problem | ||
| 6/9/2026 | Listed for sale | $639,000+132.4%$219/sqft |
Source:  GAMLS #10781924 Report a problem GAMLS #10781924 Report a problem | ||
| 8/17/2009 | Listing removed | $275,000$94/sqft |
Source: Property Systems of Georgia Inc #3793683 Report a problem | ||
| 5/3/2009 | Price change | $275,000-7.4%$94/sqft |
Source: Property Systems of Georgia Inc #3793683 Report a problem | ||
| 4/3/2009 | Price change | $297,000-1.5%$102/sqft |
Source: Property Systems of Georgia Inc #3793683 Report a problem | ||
| 3/1/2009 | Price change | $301,500-2.1%$103/sqft |
Source: Property Systems of Georgia Inc #3793683 Report a problem | ||
| 2/3/2009 | Price change | $307,900-2.8%$106/sqft |
Source: Property Systems of Georgia Inc #3793683 Report a problem | ||
| 1/3/2009 | Price change | $316,900-2.5%$109/sqft |
Source: Property Systems of Georgia Inc #3793683 Report a problem | ||
| 12/7/2008 | Listed for sale | $325,000-1.6%$111/sqft |
Source: Property Systems of Georgia Inc #3793683 Report a problem | ||
| 11/6/2008 | Sold | $330,300-10.7%$113/sqft |
Source: Public Record Report a problem | ||
| 9/15/2006 | Sold | $369,900+2542.1%$127/sqft |
Source: Public Record Report a problem | ||
| 4/3/2006 | Sold | $14,000-95.3%$5/sqft |
Source: Public Record Report a problem | ||
| 6/29/2004 | Sold | $298,100$102/sqft |
Source: Public Record Report a problem | ||
Public tax history
| Year | Property taxes | Tax assessment |
|---|---|---|
| 2025 | $4,646 -5.3% | $207,680 +3.4% |
| 2024 | $4,905 +1.7% | $200,760 +5.3% |
| 2023 | $4,824 +19% | $190,640 +24.5% |
| 2022 | $4,055 -1.4% | $153,120 +3.6% |
| 2021 | $4,112 +9.4% | $147,760 +9.5% |
| 2020 | $3,758 -3.2% | $135,000 0% |
| 2019 | $3,880 +7.7% | $135,040 +5% |
| 2018 | $3,602 -2.7% | $128,640 +14.5% |
| 2017 | $3,700 +26.8% | $112,320 +7.5% |
| 2016 | $2,919 -7% | $104,480 -6.4% |
| 2015 | $3,138 | $111,634 |
| 2014 | $3,138 | $111,634 |
| 2013 | -- | -- |
| 2012 | -- | -- |
| 2011 | -- | -- |
| 2010 | -- | -- |
| 2009 | $3,287 +2.7% | -- |
| 2007 | $3,201 +4.1% | -- |
| 2006 | $3,073 +12.9% | -- |
| 2005 | $2,722 -28.9% | -- |
| 2004 | $3,829 +103.9% | -- |
| 2003 | $1,878 | -- |
Find assessor info on the county website
Monthly payment
Est. payment
Payment breakdown
Explore the cost of this home by adjusting the details. Changes won't be saved.Climate risks
Neighborhood: 30518
Nearby schools
GreatSchools rating
- 6/10Friendship Elementary SchoolGrades: PK-5Distance: 3.5 mi
- 6/10C. W. Davis Middle SchoolGrades: 6-8Distance: 6.4 mi
- 7/10Flowery Branch High SchoolGrades: 9-12Distance: 6.1 mi
Schools provided by the listing agent
- Elementary: Friendship
- Middle: C W Davis
- High: Flowery Branch
Source: GAMLS. This data may not be complete. We recommend contacting the local school district to confirm school assignments for this home.
- $801,6006 bd5 ba4.4k sqft5817 Coles Ct, Buford, GA 30518Off Market

- $750,7004 bd4 ba4.2k sqft5803 Coles Ct, Buford, GA 30518Off Market
- $780,9004 bd3 ba4.8k sqft5805 Waterfall Way, Buford, GA 30518Off Market
- $584,7003 bd3 ba2.7k sqft5821 Coles Ct, Buford, GA 30518Off Market
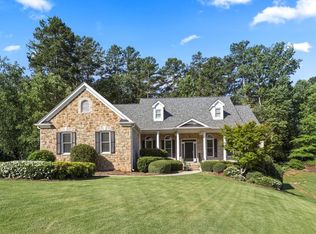
- $567,3004 bd3 ba2.8k sqft5804 Coles Ct, Buford, GA 30518Off Market
- $577,9004 bd3 ba3.7k sqft5812 Coles Ct, Buford, GA 30518Off Market
- $676,8006 bd5 ba5k sqft5816 Coles Ct, Buford, GA 30518Off Market
- $667,7004 bd4 ba3.3k sqft5820 Coles Ct, Buford, GA 30518Off Market
A local agent can set up tours, give advice and negotiate with sellers.
Similar homes
- $585,0005 bd3 ba2.6k sqft4379 Depot Ridge Ct, Buford, GA 30518For Sale
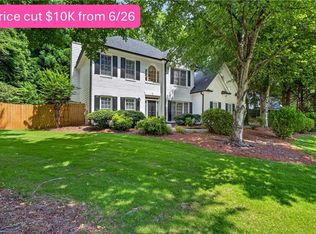
 MLS ID #7788767, Thinh Le, Keller Williams Realty Atlanta Partners. FMLS GA
 - $550,0004 bd3 ba2.7k sqft6815 Grand Magnolia Dr, Sugar Hill, GA 30518Active

 MLS ID #10774146, Mindy Cintron, Keller Williams Community Partners. GAMLS
 - $599,0005 bd4 ba3.5k sqft3671 Devenwood Way, Buford, GA 30519For Sale
 MLS ID #7775135, Sara Vo, First United Realty of Ga, Inc.. FMLS GA
 - $635,0006 bd3 ba3.1k sqft4207 Reynolds Pl, Buford, GA 30518For Sale
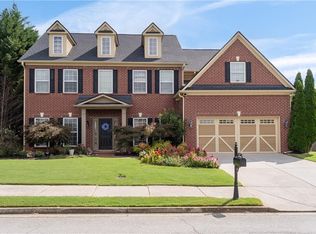 MLS ID #7744595, Laurie Brosius, Peachtree Town & Country. FMLS GA
 - $599,0004 bd4 ba2.6k sqft2824 Pleasant Oak Dr, Buford, GA 30519For SaleMLS ID #7800811, Sunki Lee, Focus Realty. FMLS GA
- $469,9004 bd3 ba2.5k sqft4866 Briarcliff Dr, Sugar Hill, GA 30518For SaleMLS ID #7783740, Summer Guan, Atlanta Realty Global, LLC.. FMLS GA
- $589,9005 bd3 ba3.3k sqft7331 Bird Song Pl, Flowery Branch, GA 30542ActiveMLS ID #10778263, Porter Williams Team, BHHS Georgia Properties. GAMLS
- $515,0004 bd3 ba3k sqft2515 Chandler Grove Dr, Buford, GA 30519ActiveMLS ID #10798017, Danielle Forlaw, Virtual Properties Realty.com. GAMLS
- $535,0004 bd2 ba2k sqft5205 Ashbury Manor Ln, Sugar Hill, GA 30518ActiveMLS ID #10787031, Kim Jeffrey, BHHS Georgia Properties. GAMLS
- $649,9004 bd5 ba3.3k sqft2315 Council Ln, Buford, GA 30519ActiveMLS ID #10795630, Cashen Whitlock, Chris McCall Realty. GAMLS
- $530,0005 bd4 ba3.2k sqft6108 Pierless Ave, Sugar Hill, GA 30518For SaleMLS ID #7755853, SONAL J HERRING, Chapman Hall Premier, REALTORS. FMLS GA
- $599,9004 bd3 ba2.9k sqft2710 Evan Manor Ln, Cumming, GA 30041For SaleMLS ID #7753080, Debbie Peacock, HomeSmart. FMLS GA
- $595,0004 bd3 ba2.6k sqft1650 Horseshoe Creek Ln, Cumming, GA 30041ActiveMLS ID #10788332, MAKS HERNANDEZ, Harry Norman Realtors. GAMLS
- $534,9004 bd3 ba3.5k sqft5727 Pleasant Woods Dr, Flowery Branch, GA 30542ActiveMLS ID #10716948, Jose Romero, Keller Williams Lanier Partners. GAMLS
- $535,0005 bd3 ba4k sqft7670 Paces Ln, Gainesville, GA 30506For SaleMLS ID #7775212, Consuelo Blanchard, Berkshire Hathaway HomeServices Georgia Properties. FMLS GA
- $524,0005 bd3 ba3.3k sqft3091 Montauk Hill Dr, Buford, GA 30519ActiveMLS ID #10802515, Peter Iyiegbu, BHGRE Metro Brokers. GAMLS
- $609,9004 bd3 ba2.9k sqft3315 The Commons Dr, Cumming, GA 30041For SaleMLS ID #7799617, Summer Guan, Atlanta Realty Global, LLC.. FMLS GA
- $559,9004 bd3 ba2.9k sqft677 River Cove Ct, Dacula, GA 30019ActiveMLS ID #10787742, Susan E Mitchell, BHHS Georgia Properties. GAMLS
- $649,9004 bd3 ba2.8k sqft7180 Palisades Point, Suwanee, GA 30024ActiveMLS ID #10784525, Manny Casanas, Virtual Properties Realty.com. GAMLS
- $750,0004 bd4 ba3.3k sqft4463 Thach Ave, Sugar Hill, GA 30518For SaleMLS ID #7798759, SUNNY YOO, Heritage GA. Realty. FMLS GA
