Welcome home ! This 4 sided brick ranch makes for easy living all on one level ! Stepless ! Located in an impeccably manicured ,tree lined ranch community with large private lots! Minutes to downtown Sugar Hill that host lots of restaurants , shops & outdoor concerts in the Bowl ! Easy access to Lake Lanier. As you walk in this open floorplan , separate dining room to the right , great room ahead with masonry fireplace flanked by custom builtins . Gourmet kitchen with breakfast room , breakfast bar, granite countertops & stained cabinets ! Great plan for entertaining! Master suite on one side of the home featuring trey ceiling , tiled master bath with separate tub & shower , double vanity & walk in master closet ! Secondary bedrooms on the opposite side of the house with shared full baths . Both with spacious closets . Interior has neutral paint color throughout ! Upstairs is a large bonus room / bedroom / office or workout room ! Endless uses ! Oversized laundry / mudroom on the main - off the garage ! Hardwoods throughout , except baths & laundry . Ohhhhh the backyard ..... PRISTINELY manicured hedges makes for great privacy. Electric awning that covers the large flagstone patio. Room for a lounge area, dining set , grill ... & more ! Lush green & floral plants surround the back , sides & front yard ! Cafe lighting on back patio ! Enjoy your morning coffee & evening sunsets in this quiet setting! New HVAC . Irrigation system throughout this oversized lot ! We invite you to come inside !! Easy Showing !!
Active
$535,000
5205 Ashbury Manor Ln, Sugar Hill, GA 30518
4beds
2,047sqft
:
Get pre-qualified$3,588/mo
Single Family Residence
Built in 2004
0.34 Acres Lot
$525,100 Zestimate®
$261/sqft
$38/mo HOA
What's special
Open floorplanSeparate dining roomNeutral paint color throughoutBreakfast barLarge private lotsGranite countertopsWalk in master closet
- 43 days |
- 605 |
- 24 |
Zillow last checked:
Listing updated:
Listed by:
Kim Jeffrey 678-640-7599,
BHHS Georgia Properties
Source: GAMLS,MLS#: 10787031
Facts & features
Interior
Bedrooms & bathrooms
- Bedrooms: 4
- Bathrooms: 2
- Full bathrooms: 2
- Main level bathrooms: 2
- Main level bedrooms: 3
Rooms
- Room types: Bonus Room, Exercise Room, Library, Laundry
Kitchen
- Features: Breakfast Bar, Breakfast Room, Pantry
Heating
- Forced Air, Central, Natural Gas
Cooling
- Central Air, Ceiling Fan(s), Electric, Zoned
Appliances
- Included: Dishwasher, Disposal, Gas Water Heater
- Laundry: In Hall
Features
- Bookcases, Double Vanity, Vaulted Ceiling(s), Walk-In Closet(s)
- Flooring: Hardwood, Carpet
- Windows: Double Pane Windows
- Basement: None
- Number of fireplaces: 1
- Fireplace features: Masonry
- Common walls with other units/homes: No Common Walls
Interior area
- Total structure area: 2,047
- Total interior livable area: 2,047 sqft
- Finished area above ground: 2,047
- Finished area below ground: 0
Property
Parking
- Total spaces: 6
- Parking features: Garage
- Has garage: Yes
Accessibility
- Accessibility features: Accessible Entrance
Features
- Levels: One and One Half
- Stories: 1
- Patio & porch: Porch, Patio
- Exterior features: Garden
Lot
- Size: 0.34 Acres
- Features: Level, Private
- Residential vegetation: Grassed
Details
- Parcel number: R7320 387
Construction
Type & style
- Home type: SingleFamily
- Architectural style: Ranch,Traditional
- Property subtype: Single Family Residence
Materials
- Vinyl Siding
- Foundation: Slab
- Roof: Composition
Condition
- Resale
- New construction: No
- Year built: 2004
Utilities & green energy
- Sewer: Public Sewer
- Water: Public
- Utilities for property: Cable Available, Electricity Available, Natural Gas Available, Phone Available, Water Available, Underground Utilities
Green energy
- Green verification: ENERGY STAR Certified Homes
Community & HOA
Community
- Features: None
- Security: Smoke Detector(s)
- Subdivision: ASHBURY
HOA
- Has HOA: Yes
- Services included: Management Fee
- HOA fee: $450 annually
Location
- Region: Sugar Hill
Financial & listing details
- Price per square foot: $261/sqft
- Tax assessed value: $438,300
- Annual tax amount: $2,126
- Date on market: 6/16/2026
- Cumulative days on market: 43 days
- Listing agreement: Exclusive Right To Sell
- Listing terms: Other
- Electric utility on property: Yes
Estimated market value
$525,100
$499,000 - $551,000
$2,365/mo
Price history
| Date | Event | Price |
|---|---|---|
| 6/17/2026 | Listed for sale | $535,000+23%$261/sqft |
Source:  GAMLS #10787031 Report a problem GAMLS #10787031 Report a problem | ||
| 10/11/2022 | Sold | $434,900$212/sqft |
Source:  FMLS GA #7088722 Report a problem FMLS GA #7088722 Report a problem | ||
| 9/19/2022 | Pending sale | $434,900$212/sqft |
Source: GAMLS #10074922 Report a problem | ||
| 7/26/2022 | Listed for sale | $434,900+108.8%$212/sqft |
Source: FMLS GA #7088722 Report a problem | ||
| 12/29/2004 | Sold | $208,300$102/sqft |
Source: Public Record Report a problem | ||
Public tax history
| Year | Property taxes | Tax assessment |
|---|---|---|
| 2025 | $2,126 -0.1% | $175,320 +39.1% |
| 2024 | $2,127 +7.8% | $126,080 |
| 2023 | $1,973 -59.7% | $126,080 |
| 2022 | $4,897 +252.9% | $126,080 +23.3% |
| 2021 | $1,388 +0.2% | $102,240 |
| 2020 | $1,386 +8.3% | $102,240 +13.6% |
| 2019 | $1,279 | $90,000 |
| 2018 | $1,279 -0.8% | $90,000 +13.3% |
| 2016 | $1,290 -1.7% | $79,440 |
| 2015 | $1,313 | $79,440 +13% |
| 2014 | $1,313 +9.7% | $70,320 |
| 2013 | $1,197 | $70,320 |
| 2012 | -- | $70,320 |
| 2011 | -- | $70,320 -9.5% |
| 2010 | -- | $77,720 |
| 2009 | -- | $77,720 |
| 2007 | -- | $77,720 -2.4% |
| 2006 | -- | $79,640 +341.5% |
| 2005 | -- | $18,040 |
| 2004 | $318 | $18,040 |
Find assessor info on the county website
Monthly payment
Est. payment
Payment breakdown
Explore the cost of this home by adjusting the details. Changes won't be saved.Climate risks
Neighborhood: 30518
Nearby schools
GreatSchools rating
- 9/10Sugar Hill Elementary SchoolGrades: PK-5Distance: 1.9 mi
- 8/10Lanier Middle SchoolGrades: 6-8Distance: 2.8 mi
- 8/10Lanier High SchoolGrades: 9-12Distance: 2.8 mi
Schools provided by the listing agent
- Elementary: Sugar Hill
- Middle: Lanier
- High: Lanier
Source: GAMLS. This data may not be complete. We recommend contacting the local school district to confirm school assignments for this home.
- $496,9004 bd2 ba2.3k sqft5215 Ashbury Manor Ln, Sugar Hill, GA 30518Off Market
- $438,8003 bd2 ba1.9k sqft5195 Ashbury Manor Ln, Buford, GA 30518Off Market
- $504,2003 bd3 ba2.6k sqft5225 Ashbury Manor Ln, Sugar Hill, GA 30518Off Market
- $507,4004 bd3 ba2.7k sqft509 Grand Ashbury Ln, Sugar Hill, GA 30518Off Market
- $522,8003 bd2 ba2.6k sqft499 Grand Ashbury Ln, Sugar Hill, GA 30518Off Market
- $473,5003 bd2 ba1.9k sqft543 Ash Springs Ct, Sugar Hill, GA 30518Sold
- $439,2003 bd2 ba2k sqft489 Grand Ashbury Ln, Sugar Hill, GA 30518Off Market
- $559,0004 bd3 ba2.6k sqft548 Ash Springs Ct, Sugar Hill, GA 30518Off Market
A local agent can set up tours, give advice and negotiate with sellers.
Similar homes
- $539,0004 bd3 ba2.7k sqft778 Roxholly Ln, Buford, GA 30518For Sale
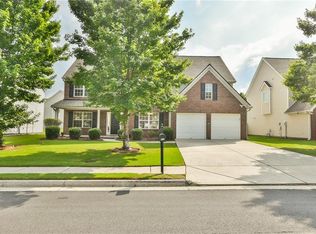
 MLS ID #7788235, Kwun Chen, Atlanta Investment Realty Group, LLC. FMLS GA
 - $419,0003 bd2 ba1.9k sqft4940 Rolling Rock Dr, Sugar Hill, GA 30518For Sale
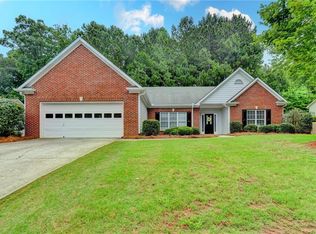 MLS ID #7790340, JAE YOO, Northview, LLC.. FMLS GA
 - $415,0004 bd3 ba2.1k sqft6407 Barker Station Walk, Buford, GA 30518For Sale
 MLS ID #7760787, Rip Pruitt, Century 21 Connect Realty. FMLS GA
 - $469,9004 bd3 ba2.5k sqft4866 Briarcliff Dr, Sugar Hill, GA 30518For Sale
 MLS ID #7783740, Summer Guan, Atlanta Realty Global, LLC.. FMLS GA
 - $589,0004 bd4 ba2.9k sqft5813 Coles Ct, Buford, GA 30518Active
 MLS ID #10781924, Don L Lewis, Virtual Properties Realty.Net. GAMLS
 - $585,0005 bd3 ba2.6k sqft4379 Depot Ridge Ct, Buford, GA 30518ActiveMLS ID #10786872, Thinh Dinh Le, Keller Williams Realty Atl. Partners. GAMLS
- $525,0004 bd3 ba2.9k sqft4041 Oak Crossing Dr, Suwanee, GA 30024ActiveMLS ID #10765271, Dumisani Nantambu, Virtual Properties Realty.Net. GAMLS
- $515,0004 bd3 ba3k sqft2515 Chandler Grove Dr, Buford, GA 30519ActiveMLS ID #10798017, Danielle Forlaw, Virtual Properties Realty.com. GAMLS
- $550,0003 bd3 ba2.2k sqft1375 Seneca Ave, Cumming, GA 30041For SaleMLS ID #7765467, Ron Bouknight, Atlanta Fine Homes Sotheby's International. FMLS GA
- $389,0003 bd2 ba1.9k sqft1725 Patrick Mill Pl, Buford, GA 30518For SaleMLS ID #7752282, Jingyu Zhang, Virtual Properties Realty. Biz. FMLS GA
- $539,0005 bd3 ba3k sqft2456 Stonecroft Way NW, Duluth, GA 30097ActiveMLS ID #10782600, Christie Wilkins, Keller Williams Realty Atl. Partners. GAMLS
- $559,0004 bd3 ba2.2k sqft2505 Thackery Ct, Cumming, GA 30041ActiveMLS ID #10703421, Ralph M Harvey III, Listwithfreedom.com INC. GAMLS
- $535,0005 bd3 ba2.5k sqft7670 Paces Ln, Gainesville, GA 30506ActiveMLS ID #10769885, Consuelo M Blanchard, BHHS Georgia Properties. GAMLS
- $485,0004 bd3 ba2.8k sqft2640 Peregrine Ct, Suwanee, GA 30024For SaleMLS ID #7772712, Rhonda Hardy, JNC Property Group. FMLS GA
- $609,9004 bd3 ba2.9k sqft3315 The Commons Dr, Cumming, GA 30041For SaleMLS ID #7799617, Summer Guan, Atlanta Realty Global, LLC.. FMLS GA
- $475,0004 bd2 ba2.4k sqft2920 Ridge Ct, Cumming, GA 30041For SaleMLS ID #7763393, Aydeen Munoz, Century 21 Connect Real Estate. FMLS GA
- $649,9004 bd3 ba2.8k sqft7180 Palisades Point, Suwanee, GA 30024ActiveMLS ID #10784525, Manny Casanas, Virtual Properties Realty.com. GAMLS
- $499,9004 bd3 ba2.6k sqft3497 Lori Ln, Duluth, GA 30096For SaleMLS ID #7803442, DALLWON SUH, Choice Realty. FMLS GA
- $485,0005 bd4 ba2.9k sqft3424 Edenridge Ct, Buford, GA 30519For SaleMLS ID #7789099, Sarah Pickell, EXP Realty, LLC.. FMLS GA
- $559,9004 bd3 ba2.9k sqft677 River Cove Ct, Dacula, GA 30019Active Under ContractMLS ID #10787742, Susan E Mitchell, BHHS Georgia Properties. GAMLS
