Located in the highly sought after Seckinger High School district, this 5 bedroom, 4 bath home offers nearly 3,000 square feet and the peace of mind that comes with major updates already completed. Extensive upgrades to its major systems are already done, including a brand NEW ROOF (June 2026), new interior and exterior paint, brand new luxury vinyl plank flooring and carpet (June 2026), an oversized new HVAC system (2025), including a new furnace, all new ductwork, dual-zone thermostats, and an upgraded design with dedicated returns in every room to help maintain a cool and energy efficient home, even during Georgia's hottest summers. The floor plan offers flexibility that works for a variety of seasons of life. On the main level, you'll find a private office with French doors, a full bathroom, and a guest bedroom that's ideal for visitors, extended stays, or anyone who prefers to avoid stairs. The kitchen features granite countertops and opens to the main living areas, making it easy to stay connected whether you're hosting friends, helping with homework, or simply enjoying a quiet evening at home. Upstairs, the primary suite includes a custom closet and spacious bathroom. Three additional bedrooms are located upstairs, including one with its own private ensuite bath. The remaining two bedrooms share a hallway bathroom. Outside, the fenced backyard provides space to enjoy the outdoors, while neighborhood amenities include a community pool and tennis courts. The location is hard to beat. Ivy Creek Elementary and Jones Middle School are located just outside the neighborhood. Kroger, Mall of Georgia, Lake Lanier, restaurants, beautiful parks, and easy access to I-85 are all just minutes away. And then there's Seckinger High School. As the nation's first AI-themed high school, Seckinger has put this part of Buford on the map. The school's focus on artificial intelligence, technology, and innovation has attracted attention well beyond Gwinnett County, making this one of the most searched school districts in the area. Additional features include a garage equipped with extra electrical outlets, a 220-volt twist-lock outlet, and an exhaust vent, creating a setup that's difficult to find whether it's used for a workshop, hobby space, or automotive projects.
Active under contract
$485,000
3424 Edenridge Ct, Buford, GA 30519
5beds
2,930sqft
:
Get pre-qualified$3,126/mo
Single Family Residence, Residential
Built in 2010
9,147 Square Feet Lot
$480,500 Zestimate®
$166/sqft
$75/mo HOA
What's special
Fenced backyardBrand new roofNew furnaceOversized new hvac systemDual-zone thermostatsKitchen features granite countertopsAll new ductwork
- 38 days |
- 793 |
- 39 |
Likely to sell faster than
Zillow last checked:
Listing updated:
Listed by:
Sarah Pickell,
EXP Realty, LLC. 888-959-9461
Source: FMLS GA,MLS#: 7789099
Facts & features
Interior
Bedrooms & bathrooms
- Bedrooms: 5
- Bathrooms: 4
- Full bathrooms: 4
- Main level bathrooms: 1
- Main level bedrooms: 1
Rooms
- Room types: Other
Primary bedroom
- Features: Other
- Level: Other
Bedroom
- Features: Other
Primary bathroom
- Features: Double Vanity, Separate Tub/Shower
Dining room
- Features: Other
Kitchen
- Features: Cabinets Stain, Eat-in Kitchen, Pantry Walk-In, Stone Counters, View to Family Room
Heating
- Forced Air, Natural Gas
Cooling
- Ceiling Fan(s), Central Air
Appliances
- Included: Dishwasher, Disposal, Gas Range, Gas Water Heater, Microwave
- Laundry: Laundry Room, Lower Level
Features
- Entrance Foyer 2 Story, Walk-In Closet(s)
- Flooring: Carpet, Luxury Vinyl
- Windows: Double Pane Windows
- Basement: None
- Number of fireplaces: 1
- Fireplace features: Family Room
- Common walls with other units/homes: No Common Walls
Interior area
- Total structure area: 2,930
- Total interior livable area: 2,930 sqft
- Finished area above ground: 2,930
- Finished area below ground: 0
Property
Parking
- Total spaces: 2
- Parking features: Garage
- Garage spaces: 2
Accessibility
- Accessibility features: None
Features
- Levels: Two
- Stories: 2
- Patio & porch: Patio
- Exterior features: None, No Dock
- Pool features: None
- Spa features: None
- Fencing: Back Yard,Fenced,Privacy,Wood
- Has view: Yes
- View description: Neighborhood
- Waterfront features: None
- Body of water: None
Lot
- Size: 9,147 Square Feet
- Dimensions: 78x 130x98x105
- Features: Back Yard, Level
Details
- Additional structures: None
- Parcel number: R7182 266
- Other equipment: None
- Horse amenities: None
Construction
Type & style
- Home type: SingleFamily
- Architectural style: Traditional
- Property subtype: Single Family Residence, Residential
Materials
- Brick Front, HardiPlank Type
- Foundation: Slab
- Roof: Composition,Shingle
Condition
- Resale
- New construction: No
- Year built: 2010
Utilities & green energy
- Electric: 220 Volts in Garage, 220 Volts in Laundry
- Sewer: Public Sewer
- Water: Public
- Utilities for property: Cable Available, Electricity Available, Natural Gas Available, Phone Available, Sewer Available, Underground Utilities, Water Available
Green energy
- Energy efficient items: None
- Energy generation: None
Community & HOA
Community
- Features: Homeowners Assoc, Near Schools, Near Shopping, Pool, Tennis Court(s)
- Security: Smoke Detector(s)
- Subdivision: Enclave At Park Ridge
HOA
- Has HOA: Yes
- Services included: Swim, Tennis
- HOA fee: $900 annually
Location
- Region: Buford
Financial & listing details
- Price per square foot: $166/sqft
- Tax assessed value: $521,300
- Annual tax amount: $5,960
- Date on market: 6/16/2026
- Cumulative days on market: 31 days
- Listing terms: Cash,FHA,VA Loan
- Electric utility on property: Yes
- Road surface type: Asphalt
Estimated market value
$480,500
$456,000 - $505,000
$3,025/mo
Price history
| Date | Event | Price |
|---|---|---|
| 6/28/2026 | Contingent | $485,000$166/sqft |
Source: eXp Realty #7789099 Report a problem | ||
| 6/16/2026 | Listed for sale | $485,000+106.4%$166/sqft |
Source:  FMLS GA #7789099 Report a problem FMLS GA #7789099 Report a problem | ||
| 9/11/2015 | Sold | $235,000-4%$80/sqft |
Source:  FMLS GA #5546903 Report a problem FMLS GA #5546903 Report a problem | ||
| 8/26/2015 | Pending sale | $244,900$84/sqft |
Source: BHGRE METRO BROKERS #07463432 Report a problem | ||
| 7/17/2015 | Listed for sale | $244,900$84/sqft |
Source: Better Homes and Gardens Real Estate Metro Brokers #07463432 Report a problem | ||
| 7/15/2015 | Pending sale | $244,900$84/sqft |
Source: Better Homes and Gardens Real Estate Metro Brokers #07463432 Report a problem | ||
| 7/3/2015 | Price change | $244,900-2%$84/sqft |
Source: Better Homes and Gardens Real Estate Metro Brokers #07463432 Report a problem | ||
| 6/1/2015 | Listed for sale | $249,900+24%$85/sqft |
Source: BHGRE METRO BROKERS #07463432 Report a problem | ||
| 11/1/2010 | Sold | $201,500$69/sqft |
Source: Agent Provided Report a problem | ||
Public tax history
| Year | Property taxes | Tax assessment |
|---|---|---|
| 2025 | $5,960 +4.2% | $208,520 +10.1% |
| 2024 | $5,720 +9.4% | $189,320 |
| 2023 | $5,228 +3.8% | $189,320 +19.8% |
| 2022 | $5,037 +14.2% | $158,040 +26.8% |
| 2021 | $4,411 +6.5% | $124,680 +12.4% |
| 2020 | $4,143 -1.5% | $110,960 |
| 2019 | $4,205 | $110,960 +9.4% |
| 2018 | $4,205 +15.8% | $101,400 +7.9% |
| 2016 | $3,632 +16.9% | $94,000 +8.1% |
| 2015 | $3,106 | $86,960 |
| 2014 | $3,106 +4.1% | $86,960 +7.9% |
| 2013 | $2,983 | $80,600 |
| 2012 | -- | $80,600 |
| 2011 | -- | $80,600 |
Find assessor info on the county website
Monthly payment
Est. payment
Payment breakdown
Explore the cost of this home by adjusting the details. Changes won't be saved.Climate risks
Neighborhood: 30519
Nearby schools
GreatSchools rating
- 10/10Ivy Creek Elementary SchoolGrades: PK-5Distance: 0.4 mi
- 9/10Glenn C. Jones Middle SchoolGrades: 6-8Distance: 0.4 mi
- 9/10Seckinger High SchoolGrades: 9-12Distance: 2.3 mi
Schools provided by the listing agent
- Elementary: Ivy Creek
- Middle: Jones
- High: Seckinger
Source: FMLS GA. This data may not be complete. We recommend contacting the local school district to confirm school assignments for this home.
- $1,000-- bd-- ba-- sqftEdenridge Ct, Buford, GA 30519Off Market
- $1,000-- bd-- ba-- sqftEdenridge Ct, Buford, GA 30519Off Market
- $472,2004 bd3 ba2.8k sqft3414 Edenridge Ct, Buford, GA 30519Off Market

- $468,6004 bd3 ba2.9k sqft3434 Edenridge Ct, Buford, GA 30519Off Market
- $465,6004 bd2 ba2.2k sqft3220 Pebble Ridge Ln, Buford, GA 30519Off Market
- $429,3004 bd3 ba2.2k sqft3220 Pebble Ridge Ln #53, Buford, GA 30519Off Market
- $473,4004 bd3 ba2.8k sqft3404 Edenridge Ct, Buford, GA 30519Off Market
- $536,9006 bd4 ba3.8k sqft3240 Pebble Ridge Ln, Buford, GA 30519Off Market
A local agent can set up tours, give advice and negotiate with sellers.
Similar homes
- $492,9905 bd4 ba3k sqft3473 Fallen Oak Dr, Buford, GA 30519Active
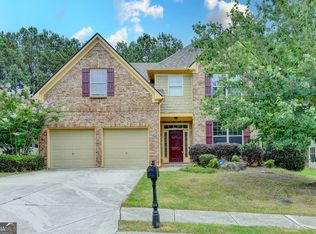
 MLS ID #10789113, Yun Pan, Virtual Properties Realty.Net. GAMLS
 - $569,9004 bd4 ba3.1k sqft3320 Pebble Ridge Ln, Buford, GA 30519For Sale
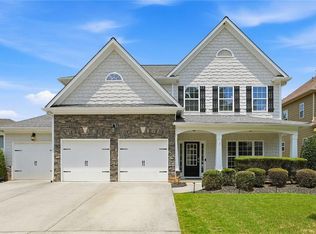
 MLS ID #7798300, Eric Becraft, Georgia Premier Realty Team Inc.. FMLS GA
 - $487,5005 bd4 ba3.1k sqft2206 Spring Stone Ct, Buford, GA 30519Active
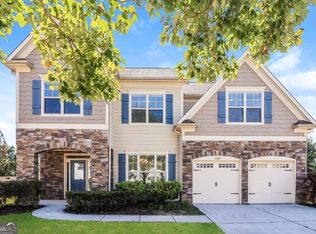 MLS ID #10621086, Stacey Wyatt Group, eXp Realty. GAMLS
 - $450,0004 bd3 ba2.6k sqft2345 Valley Mill Dr, Buford, GA 30519For Sale
 MLS ID #7771877, Chelsea Dieu, Veribas Real Estate, LLC. FMLS GA
 - $578,0005 bd4 ba3.2k sqft2723 Ivy Bluff Ct, Buford, GA 30519For SaleMLS ID #7755234, Charles Li, Realty Resources ATL, Inc.. FMLS GA
- $399,0004 bd3 ba2.3k sqft5606 Apple Grove Rd, Buford, GA 30519For SaleMLS ID #7804296, Yu Feng Zhang, Realty Resources ATL, Inc.. FMLS GA
- $599,0005 bd4 ba3.5k sqft3671 Devenwood Way, Buford, GA 30519For SaleMLS ID #7775135, Sara Vo, First United Realty of Ga, Inc.. FMLS GA
- $415,0004 bd3 ba2.2k sqft4122 Creekrun Cir, Buford, GA 30519ActiveMLS ID #10774619, Jeannie Posner, eXp Realty. GAMLS
- $460,0004 bd3 ba2.6k sqft1951 Beyers Landing Dr, Snellville, GA 30039For SaleMLS ID #7781003, ARGENTINA MURPHY, Keller Williams Realty Atlanta Partners. FMLS GA
- $489,9904 bd3 ba2.7k sqft1490 Primrose Park Rd, Buford, GA 30518For SaleMLS ID #7801000, KUN WANG, Aileen Realty, LLC. FMLS GA
- $585,0005 bd3 ba2.6k sqft4379 Depot Ridge Ct, Buford, GA 30518For SaleMLS ID #7788767, Thinh Le, Keller Williams Realty Atlanta Partners. FMLS GA
- $555,0005 bd4 ba3.3k sqft2340 Cain Cir, Dacula, GA 30019For SaleMLS ID #7776768, Jingxiu Shi, True Legacy Realty, LLC.. FMLS GA
- $400,0004 bd3 ba2.6k sqft5646 Apple Grove Rd, Buford, GA 30519ActiveMLS ID #10741071, Tanya Pickens, Opendoor Brokerage. GAMLS
- $515,0004 bd3 ba2.9k sqft1610 Primrose Park Rd, Sugar Hill, GA 30518Active Under ContractMLS ID #10774928, Lakshmi Thirunavu, Keller Williams Realty North Atlanta. GAMLS
- $589,0004 bd4 ba2.8k sqft440 S Alexander St, Buford, GA 30518ActiveMLS ID #10803018, The Gwin Team, Real Broker, LLC. GAMLS
- $400,0003 bd3 ba2.1k sqft2536 Morgan Chase Dr, Buford, GA 30519ActiveMLS ID #10801193, Brandon Nee, Keller Williams Realty. GAMLS
- $681,0005 bd5 ba4k sqft2375 Matlin Way, Buford, GA 30519ActiveMLS ID #10717887, Ruby Zhuang, Virtual Properties Realty.com. GAMLS
- $530,0005 bd4 ba3.2k sqft6108 Pierless Ave, Sugar Hill, GA 30518For SaleMLS ID #7755853, SONAL J HERRING, Chapman Hall Premier, REALTORS. FMLS GA
- $438,0004 bd3 ba2.6k sqft796 Pinnacle Dr, Winder, GA 30680ActiveMLS ID #10809490, Ashley Anderson, Preferred GA Properties LLC. GAMLS
- $509,0005 bd4 ba3k sqft263 Silvertop Dr, Grayson, GA 30017For SaleMLS ID #7802621, Zhen Su, Virtual Properties Realty. Biz. FMLS GA
