Welcome to this beautifully maintained home in the highly sought-after Heritage Crest community, located in the award-winning Buford City School System district—consistently recognized among the top-performing school systems in Georgia. Enjoy an unbeatable location just minutes from Mall of Georgia, downtown Buford, premier dining, shopping, parks, and major commuter routes. This impressive open-concept floor plan offers exceptional space and functionality. The main level features a private study/flex room, formal dining room, soaring two-story family room filled with natural light, and a spacious chef's kitchen overlooking the living area—perfect for everyday living and entertaining. Beautiful solid hardwood floors flow throughout the main level, complemented by fresh interior paint in today's modern neutral tones. Upstairs, you'll find three generously sized secondary bedrooms and an oversized owner's suite featuring an upgraded spa-like bath and abundant closet space. The fully finished terrace level provides incredible flexibility and value, featuring a full bathroom, one bedroom, two large multi-purpose rooms ideal for a media room, recreation area, gym, or additional living space, plus a large room that can easily serve as a fifth bedroom. With its private exterior entrance, this level offers excellent potential for multigenerational living, guest accommodations, or an independent household setup. A like-new luxury professional sauna is included with the home. Outside, enjoy a private fenced backyard perfect for children, pets, gardening, or outdoor gatherings. Lovingly maintained by the original owners and truly move-in ready, this home offers space, versatility, and an exceptional location in one of Buford's most desirable neighborhoods. Schedule your private showing today!
Active
Price cut: $30K (7/16)
$599,000
3671 Devenwood Way, Buford, GA 30519
5beds
3,535sqft
Single Family Residence, Residential
Built in 2003
0.37 Acres Lot
$590,200 Zestimate®
$169/sqft
$48/mo HOA
What's special
- 87 days |
- 907 |
- 60 |
Zillow last checked:
Listing updated:
Listed by:
Sara Vo,
First United Realty of Ga, Inc. 770-650-2825
Source: FMLS GA,MLS#: 7775135
Facts & features
Interior
Bedrooms & bathrooms
- Bedrooms: 5
- Bathrooms: 4
- Full bathrooms: 3
- 1/2 bathrooms: 1
Rooms
- Room types: Basement, Bonus Room, Game Room
Primary bedroom
- Features: Roommate Floor Plan, Other
- Level: Roommate Floor Plan, Other
Bedroom
- Features: Roommate Floor Plan, Other
Primary bathroom
- Features: Double Vanity, Separate Tub/Shower, Soaking Tub, Vaulted Ceiling(s)
Dining room
- Features: Seats 12+, Separate Dining Room
Kitchen
- Features: Breakfast Bar, Breakfast Room, Cabinets Other, Kitchen Island, Laminate Counters, Pantry, View to Family Room
Heating
- Central
Cooling
- Ceiling Fan(s), Central Air, Zoned
Appliances
- Included: Dishwasher, Disposal, Gas Range, Microwave, Refrigerator
- Laundry: Laundry Room, Upper Level
Features
- Double Vanity, Entrance Foyer, Recessed Lighting
- Flooring: Carpet, Hardwood, Tile
- Windows: Double Pane Windows, Insulated Windows
- Basement: Daylight,Exterior Entry,Finished,Finished Bath,Full,Walk-Out Access
- Attic: Pull Down Stairs
- Number of fireplaces: 1
- Fireplace features: Factory Built, Family Room
- Common walls with other units/homes: No Common Walls
Interior area
- Total structure area: 3,535
- Total interior livable area: 3,535 sqft
Video & virtual tour
Property
Parking
- Total spaces: 8
- Parking features: Attached, Driveway, Garage, Garage Faces Front
- Attached garage spaces: 2
- Has uncovered spaces: Yes
Accessibility
- Accessibility features: None
Features
- Levels: Two
- Stories: 2
- Patio & porch: Deck, Front Porch, Patio
- Exterior features: Balcony, Private Yard, No Dock
- Pool features: None
- Spa features: None
- Fencing: Back Yard,Fenced,Privacy
- Has view: Yes
- View description: Neighborhood
- Waterfront features: None
- Body of water: None
Lot
- Size: 0.37 Acres
- Features: Back Yard, Cleared, Landscaped
Details
- Additional structures: None
- Parcel number: R7220 305
- Other equipment: None
- Horse amenities: None
Construction
Type & style
- Home type: SingleFamily
- Architectural style: Traditional
- Property subtype: Single Family Residence, Residential
Materials
- Brick Front, Cement Siding
- Foundation: Slab
- Roof: Composition
Condition
- Resale
- New construction: No
- Year built: 2003
Utilities & green energy
- Electric: 110 Volts, 220 Volts
- Sewer: Public Sewer
- Water: Public
- Utilities for property: Cable Available, Electricity Available, Natural Gas Available
Green energy
- Energy efficient items: None
- Energy generation: None
Community & HOA
Community
- Features: Clubhouse, Homeowners Assoc, Near Schools, Near Shopping, Park, Restaurant, Sidewalks, Street Lights, Tennis Court(s)
- Security: Smoke Detector(s)
- Subdivision: Heritage Crest
HOA
- Has HOA: Yes
- Services included: Reserve Fund, Swim, Tennis
- HOA fee: $580 annually
Location
- Region: Buford
Financial & listing details
- Price per square foot: $169/sqft
- Tax assessed value: $576,000
- Annual tax amount: $6,647
- Date on market: 5/22/2026
- Cumulative days on market: 87 days
- Listing terms: Cash,Conventional,FHA
- Electric utility on property: Yes
- Road surface type: Paved
Estimated market value
$590,200
$561,000 - $620,000
$3,322/mo
Price history
| Date | Event | Price |
|---|---|---|
| 7/16/2026 | Price change | $599,000-4.8%$169/sqft |
Source:  FMLS GA #7775135 Report a problem FMLS GA #7775135 Report a problem | ||
| 6/22/2026 | Price change | $629,000-1.6%$178/sqft |
Source: FMLS GA #7775135 Report a problem | ||
| 5/26/2026 | Listed for sale | $639,000+87.9%$181/sqft |
Source: FMLS GA #7775135 Report a problem | ||
| 7/27/2018 | Sold | $340,000-4.2%$96/sqft |
Source:  FMLS GA #6028201 Report a problem FMLS GA #6028201 Report a problem | ||
| 7/2/2018 | Pending sale | $354,900$100/sqft |
Source: Keller Williams Realty Atlanta Partners #8399590 Report a problem | ||
| 6/25/2018 | Price change | $354,900-1.4%$100/sqft |
Source: Keller Williams Realty Atlanta Partners #8399590 Report a problem | ||
| 6/15/2018 | Listed for sale | $359,900+42.5%$102/sqft |
Source: Keller Williams Rlty Atl. Part #8399590 Report a problem | ||
| 8/4/2008 | Sold | $252,500+20.3%$71/sqft |
Source: Public Record Report a problem | ||
| 12/11/2003 | Sold | $209,900$59/sqft |
Source: Public Record Report a problem | ||
Public tax history
| Year | Property taxes | Tax assessment |
|---|---|---|
| 2025 | $3,306 | $230,400 |
| 2024 | $3,306 +19.7% | $230,400 -5.5% |
| 2023 | $2,763 | $243,760 +26.6% |
| 2022 | $2,763 +21.2% | $192,520 +21.2% |
| 2021 | $2,279 +2.2% | $158,800 +2.2% |
| 2020 | $2,230 +26.5% | $155,400 +14.3% |
| 2019 | $1,762 | $136,000 +9.9% |
| 2018 | $1,762 +48% | $123,720 |
| 2016 | $1,191 +23% | $123,720 +49.3% |
| 2015 | $968 | $82,840 |
| 2014 | $968 -1.3% | $82,840 |
| 2013 | $981 | $82,840 |
| 2012 | -- | $82,840 -6.1% |
| 2011 | -- | $88,240 -13.9% |
| 2010 | -- | $102,520 |
| 2009 | -- | $102,520 +18% |
| 2007 | -- | $86,880 |
| 2006 | -- | $86,880 |
| 2005 | -- | $86,880 |
| 2004 | $509 | $86,880 +500% |
| 2003 | -- | $14,480 |
| 2002 | $168 -1.4% | $14,480 |
| 2001 | $170 | $14,480 |
Find assessor info on the county website
Monthly payment
Est. payment
Payment breakdown
Explore the cost of this home by adjusting the details. Changes won't be saved.Climate risks
Neighborhood: 30519
Nearby schools
GreatSchools rating
- 7/10Buford Senior AcademyGrades: 3-5Distance: 2.6 mi
- 9/10Buford Middle SchoolGrades: 6-8Distance: 3.1 mi
- 9/10Buford High SchoolGrades: 9-12Distance: 2 mi
Schools provided by the listing agent
- Elementary: Buford
- Middle: Buford
- High: Buford
Source: FMLS GA. This data may not be complete. We recommend contacting the local school district to confirm school assignments for this home.
- $654,8005 bd4 ba5.9k sqft3681 Devenwood Way, Buford, GA 30519Off Market
- $350,0004 bd3 ba2.7k sqft3661 Devenwood Way, Buford, GA 30519Sold
- $496,4004 bd3 ba2.6k sqft3701 Devenwood Way, Buford, GA 30519Off Market
- $983,7003 bd2 ba1.6k sqft3767 S Bogan Rd, Buford, GA 30519Off Market
- $479,8003 bd2 ba2.4k sqft3670 Devenwood Way, Buford, GA 30519Off Market
- $576,6005 bd4 ba3.8k sqft3680 Devenwood Way, Buford, GA 30519Off Market
- $533,2004 bd3 ba2.6k sqft3651 Devenwood Way, Buford, GA 30519Off Market
- $511,3004 bd3 ba2.8k sqft3650 Devenwood Way, Buford, GA 30519Off Market
A local agent can set up tours, give advice and negotiate with sellers.
Similar homes
- $469,0004 bd3 ba2.9k sqft2470 Chandler Grove Dr, Buford, GA 30519For Sale

 MLS ID #7805437, Kwok NG, America Realty Center, Inc.. FMLS GA
 - $500,0004 bd3 ba3k sqft2515 Chandler Grove Dr, Buford, GA 30519Active
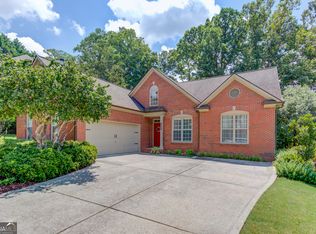
 MLS ID #10798017, Danielle Forlaw, Virtual Properties Realty.com. GAMLS
 - $560,0005 bd4 ba3.2k sqft2723 Ivy Bluff Ct, Buford, GA 30519For Sale
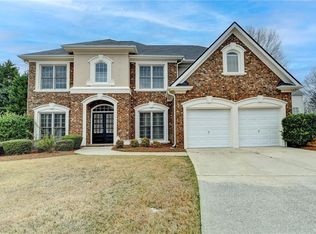 MLS ID #7755234, Charles Li, Realty Resources ATL, Inc.. FMLS GA
 - $679,9005 bd5 ba3.5k sqft3136 Oxford Mill Ln, Buford, GA 30519For Sale
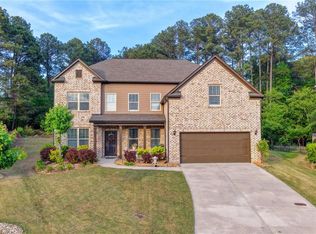 MLS ID #7746100, SUNNY YOO, Heritage GA. Realty. FMLS GA
 - $524,0005 bd3 ba3.3k sqft3091 Montauk Hill Dr, Buford, GA 30519ActiveMLS ID #10802515, Peter Iyiegbu, BHGRE Metro Brokers. GAMLS
- $460,0004 bd3 ba2.6k sqft3545 Stoneleigh Run Dr, Buford, GA 30519For SaleMLS ID #7818060, DENNIS CHEON, 1000 Realty, LLC. FMLS GA
- $449,9004 bd3 ba2.3k sqft3633 Fallen Oak Dr, Buford, GA 30519For SaleMLS ID #7780395, Kwun Chen, Atlanta Investment Realty Group, LLC. FMLS GA
- $681,0005 bd5 ba4k sqft2375 Matlin Way, Buford, GA 30519ActiveMLS ID #10717887, Ruby Zhuang, Virtual Properties Realty.com. GAMLS
- $560,0005 bd4 ba4.4k sqft395 Amberbrook Cir, Grayson, GA 30017ActiveMLS ID #10826015, Dustin Barker, BHHS Georgia Properties. GAMLS
- $534,9004 bd3 ba3.1k sqft844 Biscayne Way, Suwanee, GA 30024ActiveMLS ID #10816962, Robert E Salmons Jr., Entera Realty. GAMLS
- $539,0004 bd3 ba2.7k sqft778 Roxholly Ln, Buford, GA 30518For SaleMLS ID #7788235, Kwun Chen, Atlanta Investment Realty Group, LLC. FMLS GA
- $689,9005 bd4 ba3.7k sqft3928 Shadow Loch Dr, Suwanee, GA 30024For SaleMLS ID #7784046, Susan Healy, Superb Properties, Inc. FMLS GA
- $665,0005 bd4 ba4.7k sqft3545 Sentry View Trce, Suwanee, GA 30024ActiveMLS ID #10799115, Jinghui Fan, Virtual Properties Realty.com. GAMLS
- $549,0004 bd3 ba2.9k sqft2710 Evan Manor Ln, Cumming, GA 30041For SaleMLS ID #7820939, The Mooney Group, The Rezerve, LLC. FMLS GA
- $559,9005 bd4 ba3.5k sqft6060 Riverview Pkwy, Braselton, GA 30517ActiveMLS ID #10795757, Jaye Pinckney, Keller Williams Realty Atl. Partners. GAMLS
- $680,0005 bd5 ba4.4k sqft7530 Grand Reunion Dr, Hoschton, GA 30548ActiveMLS ID #10802027, Cindy Howell, Keller Williams Realty Atl. Partners. GAMLS
- $649,0005 bd3 ba2.6k sqft520 Midhurst Pl, Johns Creek, GA 30024For SaleMLS ID #7788384, Michael He, Great Brokers Realty, LLC.. FMLS GA
- $725,0006 bd5 ba4.8k sqft3856 Creekview Ridge Dr, Buford, GA 30518For SaleMLS ID #7812346, Thomas Whitehead, Berkshire Hathaway HomeServices Georgia Properties. FMLS GA
- $559,9995 bd4 ba4.6k sqft1832 Shores Ridge Ct, Suwanee, GA 30024For SaleMLS ID #7798082, Jane Wang, Apex Realty Brokers, LLC. FMLS GA
- $470,0004 bd4 ba4.4k sqft5472 Skylar Creek Ln NE, Buford, GA 30518ActiveMLS ID #10721705, Curtis Swilley, Rock River Realty LLC. GAMLS
