EXCEPTIONAL VALUE! No home in Blackstone has sold at or below this price since 2022. Located in the highly sought-after Northview High School district, this beautifully updated 5-bedroom, 2.5-bath home is nestled on a quiet cul-de-sac lot in the desirable Blackstone community of Johns Creek. Enjoy an unbeatable location just minutes from the new Medley mixed-use development, Cauley Creek Park, and The Boardwalk at Town Center, offering exceptional dining, shopping, recreation, and entertainment options. The home features numerous recent updates, including new flooring throughout the main level (including kitchen), new refrigerator, range, dishwasher, washer and dryer, updated lighting fixtures, and a newer HVAC system. The inviting two-story family room is filled with natural light from a dramatic wall of windows and features a cozy fireplace, creating the perfect gathering space. The spacious kitchen offers abundant cabinet and counter space, a center island, and a sunny breakfast area. A main-floor bedroom can also serve as a home office, providing an ideal work-from-home setup. Upstairs, the oversized owner's suite features tray ceilings, dual vanities, a garden tub, and generous walk-in closets. Three additional bedrooms, a bathroom, and a conveniently located laundry room complete the upper level. Residents of Blackstone enjoy outstanding community amenities, including a swimming pool, clubhouse, basketball court, playground, tennis courts, and pavilion. Move-in ready and thoughtfully updated, this exceptional home offers comfort, convenience, and the opportunity to enjoy the very best of Johns Creek living.
Active
Price cut: $10K (8/14)
$649,000
520 Midhurst Pl, Johns Creek, GA 30024
5beds
2,676sqft
Single Family Residence, Residential
Built in 2003
0.55 Acres Lot
$-- Zestimate®
$243/sqft
$50/mo HOA
What's special
Swimming poolCozy fireplaceBasketball courtCenter islandSunny breakfast areaNewer hvac systemTennis courts
- 78 days
- 1,369
- 83
Zillow last checked:
Listing updated:
Listed by:
Michael He,
Great Brokers Realty, LLC. 678-386-3038
Source: FMLS GA,MLS#: 7788384
Facts & features
Interior
Bedrooms & bathrooms
- Bedrooms: 5
- Bathrooms: 3
- Full bathrooms: 2
- 1/2 bathrooms: 1
- Main level bedrooms: 1
Rooms
- Room types: Bathroom, Bedroom, Dining Room, Family Room, Great Room, Kitchen, Laundry, Master Bathroom, Master Bedroom
Primary bedroom
- Features: Oversized Master
- Level: Oversized Master
Bedroom
- Features: Oversized Master
Primary bathroom
- Features: Double Vanity, Separate His/Hers, Separate Tub/Shower, Soaking Tub
Dining room
- Features: Separate Dining Room
Kitchen
- Features: Breakfast Bar, Breakfast Room, Eat-in Kitchen, Kitchen Island, Laminate Counters, Pantry, View to Family Room
Heating
- Central, Forced Air, Natural Gas
Cooling
- Ceiling Fan(s), Central Air, Electric, Multi Units
Appliances
- Included: Dishwasher, Dryer, Electric Oven, Gas Range, Gas Water Heater, Microwave, Refrigerator, Self Cleaning Oven, Washer
- Laundry: Laundry Room, Upper Level
Features
- Crown Molding, Double Vanity, Entrance Foyer, Entrance Foyer 2 Story, Recessed Lighting, Tray Ceiling(s), Vaulted Ceiling(s), Walk-In Closet(s)
- Flooring: Carpet, Ceramic Tile, Laminate
- Windows: Double Pane Windows, Insulated Windows
- Basement: None
- Number of fireplaces: 1
- Fireplace features: Family Room, Gas Log
- Common walls with other units/homes: No Common Walls
Interior area
- Total structure area: 2,676
- Total interior livable area: 2,676 sqft
- Finished area above ground: 2,676
Property
Parking
- Total spaces: 4
- Parking features: Garage
- Garage spaces: 2
Accessibility
- Accessibility features: None
Features
- Levels: Two
- Stories: 2
- Patio & porch: Patio
- Exterior features: Private Yard, Rain Gutters, Lighting
- Pool features: None
- Spa features: None
- Fencing: None
- Has view: Yes
- View description: Trees/Woods, Neighborhood
- Waterfront features: None
- Body of water: None
Lot
- Size: 0.55 Acres
- Features: Wooded, Back Yard, Front Yard, Landscaped, Cul-De-Sac
Details
- Additional structures: Garage(s)
- Parcel number: 11 129004950444
- Other equipment: None
- Horse amenities: None
Construction
Type & style
- Home type: SingleFamily
- Architectural style: Traditional,Colonial
- Property subtype: Single Family Residence, Residential
Materials
- Brick Front, Frame, HardiPlank Type
- Foundation: Slab
- Roof: Composition
Condition
- Updated/Remodeled
- New construction: No
- Year built: 2003
Details
- Builder name: Pulte Homes
Utilities & green energy
- Electric: 110 Volts
- Sewer: Public Sewer
- Water: Public
- Utilities for property: Cable Available, Electricity Available, Natural Gas Available, Phone Available, Sewer Available, Underground Utilities, Water Available
Green energy
- Energy efficient items: None
- Energy generation: None
Community & HOA
Community
- Features: Tennis Court(s), Street Lights, Sidewalks, Pool, Clubhouse, Homeowners Assoc, Near Schools, Near Shopping, Playground, Near Trails/Greenway
- Security: Secured Garage/Parking, Smoke Detector(s)
- Subdivision: Blackstone
HOA
- Has HOA: Yes
- Services included: Swim, Tennis
- HOA fee: $600 annually
Location
- Region: Johns Creek
Financial & listing details
- Price per square foot: $243/sqft
- Tax assessed value: $645,000
- Annual tax amount: $7,704
- Date on market: 6/17/2026
- Cumulative days on market: 77 days
- Electric utility on property: Yes
- Road surface type: Paved
Estimated market value
Not available
Estimated sales range
Not available
$3,308/mo
Price history
| Date | Event | Price |
|---|---|---|
| 8/14/2026 | Price change | $649,000-1.5%$243/sqft |
Source:  FMLS GA #7788384 Report a problem FMLS GA #7788384 Report a problem | ||
| 7/22/2026 | Price change | $659,000-2.4%$246/sqft |
Source: FMLS GA #7788384 Report a problem | ||
| 7/1/2026 | Price change | $675,000-2%$252/sqft |
Source: FMLS GA #7788384 Report a problem | ||
| 6/17/2026 | Listed for sale | $689,000+123.7%$257/sqft |
Source: FMLS GA #7788384 Report a problem | ||
| 2/1/2025 | Listing removed | $2,995$1/sqft |
Source: Zillow Rentals Report a problem | ||
| 11/7/2024 | Listed for rent | $2,995+25.1%$1/sqft |
Source: Zillow Rentals Report a problem | ||
| 3/28/2021 | Listing removed | -- |
Source: Zillow Rental Manager Report a problem | ||
| 2/7/2021 | Price change | $2,395-4%$1/sqft |
Source: Zillow Rental Manager Report a problem | ||
| 1/31/2021 | Listed for rent | $2,495+13.7%$1/sqft |
Source: Zillow Rental Manager Report a problem | ||
| 5/17/2019 | Listing removed | $2,195$1/sqft |
Source: Owner Report a problem | ||
| 5/7/2019 | Price change | $2,195-4.4%$1/sqft |
Source: Owner Report a problem | ||
| 4/29/2019 | Listed for rent | $2,295$1/sqft |
Source: Owner Report a problem | ||
| 4/28/2017 | Sold | $308,000-12%$115/sqft |
Source:  FMLS GA #5790485 Report a problem FMLS GA #5790485 Report a problem | ||
| 4/20/2017 | Pending sale | $350,000$131/sqft |
Source: CHAPMAN HALL PROFESSIONALS #5790485 Report a problem | ||
| 1/8/2017 | Listed for sale | $350,000+18.6%$131/sqft |
Source: CHAPMAN HALL PROFESSIONALS #5790485 Report a problem | ||
| 6/21/2005 | Sold | $295,000+28.3%$110/sqft |
Source: Public Record Report a problem | ||
| 6/3/2003 | Sold | $229,900$86/sqft |
Source: Public Record Report a problem | ||
Public tax history
| Year | Property taxes | Tax assessment |
|---|---|---|
| 2025 | $7,704 +9.1% | $258,000 -6.8% |
| 2024 | $7,063 +22.3% | $276,840 +16% |
| 2023 | $5,774 -2% | $238,640 +24.3% |
| 2022 | $5,889 +20.4% | $191,920 +23.6% |
| 2021 | $4,891 +16.1% | $155,240 +4% |
| 2020 | $4,212 +5% | $149,240 +1.8% |
| 2019 | $4,012 | $146,600 +19% |
| 2018 | $4,012 | $123,200 +0.2% |
| 2017 | $4,012 +6.4% | $122,960 |
| 2016 | $3,771 +2.6% | $122,960 |
| 2015 | $3,674 +11.4% | $122,960 +15.4% |
| 2014 | $3,298 +3.6% | $106,560 |
| 2013 | $3,183 -0.3% | $106,560 |
| 2012 | $3,194 | $106,560 -13.1% |
| 2011 | -- | $122,640 |
| 2010 | $3,582 -1.7% | $122,640 -4.5% |
| 2009 | $3,645 | $128,360 -3.4% |
| 2008 | -- | $132,880 -0.1% |
| 2007 | $3,594 | $133,000 +37.5% |
| 2005 | -- | $96,760 +3.6% |
| 2004 | $3,196 | $93,360 |
Find assessor info on the county website
Monthly payment
Est. payment
Payment breakdown
Explore the cost of this home by adjusting the details. Changes won't be saved.Climate risks
Neighborhood: 30024
Nearby schools
Schools provided by the listing agent
- Elementary: Shakerag
- Middle: River Trail
- High: Northview
Source: FMLS GA. This data may not be complete. We recommend contacting the local school district to confirm school assignments for this home.
Similar homes
- $650,0005 bd3 ba2.9k sqft1480 Belmont Hills Dr, Suwanee, GA 30024For Sale
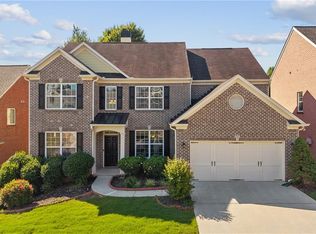
 MLS ID #7787590, Yong Cho, Virtual Properties Realty. Biz. FMLS GA
 - $649,0007 bd4 ba3.2k sqft365 Ruby Forest Pkwy, Suwanee, GA 30024For Sale
 MLS ID #7787071, Un Shin, Focus Realty Investment. FMLS GA
 - $720,0005 bd3 ba3k sqft440 Cranbrooke Cir, Suwanee, GA 30024For Sale
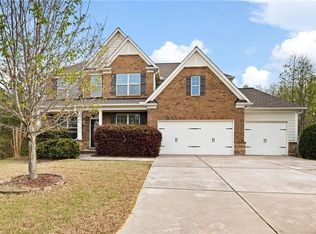 MLS ID #7779920, Andrew Hamlin, Century 21 Connect Realty. FMLS GA
 - $519,9004 bd3 ba3.1k sqft844 Biscayne Way, Suwanee, GA 30024Active

 MLS ID #10816962, Robert E Salmons Jr., Entera Realty. GAMLS
 - $759,9005 bd3 ba3.3k sqft692 Faraday Cir, Suwanee, GA 30024For SaleMLS ID #7782845, Johnnie Chong, Wealthpoint Realty, LLC.. FMLS GA
- $568,0005 bd4 ba3.1k sqft1558 Macy Ln, Lawrenceville, GA 30043For SaleMLS ID #7830652, Summer Guan, Atlanta Realty Global, LLC.. FMLS GA
- $685,0005 bd3 ba3k sqft2786 Staunton Dr, Duluth, GA 30097For SaleMLS ID #7813439, Sarah Choe, Realty One, LLC.. FMLS GA
- $749,9005 bd4 ba3.7k sqft1515 Riva Rdg, Suwanee, GA 30024For SaleMLS ID #7764338, SUN JONG SONG, 1000 Realty, LLC. FMLS GA
- $499,9004 bd3 ba2.3k sqft4310 Canterbury Walk Dr, Duluth, GA 30097For SaleMLS ID #7814842, Oanh To, ATL Realty Star, LLC. FMLS GA
- $559,9005 bd4 ba3.8k sqft311 Ashbourne Trl, Lawrenceville, GA 30043For SaleMLS ID #7826668, Sunshim Seo, Trustus Realty, Inc.. FMLS GA
- $509,9003 bd2 ba1.9k sqft245 Walford Ct, Suwanee, GA 30024ActiveMLS ID #10803142, Esther Chong Realty Group, Keller Williams Realty Atl. Partners. GAMLS
- $549,9004 bd3 ba2.1k sqft187 Gilliflower Park, Suwanee, GA 30024For SaleMLS ID #7796708, Kwun Chen, Atlanta Investment Realty Group, LLC. FMLS GA
- $380,0003 bd4 ba2.2k sqft4424 Village Field Pl, Suwanee, GA 30024ActiveMLS ID #10836962, Christina Tran, Harry Norman Realtors. GAMLS
- $674,0005 bd3 ba3.3k sqft5130 Princess Ln, Cumming, GA 30040ActiveMLS ID #10797787, Robin Trammell, RE/MAX Center. GAMLS
- $629,0005 bd4 ba3.6k sqft2640 Ivy Brook Ln, Buford, GA 30519ActiveMLS ID #10830189, Jenny Pan, Trans World Real Estate Service. GAMLS
- $549,9004 bd3 ba2.5k sqft3565 Flycatcher Way, Duluth, GA 30097For SaleMLS ID #7799635, Jenny Loretto, TAH Georgia, LLC. FMLS GA
- $550,0005 bd3 ba2.8k sqft4110 Granby Cir, Cumming, GA 30041ActiveMLS ID #10826549, Mark Spain, Mark Spain Real Estate. GAMLS
- $539,0004 bd3 ba2.7k sqft778 Roxholly Ln, Buford, GA 30518For SaleMLS ID #7788235, Kwun Chen, Atlanta Investment Realty Group, LLC. FMLS GA
- $699,0006 bd4 ba3.4k sqft2530 Wainwright Way, Cumming, GA 30041For SaleMLS ID #7799581, Venkata Gaddam, Dream Realty Group, LLC.. FMLS GA
- $595,0005 bd3 ba2.6k sqft2780 Smith Ridge Trce, Norcross, GA 30071ActiveMLS ID #10819580, Zahirul Bhuiyan, Maxima Realty. GAMLS
