Located in the sought-after CHEROKEE BLUFF HIGH SCHOOL in the HALL county district!!! This gorgeous 10ft high ceiling CHAFIN built home features an open floor plan with 5 bedrooms, 4 FULL baths and a spacious loft upstairs. This home also has a MAIN-LEVEL bedroom with a full bath perfect for guests, multi-generational living or another private home office option. The kitchen blends together nicely overlooking the living room that is equipped with all stainless steel appliances, a gas stove, granite countertops, a kitchen island and a decent size pantry. Enjoy the privacy of a BRAND NEW fenced in backyard great for entertaining! The community has all the perks to include a swimming pool, NEW tennis and pickle ball courts, two playgrounds all while living in a GOLF CART-path friendly neighborhood where you have access to almost everywhere. The attractions nearby include the CHATEAU ELAN winery & resort, a short trip to LAKE LANIER and the famous Mulberry Riverwalk trail that provides miles of scenic views along the river. All just minutes away from shopping, hospitals, highways and the charming downtown BRASELTON area. Let's not forget the BRASELTON TROLLEY that you can hop aboard and explore everything this thriving community has to offer. Schedule your private tour today and come enjoy the best of Braselton living.
Active
$559,900
6060 Riverview Pkwy, Braselton, GA 30517
5beds
3,556sqft
:
Get pre-qualified$3,614/mo
Single Family Residence
Built in 2014
0.28 Acres Lot
$544,300 Zestimate®
$157/sqft
$67/mo HOA
What's special
Open floor planSpacious loft upstairsAll stainless steel appliancesGranite countertopsKitchen islandDecent size pantryGas stove
- 27 days |
- 432 |
- 20 |
Zillow last checked:
Listing updated:
Listed by:
Jaye Pinckney jayepinckney@kw.com,
Keller Williams Realty Atl. Partners
Source: GAMLS,MLS#: 10795757
Facts & features
Interior
Bedrooms & bathrooms
- Bedrooms: 5
- Bathrooms: 4
- Full bathrooms: 4
- Main level bathrooms: 1
- Main level bedrooms: 1
Rooms
- Room types: Loft, Office, Other, Media Room, Laundry, Family Room
Dining room
- Features: Separate Room
Kitchen
- Features: Kitchen Island, Pantry, Walk-in Pantry
Heating
- Central
Cooling
- Central Air
Appliances
- Included: Dishwasher, Disposal, Dryer, Gas Water Heater, Microwave, Refrigerator, Washer, Other, Stainless Steel Appliance(s), Ice Maker
- Laundry: Upper Level
Features
- Beamed Ceilings, Walk-In Closet(s), Entrance Foyer, Other, Separate Shower, Soaking Tub, Tile Bath
- Flooring: Hardwood
- Windows: Double Pane Windows, Storm Window(s)
- Basement: None
- Attic: Pull Down Stairs
- Number of fireplaces: 1
- Fireplace features: Family Room
- Common walls with other units/homes: No Common Walls
Interior area
- Total structure area: 3,556
- Total interior livable area: 3,556 sqft
- Finished area above ground: 3,556
- Finished area below ground: 0
Property
Parking
- Total spaces: 4
- Parking features: Garage
- Has garage: Yes
Features
- Levels: Two
- Stories: 2
- Exterior features: Other
- Fencing: Back Yard,Fenced,Privacy,Wood
- On waterfront: Yes
- Waterfront features: Creek
- Body of water: None
Lot
- Size: 0.28 Acres
- Features: Corner Lot, Level, Other, Private, Open Lot
- Residential vegetation: Partially Wooded, Cleared
Details
- Parcel number: 15039 000305
Construction
Type & style
- Home type: SingleFamily
- Architectural style: Craftsman,Brick/Frame,Brick Front,Other
- Property subtype: Single Family Residence
Materials
- Stone
- Foundation: Slab
- Roof: Composition
Condition
- Resale
- New construction: No
- Year built: 2014
Utilities & green energy
- Electric: 220 Volts
- Sewer: Public Sewer
- Water: Public
- Utilities for property: Cable Available, Electricity Available, Natural Gas Available, Phone Available, Sewer Available, Water Available, High Speed Internet
Community & HOA
Community
- Features: Lake, Park, Playground, Pool, Sidewalks, Golf, Tennis Court(s), Near Public Transport, Near Shopping
- Security: Smoke Detector(s), Carbon Monoxide Detector(s)
- Subdivision: RIVERSTONE PARK
HOA
- Has HOA: Yes
- Services included: Maintenance Grounds, Tennis, Other, Swimming
- HOA fee: $800 annually
Location
- Region: Braselton
Financial & listing details
- Price per square foot: $157/sqft
- Tax assessed value: $485,500
- Annual tax amount: $4,683
- Date on market: 6/30/2026
- Cumulative days on market: 28 days
- Listing agreement: Exclusive Right To Sell
- Listing terms: 1031 Exchange,Cash,Conventional,FHA,VA Loan,Other
- Electric utility on property: Yes
Estimated market value
$544,300
$517,000 - $572,000
$3,564/mo
Price history
| Date | Event | Price |
|---|---|---|
| 6/30/2026 | Listed for sale | $559,900-0.9%$157/sqft |
Source:  GAMLS #10795757 Report a problem GAMLS #10795757 Report a problem | ||
| 6/18/2026 | Listing removed | $565,000$159/sqft |
Source: GAMLS #10666079 Report a problem | ||
| 1/6/2026 | Listed for sale | $565,000$159/sqft |
Source: GAMLS #10666079 Report a problem | ||
| 12/30/2025 | Listing removed | $565,000$159/sqft |
Source: GAMLS #10511700 Report a problem | ||
| 11/19/2025 | Price change | $565,000-0.9%$159/sqft |
Source: GAMLS #10511700 Report a problem | ||
| 10/31/2025 | Price change | $570,000-1.7%$160/sqft |
Source: GAMLS #10511700 Report a problem | ||
| 7/18/2025 | Price change | $580,000-0.9%$163/sqft |
Source: GAMLS #10511700 Report a problem | ||
| 6/30/2025 | Price change | $585,000-0.8%$165/sqft |
Source:  FMLS GA #7570999 Report a problem FMLS GA #7570999 Report a problem | ||
| 6/11/2025 | Price change | $590,000-1.7%$166/sqft |
Source: FMLS GA #7570999 Report a problem | ||
| 5/29/2025 | Price change | $600,000-0.8%$169/sqft |
Source: GAMLS #10511700 Report a problem | ||
| 5/1/2025 | Listed for sale | $605,000+91.5%$170/sqft |
Source: FMLS GA #7570999 Report a problem | ||
| 1/4/2019 | Sold | $316,000-2.7%$89/sqft |
Source: Agent Provided Report a problem | ||
| 11/15/2018 | Pending sale | $324,900$91/sqft |
Source: Keller Williams Realty Barrow-Jackson #8471769 Report a problem | ||
| 10/30/2018 | Price change | $324,900-1.5%$91/sqft |
Source: Keller Williams Realty Barrow-Jackson #8471769 Report a problem | ||
| 10/19/2018 | Listed for sale | $329,900+4.4%$93/sqft |
Source: Keller Williams Lanier Partner #8471769 Report a problem | ||
| 1/4/2018 | Sold | $316,000+23.7%$89/sqft |
Source: Public Record Report a problem | ||
| 9/30/2014 | Sold | $255,452+523.1%$72/sqft |
Source: Public Record Report a problem | ||
| 3/10/2009 | Sold | $41,000$12/sqft |
Source: Public Record Report a problem | ||
Public tax history
| Year | Property taxes | Tax assessment |
|---|---|---|
| 2025 | $4,681 +4.3% | $194,200 +3.2% |
| 2024 | $4,490 -11% | $188,120 -7.3% |
| 2023 | $5,042 +24.1% | $202,840 +29% |
| 2022 | $4,062 +9.1% | $157,280 +11% |
| 2021 | $3,722 +8.1% | $141,680 +10.5% |
| 2020 | $3,441 -9.5% | $128,200 -5% |
| 2019 | $3,800 +5.1% | $135,000 +7.6% |
| 2018 | $3,616 +2.5% | $125,480 +8.9% |
| 2017 | $3,528 +19.1% | $115,240 +9.1% |
| 2016 | $2,963 +1191.4% | $105,600 0% |
| 2015 | $229 | $105,640 +1227.1% |
| 2014 | $229 | $7,960 |
| 2013 | -- | -- |
| 2012 | -- | -- |
| 2011 | -- | -- |
| 2010 | -- | -- |
| 2009 | $738 +2.6% | -- |
| 2007 | $719 -7.1% | -- |
| 2006 | $775 | -- |
Find assessor info on the county website
Monthly payment
Est. payment
Payment breakdown
Explore the cost of this home by adjusting the details. Changes won't be saved.Climate risks
Neighborhood: 30517
Nearby schools
GreatSchools rating
- 6/10Chestnut Mountain Elementary SchoolGrades: PK-5Distance: 3 mi
- 8/10Cherokee Bluff MiddleGrades: 6-8Distance: 3 mi
- 8/10Cherokee Bluff High SchoolGrades: 9-12Distance: 3.5 mi
Schools provided by the listing agent
- Elementary: Chestnut Mountain
- Middle: Cherokee Bluff
- High: Cherokee Bluff
Source: GAMLS. This data may not be complete. We recommend contacting the local school district to confirm school assignments for this home.
- $496,1005 bd4 ba3.2k sqft6064 Riverview Pkwy, Braselton, GA 30517Off Market
- $488,8004 bd3 ba3.4k sqft6208 Brookshire Ct, Braselton, GA 30517Off Market
- $476,6004 bd4 ba2.8k sqft6204 Brookshire Ct, Braselton, GA 30517Off Market

- $521,4004 bd3 ba2.8k sqft6061 Riverview Pkwy, Braselton, GA 30517Off Market
- $617,5005 bd4 ba2.7k sqft6212 Brookshire Ct, Braselton, GA 30517Off Market
- $468,3003 bd3 ba2.8k sqft6065 Riverview Pkwy, Braselton, GA 30517Off Market
- $465,7004 bd3 ba2.5k sqft6046 Cloverfield Way, Braselton, GA 30517Off Market
- $523,9004 bd4 ba2.7k sqft6216 Brookshire Ct, Braselton, GA 30517Off Market
A local agent can set up tours, give advice and negotiate with sellers.
Similar homes
- $499,0005 bd3 ba3.8k sqft6040 Park Bend Ave, Braselton, GA 30517Active

 MLS ID #10807121, Roxana Vera, Sperry Brokerage Services. GAMLS
 - $549,9005 bd4 ba2.8k sqft1158 Liberty Park Dr, Braselton, GA 30517Active
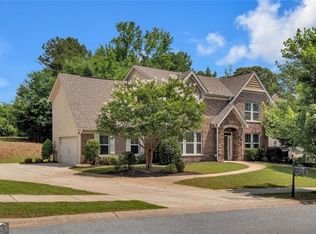 MLS ID #10780814, Angelimar Abouzeidan, eXp Realty. GAMLS
 - $615,0008 bd5 ba4.2k sqft704 Sienna Valley Dr, Braselton, GA 30517Active
 MLS ID #10789827, Steve Fed, Capital Alliance Properties. GAMLS
 - $420,0005 bd4 ba2.6k sqft747 Hancock Pl, Braselton, GA 30517Active
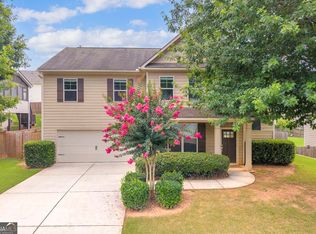 MLS ID #10809554, Bell Real Estate Group, Keller Williams Realty Atl. Partners. GAMLS
 - $430,0004 bd3 ba3.6k sqft123 W Castle View Dr, Braselton, GA 30517ActiveMLS ID #10798605, Chris Aloi, Keller Williams Realty Atl. Partners. GAMLS
- $525,0005 bd3 ba3k sqft2244 Mayors Way, Buford, GA 30519ActiveMLS ID #10694567, Kate Varn, PEND Realty, LLC. GAMLS
- $599,0004 bd3 ba2.9k sqft5843 Peacock Ln, Hoschton, GA 30548ActiveMLS ID #10787400, Lance Real Estate Group, Bolst, Inc.. GAMLS
- $569,0003 bd2 ba2k sqft6305 Ashwood Ln, Hoschton, GA 30548ActiveMLS ID #10756090, Brianna Smull-Maier, Virtual Properties Realty.com. GAMLS
- $619,0004 bd4 ba2.9k sqft6025 Ash Hill Pl, Hoschton, GA 30548ActiveMLS ID #10779613, The Rains Team, PEND Realty, LLC. GAMLS
- $634,9004 bd3 ba3.7k sqft6407 Lantern Rdg, Hoschton, GA 30548ActiveMLS ID #10643197, The Rains Team, PEND Realty, LLC. GAMLS
- $430,0003 bd3 ba2.2k sqft557 Butterfly Ln, Braselton, GA 30517ActiveMLS ID #10794499, Adriana Schoonover, HomeSmart. GAMLS
- $589,9995 bd4 ba3.8k sqft2390 Cain Cir, Dacula, GA 30019ActiveMLS ID #10785735, DeeDee Rousseau, Virtual Properties Realty.com. GAMLS
- $625,0004 bd4 ba3.2k sqft2453 Democracy Dr, Buford, GA 30519ActiveMLS ID #10784777, Eric Urmanski, Heartland Real Estate. GAMLS
- $584,0003 bd3 ba3.7k sqft5921 Bellflower Way, Hoschton, GA 30548ActiveMLS ID #10656992, Brianna Smull-Maier, Virtual Properties Realty.com. GAMLS
- $538,0005 bd3 ba3.2k sqft4669 Sierra Creek Dr, Hoschton, GA 30548ActiveMLS ID #10725255, Viktoria Thomas, Virtual Properties Realty.com. GAMLS
- $600,0005 bd4 ba3.5k sqft6004 Wildcreek Rd, Sugar Hill, GA 30518ActiveMLS ID #10778453, Maggie Parhm, BHHS Georgia Properties. GAMLS
- $579,9005 bd4 ba4.2k sqft2375 Stone Willow Way, Buford, GA 30519ActiveMLS ID #10792412, Scott Lacy, PEND Realty, LLC. GAMLS
- $590,0005 bd3 ba3.1k sqft2775 Daniel Park Run, Dacula, GA 30019ActiveMLS ID #10789744, Bonds Realty Group, Keller Williams Realty Atl. Partners. GAMLS
- $709,0005 bd4 ba3.4k sqft5827 Grand Reunion Dr, Hoschton, GA 30548ActiveMLS ID #10762952, Dawn Crosby, Bolst, Inc.. GAMLS
- $539,8004 bd3 ba2.5k sqft134 Hamway Ln, Winder, GA 30680ActiveMLS ID #10759747, Carol Ragin, Nabo Realty Inc.. GAMLS
