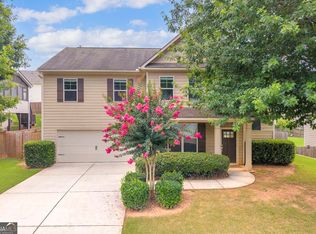
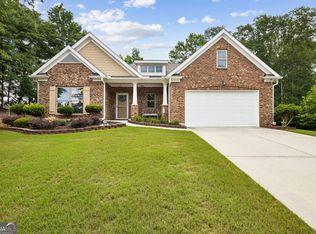
Beautifully updated and meticulously maintained Craftsman-style home in the desirable Riverbend at Mulberry Park swim and tennis community and within the highly rated Cherokee Bluff High School District!. This 5-bedroom, 3-bath home offers space for everyone, thoughtful upgrades, and an unbeatable location. You'll love the beautiful curb appeal and welcoming covered front porch. Inside, a two-story foyer leads to a fireside great room featuring soaring ceilings, tons of natural light, and elegant finishes including crown molding, tray ceilings, and recessed lighting. The main level also features a private home office, a separate formal dining room, and a beautifully updated kitchen complete with stone countertops, a center island, pantry, and sunny breakfast nook. A main-level guest bedroom and full bath round out the main level. Upstairs, the luxurious primary suite offers a sitting area, walk-in closet, and a beautifully updated en-suite bath featuring a frameless tile shower and freestanding soaking tub. Three additional bedrooms share a full bath, while the upstairs laundry room adds convenience. Outdoor living is truly exceptional! Relax year-round on the fully enclosed patio featuring a pine ceiling and stacked-stone fireplace, or entertain on the expansive deck surrounded by beautifully landscaped grounds, creating your own private backyard hide-away. Riverbend at Mulberry Park offers outstanding community amenities including a clubhouse, swimming pool, outdoor fireplace, two playgrounds, tennis courts, pickleball courts, and plenty of green space. Residents also enjoy direct access to the Braselton Mulberry RiverWalk, along with nearby walkable restaurants and a golf cart-friendly community. Located just minutes from Northeast Georgia Medical Center, shopping, dining, and I-85. Schedule your private tour today!
Active
Price cut: $6K (7/29)
$493,000
6040 Park Bend Ave, Braselton, GA 30517
5beds
3,825sqft
:
Get pre-qualified$3,192/mo
Single Family Residence
Built in 2006
8,276 Square Feet Lot
$482,900 Zestimate®
$129/sqft
$69/mo HOA
What's special
Soaring ceilingsTons of natural lightPrivate home officeBeautifully landscaped groundsElegant finishesLuxurious primary suiteCrown molding
- 14 days |
- 247 |
- 12 |
Zillow last checked:
Listing updated:
Listed by:
Roxana Vera 678-847-1591,
Sperry Brokerage Services
Source: GAMLS,MLS#: 10807121
Facts & features
Interior
Bedrooms & bathrooms
- Bedrooms: 5
- Bathrooms: 3
- Full bathrooms: 3
- Main level bathrooms: 1
- Main level bedrooms: 1
Rooms
- Room types: Laundry, Office, Sun Room
Dining room
- Features: Separate Room
Kitchen
- Features: Breakfast Area, Kitchen Island, Pantry, Solid Surface Counters
Heating
- Central
Cooling
- Ceiling Fan(s), Central Air
Appliances
- Included: Dishwasher, Disposal, Microwave, Oven/Range (Combo), Stainless Steel Appliance(s)
- Laundry: Upper Level
Features
- Double Vanity, High Ceilings, Separate Shower, Soaking Tub, Tray Ceiling(s), Entrance Foyer, Walk-In Closet(s)
- Flooring: Carpet, Hardwood, Tile
- Windows: Double Pane Windows
- Basement: None
- Number of fireplaces: 2
- Fireplace features: Family Room, Gas Log, Outside
- Common walls with other units/homes: No Common Walls
Interior area
- Total structure area: 3,825
- Total interior livable area: 3,825 sqft
- Finished area above ground: 3,825
- Finished area below ground: 0
Property
Parking
- Total spaces: 2
- Parking features: Attached, Garage, Garage Door Opener, Kitchen Level
- Has attached garage: Yes
Features
- Levels: Two
- Stories: 2
- Patio & porch: Deck, Porch
- Exterior features: Sprinkler System
- Fencing: Back Yard
- Body of water: None
Lot
- Size: 8,276 Square Feet
- Features: None
Details
- Additional structures: Outbuilding
- Parcel number: 15039F000161
Construction
Type & style
- Home type: SingleFamily
- Architectural style: Craftsman,Traditional
- Property subtype: Single Family Residence
Materials
- Concrete
- Foundation: Slab
- Roof: Composition
Condition
- Resale
- New construction: No
- Year built: 2006
Utilities & green energy
- Sewer: Public Sewer
- Water: Public
- Utilities for property: Other
Community & HOA
Community
- Features: Clubhouse, Fitness Center, Playground, Pool, Sidewalks, Street Lights, Tennis Court(s)
- Security: Smoke Detector(s)
- Subdivision: Riverbend at Mulberry Park
HOA
- Has HOA: Yes
- Services included: Swimming, Tennis
- HOA fee: $825 annually
Location
- Region: Braselton
Financial & listing details
- Price per square foot: $129/sqft
- Tax assessed value: $434,430
- Annual tax amount: $4,189
- Date on market: 7/16/2026
- Cumulative days on market: 14 days
- Listing agreement: Exclusive Right To Sell
Estimated market value
$482,900
$459,000 - $507,000
$2,874/mo
Price history
| Date | Event | Price |
|---|---|---|
| 7/29/2026 | Price change | $493,000-1.2%$129/sqft |
Source:  FMLS GA #7806025 Report a problem FMLS GA #7806025 Report a problem | ||
| 7/16/2026 | Listed for sale | $499,000+226.1%$130/sqft |
Source: FMLS GA #7806025 Report a problem | ||
| 8/10/2010 | Sold | $153,000-7.3%$40/sqft |
Source: Public Record Report a problem | ||
| 6/26/2010 | Price change | $165,000-4.9%$43/sqft |
Source: foreclosure.com Report a problem | ||
| 5/28/2010 | Listed for sale | $173,500+20.5%$45/sqft |
Source: foreclosure.com Report a problem | ||
| 5/10/2010 | Sold | $144,000-38.7%$38/sqft |
Source: Public Record Report a problem | ||
| 4/14/2006 | Sold | $234,900$61/sqft |
Source: Public Record Report a problem | ||
Public tax history
| Year | Property taxes | Tax assessment |
|---|---|---|
| 2025 | $4,189 -2.4% | $173,772 -2.4% |
| 2024 | $4,294 -3.5% | $178,080 +0.5% |
| 2023 | $4,448 +25.2% | $177,240 +30.5% |
| 2022 | $3,552 +33.6% | $135,840 +36.1% |
| 2021 | $2,659 +5.3% | $99,840 +9.4% |
| 2020 | $2,525 +8.7% | $91,280 +12.2% |
| 2019 | $2,324 -4.3% | $81,320 -1.9% |
| 2018 | $2,428 +2.5% | $82,920 +11.6% |
| 2017 | $2,369 +20% | $74,320 +7.6% |
| 2016 | $1,974 +38.4% | $69,040 |
| 2015 | $1,427 | $69,040 +39.4% |
| 2014 | $1,427 | $49,509 |
| 2013 | -- | -- |
| 2012 | -- | -- |
| 2011 | -- | -- |
| 2010 | -- | -- |
| 2009 | $2,363 +12.4% | -- |
| 2007 | $2,103 +277.4% | -- |
| 2006 | $557 | -- |
Find assessor info on the county website
Monthly payment
Est. payment
Payment breakdown
Explore the cost of this home by adjusting the details. Changes won't be saved.Climate risks
Neighborhood: 30517
Nearby schools
GreatSchools rating
- 6/10Chestnut Mountain Elementary SchoolGrades: PK-5Distance: 3.2 mi
- 8/10Cherokee Bluff MiddleGrades: 6-8Distance: 3.3 mi
- 8/10Cherokee Bluff High SchoolGrades: 9-12Distance: 3.8 mi
Schools provided by the listing agent
- Elementary: Chestnut Mountain
- Middle: Cherokee Bluff
- High: Cherokee Bluff
Source: GAMLS. This data may not be complete. We recommend contacting the local school district to confirm school assignments for this home.
- $445,4004 bd2 ba2.9k sqft6044 Park Bend Ave, Braselton, GA 30517Off Market
- $396,6004 bd3 ba2.4k sqft6036 Park Bend Ave, Braselton, GA 30517Off Market

- $415,0004 bd3 ba3k sqft6039 Park Bend Ave, Braselton, GA 30517Sold

- $447,3004 bd4 ba3.2k sqft6032 Park Bend Ave, Braselton, GA 30517Off Market

- $417,4004 bd3 ba2.4k sqft6048 Park Bend Ave, Braselton, GA 30517Off Market
- $397,3004 bd3 ba2.5k sqft6035 Park Bend Ave, Braselton, GA 30517Off Market
- $391,0003 bd2 ba2.2k sqft6031 Park Bend Ave, Braselton, GA 30517Off Market
- $435,0004 bd3 ba2.5k sqft6147 Mulberry Park Dr, Braselton, GA 30517Sold
A local agent can set up tours, give advice and negotiate with sellers.
Similar homes
- $559,9005 bd4 ba3.5k sqft6060 Riverview Pkwy, Braselton, GA 30517Active

 MLS ID #10795757, Jaye Pinckney, Keller Williams Realty Atl. Partners. GAMLS
 - $420,0005 bd4 ba2.6k sqft747 Hancock Pl, Braselton, GA 30517Active
 MLS ID #10809554, Bell Real Estate Group, Keller Williams Realty Atl. Partners. GAMLS
 - $615,0008 bd5 ba4.2k sqft704 Sienna Valley Dr, Braselton, GA 30517Active
 MLS ID #10789827, Steve Fed, Capital Alliance Properties. GAMLS
 - $430,0003 bd3 ba2.2k sqft557 Butterfly Ln, Braselton, GA 30517Active
 MLS ID #10794499, Adriana Schoonover, HomeSmart. GAMLS
 - $525,0005 bd3 ba3k sqft2244 Mayors Way, Buford, GA 30519ActiveMLS ID #10694567, Kate Varn, PEND Realty, LLC. GAMLS
- $500,0004 bd3 ba2.4k sqft2651 Chandler Grove Ct, Buford, GA 30519ActiveMLS ID #10795212, Danielle Forlaw, Virtual Properties Realty.com. GAMLS
- $599,0004 bd3 ba2.9k sqft5843 Peacock Ln, Hoschton, GA 30548ActiveMLS ID #10787400, Lance Real Estate Group, Bolst, Inc.. GAMLS
- $499,9003 bd2 ba2.4k sqft125 Hawthorn Way, Hoschton, GA 30548ActiveMLS ID #10761784, Sandra Maughon, The Connection Real Estate. GAMLS
- $485,0005 bd3 ba2.6k sqft1495 Lake Heights Cir, Dacula, GA 30019Active Under ContractMLS ID #10729819, Ginnifer Moreland, Extol Realty. GAMLS
- $539,8004 bd3 ba2.5k sqft134 Hamway Ln, Winder, GA 30680ActiveMLS ID #10759747, Carol Ragin, Nabo Realty Inc.. GAMLS
- $584,0003 bd3 ba3.7k sqft5921 Bellflower Way, Hoschton, GA 30548ActiveMLS ID #10656992, Brianna Smull-Maier, Virtual Properties Realty.com. GAMLS
- $490,0005 bd3 ba2.9k sqft1884 Gray Wolf Ln, Dacula, GA 30019ActiveMLS ID #10781232, Rachel Capes, Unlock Realty Group. GAMLS
- $575,0004 bd3 ba2.9k sqft5922 Ash Hill Pl, Hoschton, GA 30548ActiveMLS ID #10738376, Lance Real Estate Group, Bolst, Inc.. GAMLS
- $584,9005 bd4 ba3.3k sqft1500 Ashbury Park Dr, Hoschton, GA 30548ActiveMLS ID #10741894, Carmen Lorenzen, eXp Realty. GAMLS
- $565,0005 bd4 ba3.2k sqft4061 Copper Creek Way, Buford, GA 30519ActiveMLS ID #10773292, Justin Landis, Bolst, Inc.. GAMLS
- $479,9005 bd3 ba3.3k sqft5987 Park Bay Ct, Flowery Branch, GA 30542ActiveMLS ID #10781145, Chris Aloi, Keller Williams Realty Atl. Partners. GAMLS
- $684,9005 bd4 ba3.6k sqft7219 Grand Reunion Dr, Hoschton, GA 30548ActiveMLS ID #10803158, Dianna Lueke, BHHS Georgia Properties. GAMLS
- $489,0004 bd3 ba2.7k sqft776 Burson Maddox Rd, Winder, GA 30680ActiveMLS ID #10773828, Jose Acosta, Lamplighter Realty, LLC. GAMLS
- $515,0004 bd3 ba3k sqft2486 Loughridge Dr, Buford, GA 30519ActiveMLS ID #10785953, Robi Olguin, Redfin Corporation. GAMLS
- $500,0005 bd3 ba2.8k sqft5703 Shore Isle Ct, Flowery Branch, GA 30542ActiveMLS ID #10784600, Katie McClelland, Chapman Hall Realtors Professionals. GAMLS
