Motivated Seller! This spacious home is thoughtfully updated, and offers the perfect blend of comfort, style, and everyday functionality. Step inside to discover newer luxury flooring throughout the main level, and newer carpet upstairs, creating a warm and inviting atmosphere. The beautifully designed kitchen serves as the heart of the home, featuring a long custom island with electrical outlets and a built-in beverage refrigerator-perfect for entertaining and effortless daily living. Upstairs host a roomie loft with the four (4) bedrooms. Outside the covered back patio extends your living space outdoors, overlooking a privately fenced backyard ideal for peaceful evenings or weekend entertaining. Lengthy driveway for plenty of parking. Perfectly positioned on a quiet cul-de-sac, this home also offers the added benefit of being just moments from the beauty and recreation of Lake Lanier. Enjoy convenient access to nearby dining, shopping, medical facilities, and everyday essentials, all while residing in a charming and desirable community.
Active
$485,000
5703 Shore Isle Ct, Flowery Branch, GA 30542
5beds
2,812sqft
Single Family Residence
Built in 2017
7,840 Square Feet Lot
$475,900 Zestimate®
$172/sqft
$54/mo HOA
What's special
- 22 days
- 400
- 29
Zillow last checked:
Listing updated:
Listed by:
Katie McClelland 843-505-4167,
Keller Williams Realty Atl. Partners
Source: GAMLS,MLS#: 10850614
Facts & features
Interior
Bedrooms & bathrooms
- Bedrooms: 5
- Bathrooms: 3
- Full bathrooms: 3
- Main level bathrooms: 1
- Main level bedrooms: 1
Rooms
- Room types: Family Room, Laundry, Office, Other
Kitchen
- Features: Breakfast Area, Kitchen Island, Pantry
Heating
- Central, Natural Gas
Cooling
- Ceiling Fan(s), Central Air
Appliances
- Included: Dishwasher, Microwave, Other
- Laundry: Upper Level
Features
- Double Vanity, In-Law Floorplan, Other, Roommate Plan, Split Bedroom Plan, Tray Ceiling(s), Walk-In Closet(s)
- Flooring: Carpet
- Basement: None
- Number of fireplaces: 1
- Fireplace features: Family Room, Gas Starter
- Common walls with other units/homes: No Common Walls
Interior area
- Total structure area: 2,812
- Total interior livable area: 2,812 sqft
- Finished area above ground: 2,812
- Finished area below ground: 0
Property
Parking
- Total spaces: 2
- Parking features: Attached, Garage, Garage Door Opener
- Has attached garage: Yes
Features
- Levels: Two
- Stories: 2
- Patio & porch: Patio
- Fencing: Back Yard,Fenced,Privacy,Wood
- Body of water: None
Lot
- Size: 7,840 Square Feet
- Features: Cul-De-Sac, Level, Private
Details
- Parcel number: 08100 001057
Construction
Type & style
- Home type: SingleFamily
- Architectural style: Brick Front,Craftsman
- Property subtype: Single Family Residence
Materials
- Concrete
- Foundation: Slab
- Roof: Composition
Condition
- Resale
- New construction: No
- Year built: 2017
Utilities & green energy
- Sewer: Public Sewer
- Water: Public
- Utilities for property: Other
Community & HOA
Community
- Features: Playground, Pool, Sidewalks, Street Lights
- Security: Carbon Monoxide Detector(s), Smoke Detector(s)
- Subdivision: Park Walk at Lanier
HOA
- Has HOA: Yes
- Services included: Swimming
- HOA fee: $650 annually
Location
- Region: Flowery Branch
Financial & listing details
- Price per square foot: $172/sqft
- Tax assessed value: $448,500
- Annual tax amount: $4,324
- Date on market: 9/21/2026
- Cumulative days on market: 23 days
- Listing agreement: Exclusive Agency
Estimated market value
$475,900
$452,000 - $500,000
$2,521/mo
Price history
| Date | Event | Price |
|---|---|---|
| 9/22/2026 | Listed for sale | $485,000$172/sqft |
Source:  FMLS GA #7837537 Report a problem FMLS GA #7837537 Report a problem | ||
| 9/21/2026 | Listing removed | $485,000$172/sqft |
Source: FMLS GA #7785441 Report a problem | ||
| 7/30/2026 | Price change | $485,000-1%$172/sqft |
Source:  GAMLS #10784600 Report a problem GAMLS #10784600 Report a problem | ||
| 6/25/2026 | Price change | $490,000-2%$174/sqft |
Source: FMLS GA #7785441 Report a problem | ||
| 6/17/2026 | Price change | $500,000-2.9%$178/sqft |
Source: GAMLS #10784600 Report a problem | ||
| 6/15/2026 | Listed for sale | $515,000+16.5%$183/sqft |
Source: GAMLS #10784600 Report a problem | ||
| 4/2/2024 | Sold | $442,000+2.3%$157/sqft |
Source: GAMLS #10231630 Report a problem | ||
| 3/7/2024 | Pending sale | $432,000$154/sqft |
Source: GAMLS #10231630 Report a problem | ||
| 2/28/2024 | Price change | $432,000-5.3%$154/sqft |
Source: GAMLS #10231630 Report a problem | ||
| 2/2/2024 | Price change | $456,000-13.1%$162/sqft |
Source: GAMLS #10231630 Report a problem | ||
| 1/26/2024 | Price change | $525,000-0.9%$187/sqft |
Source: FMLS GA #7311762 Report a problem | ||
| 1/6/2024 | Listed for sale | $530,000+25.5%$188/sqft |
Source: GAMLS #10231630 Report a problem | ||
| 12/7/2023 | Sold | $422,400+63.5%$150/sqft |
Source: Public Record Report a problem | ||
| 9/20/2017 | Sold | $258,400$92/sqft |
Source: Public Record Report a problem | ||
Public tax history
| Year | Property taxes | Tax assessment |
|---|---|---|
| 2025 | $4,910 +6.2% | $179,400 +1.2% |
| 2024 | $4,625 -10.4% | $177,320 -2.6% |
| 2023 | $5,160 +26.3% | $181,960 +31% |
| 2022 | $4,086 +10.5% | $138,920 +12.3% |
| 2021 | $3,698 -4.9% | $123,680 -3% |
| 2020 | $3,887 +3.1% | $127,480 +6% |
| 2019 | $3,771 +7% | $120,240 +9.2% |
| 2018 | $3,524 +14.1% | $110,080 +6015.6% |
| 2017 | $3,088 +5900.4% | $1,800 |
| 2016 | $51 -47.5% | $1,800 |
| 2015 | $98 | $1,800 -47.1% |
| 2014 | $98 | $3,400 |
| 2013 | -- | -- |
| 2012 | -- | -- |
| 2011 | -- | -- |
| 2010 | -- | -- |
| 2009 | $349 | -- |
Find assessor info on the county website
Monthly payment
Est. payment
Payment breakdown
Explore the cost of this home by adjusting the details. Changes won't be saved.Climate risks
Neighborhood: 30542
Nearby schools
Schools provided by the listing agent
- Elementary: Flowery Branch
- Middle: West Hall
- High: West Hall
Source: GAMLS. This data may not be complete. We recommend contacting the local school district to confirm school assignments for this home.
- $476,0004 bd4 ba3k sqft5707 Shore Isle Ct, Flowery Branch, GA 30542Off Market

- $398,1004 bd3 ba2.3k sqft5711 Shore Isle Ct, Flowery Branch, GA 30542Off Market
- $408,3004 bd2 ba2.6k sqft5708 Shore Isle Ct, Flowery Branch, GA 30542Off Market
- $437,2005 bd3 ba2.8k sqft6065 Fair Winds Cv, Flowery Branch, GA 30542Off Market
Similar homes
- $449,0005 bd3 ba2.9k sqft5752 Shore Isle Ct, Flowery Branch, GA 30542Active

 MLS ID #10846776, Kristin Raffalovich, eXp Realty. GAMLS
 - $569,0005 bd3 ba3k sqft6024 Park Bay Ct, Flowery Branch, GA 30542Active
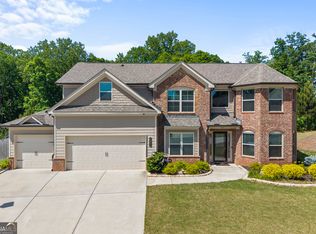 MLS ID #10760404, Anna Davis, eXp Realty. GAMLS
 - $429,0005 bd3 ba2.7k sqft6078 Trumpet Flower Ave, Flowery Branch, GA 30542Active
 MLS ID #10848149, The Rains Team, PEND Realty, LLC. GAMLS
 - $450,0004 bd3 ba2.6k sqft5445 Trillium Way, Flowery Branch, GA 30542Active
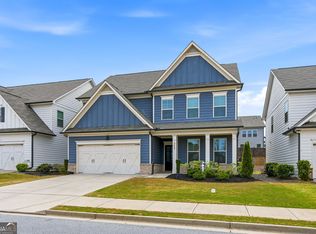 MLS ID #10718603, Grant Waugh, Down Home Properties. GAMLS
 - $529,9005 bd3 ba3.6k sqft5645 Pleasant Woods Dr, Flowery Branch, GA 30542ActiveMLS ID #10772428, David Bolen, All Hart Realty. GAMLS
- $539,9004 bd3 ba3k sqft6829 Benjamin Dr, Flowery Branch, GA 30542ActiveMLS ID #10858242, Maureen Nuedling, PEND Realty, LLC. GAMLS
- $499,9005 bd3 ba3k sqft6968 Manchester Dr, Flowery Branch, GA 30542ActiveMLS ID #10660668, Yvonne Mason, Virtual Properties Realty.com. GAMLS
- $475,0004 bd4 ba2.5k sqft4310 SW Granison Chse, Gainesville, GA 30504ActiveMLS ID #10847090, Andrew Miller, Keller Williams Lanier Partners. GAMLS
- $535,0005 bd4 ba2.7k sqft6937 Lancaster Xing, Flowery Branch, GA 30542ActiveMLS ID #10775809, Bonds Realty Group, Keller Williams Realty Atl. Partners. GAMLS
- $579,9993 bd3 ba2.6k sqft6971 Scenic Overlook Trce, Flowery Branch, GA 30542ActiveMLS ID #10866581, The Rains Team, PEND Realty, LLC. GAMLS
- $394,9003 bd3 ba2.1k sqft6907 Trailing Ivy Way, Flowery Branch, GA 30542ActiveMLS ID #10802615, Amy Scott, U1 Realty. GAMLS
- $499,0004 bd3 ba3.2k sqft4417 Chestnut Oak Way SW, Gainesville, GA 30504ActiveMLS ID #10842618, Natasha S Brown, Keller Williams Lanier Partners. GAMLS
- $497,5004 bd3 ba2.6k sqft7340 Lanier Cove Ct, Cumming, GA 30041ActiveMLS ID #10794442, Eric Baham, Sovereign Real Estate Group. GAMLS
- $479,0004 bd3 ba2.7k sqft776 Burson Maddox Rd, Winder, GA 30680ActiveMLS ID #10869002, Jose Acosta, Lamplighter Realty, LLC. GAMLS
- $524,9903 bd2 ba1.6k sqft6973 River Rock Dr, Flowery Branch, GA 30542ActiveMLS ID #10779638, Pat Burke, Keller Williams Lanier Partners. GAMLS
- $515,0004 bd3 ba2.9k sqft3037 Friendship Ct, Buford, GA 30519ActiveMLS ID #10818929, The Rains Team, PEND Realty, LLC. GAMLS
- $489,0004 bd3 ba2.8k sqft5543 Leaf Ridge Ln, Buford, GA 30518ActiveMLS ID #10843495, Kelly Choi and Associates, Keller Williams Realty Atl. Partners. GAMLS
- $509,9004 bd3 ba2.8k sqft5601 Creek Dale Way, Buford, GA 30518ActiveMLS ID #10846770, Jaye Pinckney, Keller Williams Realty Atl. Partners. GAMLS
- $524,0005 bd3 ba2.7k sqft3840 Falling Leaf Ln, Cumming, GA 30041ActiveMLS ID #10843195, Daniel D LaBossiere, Century 21 Results. GAMLS
- $582,0003 bd3 ba2.6k sqft5243 Noble Oak Cv, Gainesville, GA 30504Active Under ContractMLS ID #10866870, Innovative Properties Group, RE/MAX Town & Country. GAMLS
