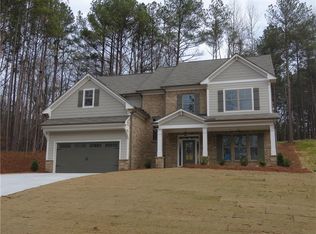
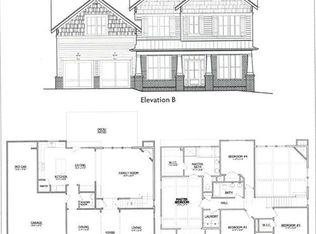
Welcome to 5645 Pleasant Woods Drive, an exceptional 5-bedroom, 3-bathroom home located in The Park at Chestnut Mountain and situated on a spacious 0.59-acre lot within the highly desirable Cherokee Bluff School District. Designed for both comfortable everyday living and effortless entertaining, this home offers approximately 3,671 square feet of thoughtfully planned living space. The open-concept main level features a bright and inviting living area that flows seamlessly into the gourmet kitchen, complete with abundant counter space, stylish finishes, and plenty of room for gathering with family and friends. A cozy fireside family room creates the perfect place to relax, while the formal dining room provides an elegant setting for holidays and special occasions. A dedicated home office on the main level offers a quiet and productive workspace. Upstairs, a versatile media/bonus room provides endless possibilities for movie nights, gaming, a playroom, or additional living space. The spacious primary suite serves as a private retreat, while the generously sized secondary bedrooms offer flexibility for guests, growing families, or multi-generational living. Adding to the home's value and peace of mind, a brand-new architectural shingle roof was installed on June 17, 2026, and includes a transferable warranty for the new owner. Step outside to enjoy the private backyard, where you'll find plenty of space for outdoor entertaining, gardening, grilling, or simply unwinding in a peaceful setting. Nestled in a quiet, friendly community, this home combines privacy and convenience with easy access to shopping, dining, Lake Lanier recreation, and I-985, making commuting a breeze. Don't miss the opportunity to make this beautiful home your own.
Active
Price cut: $5.1K (7/24)
$539,900
5645 Pleasant Woods Dr, Flowery Branch, GA 30542
5beds
3,671sqft
:
Get pre-qualified$3,241/mo
Single Family Residence
Built in 2016
0.59 Acres Lot
$532,800 Zestimate®
$147/sqft
$17/mo HOA
What's special
Stylish finishesCozy fireside family roomGenerously sized secondary bedroomsGourmet kitchenOpen-concept main levelAbundant counter spaceFormal dining room
- 67 days |
- 458 |
- 13 |
Zillow last checked:
Listing updated:
Listed by:
David Bolen 770-403-0382,
All Hart Realty
Source: GAMLS,MLS#: 10772428
Facts & features
Interior
Bedrooms & bathrooms
- Bedrooms: 5
- Bathrooms: 3
- Full bathrooms: 3
- Main level bathrooms: 1
- Main level bedrooms: 1
Rooms
- Room types: Family Room, Foyer, Great Room, Laundry, Media Room, Office
Heating
- Central, Heat Pump
Cooling
- Central Air
Appliances
- Included: Cooktop, Dishwasher, Disposal, Microwave, Oven, Refrigerator
- Laundry: Laundry Closet
Features
- Double Vanity, Separate Shower, Split Bedroom Plan, Tile Bath, Tray Ceiling(s), Walk-In Closet(s)
- Flooring: Carpet, Hardwood, Tile
- Basement: None
- Attic: Pull Down Stairs
- Number of fireplaces: 1
Interior area
- Total structure area: 3,671
- Total interior livable area: 3,671 sqft
- Finished area above ground: 3,671
- Finished area below ground: 0
Property
Parking
- Parking features: Attached
- Has attached garage: Yes
Features
- Levels: Two
- Stories: 2
- Fencing: Back Yard
Lot
- Size: 0.59 Acres
- Features: Sloped
- Residential vegetation: Grassed
Details
- Parcel number: 15042 000191
- Special conditions: Agent/Seller Relationship
Construction
Type & style
- Home type: SingleFamily
- Architectural style: Traditional
- Property subtype: Single Family Residence
Materials
- Other
- Roof: Composition
Condition
- Resale
- New construction: No
- Year built: 2016
Utilities & green energy
- Sewer: Septic Tank
- Water: Public
- Utilities for property: Cable Available, Electricity Available, High Speed Internet
Community & HOA
Community
- Features: Sidewalks, Street Lights
- Subdivision: The Park at Chestnut Mountain
HOA
- Has HOA: Yes
- Services included: Management Fee
- HOA fee: $200 annually
Location
- Region: Flowery Branch
Financial & listing details
- Price per square foot: $147/sqft
- Tax assessed value: $529,400
- Annual tax amount: $4,938
- Date on market: 5/27/2026
- Cumulative days on market: 68 days
- Listing agreement: Exclusive Right To Sell
- Listing terms: Conventional
- Electric utility on property: Yes
Estimated market value
$532,800
$506,000 - $559,000
$2,831/mo
Price history
| Date | Event | Price |
|---|---|---|
| 7/24/2026 | Price change | $539,900-0.9%$147/sqft |
Source:  FMLS GA #7778857 Report a problem FMLS GA #7778857 Report a problem | ||
| 7/7/2026 | Price change | $545,000-1.8%$148/sqft |
Source:  GAMLS #10772428 Report a problem GAMLS #10772428 Report a problem | ||
| 6/29/2026 | Price change | $555,000-0.7%$151/sqft |
Source: FMLS GA #7778857 Report a problem | ||
| 6/22/2026 | Price change | $559,000-0.9%$152/sqft |
Source: GAMLS #10772428 Report a problem | ||
| 6/19/2026 | Price change | $564,000-0.2%$154/sqft |
Source: GAMLS #10772428 Report a problem | ||
| 6/11/2026 | Price change | $564,900-0.7%$154/sqft |
Source: GAMLS #10772428 Report a problem | ||
| 5/27/2026 | Listed for sale | $569,000$155/sqft |
Source: GAMLS #10772428 Report a problem | ||
| 5/5/2026 | Listing removed | $569,000$155/sqft |
Source: GAMLS #10700959 Report a problem | ||
| 5/1/2026 | Price change | $569,000-0.9%$155/sqft |
Source: GAMLS #10700959 Report a problem | ||
| 4/23/2026 | Price change | $574,000-0.2%$156/sqft |
Source: GAMLS #10700959 Report a problem | ||
| 3/25/2026 | Price change | $575,000-0.7%$157/sqft |
Source: GAMLS #10700959 Report a problem | ||
| 3/2/2026 | Listed for sale | $579,000-0.2%$158/sqft |
Source: GAMLS #10700959 Report a problem | ||
| 10/20/2025 | Listing removed | $580,000$158/sqft |
Source: FMLS GA #7616080 Report a problem | ||
| 7/16/2025 | Listed for sale | $580,000+102.4%$158/sqft |
Source: GAMLS #10564872 Report a problem | ||
| 3/1/2017 | Sold | $286,494-1.3%$78/sqft |
Source:  FMLS GA #5746937 Report a problem FMLS GA #5746937 Report a problem | ||
| 2/23/2017 | Pending sale | $290,200$79/sqft |
Source: Keller Williams - Atlanta - Sugarloaf #5746937 Report a problem | ||
| 9/13/2016 | Listed for sale | $290,200$79/sqft |
Source: KELLER WILLIAMS RLTY ATL. PART #8068415 Report a problem | ||
Public tax history
| Year | Property taxes | Tax assessment |
|---|---|---|
| 2025 | $4,889 -3.7% | $211,760 +2.1% |
| 2024 | $5,075 -0.2% | $207,400 +3.4% |
| 2023 | $5,086 +17.7% | $200,640 +23.1% |
| 2022 | $4,321 +0.8% | $162,960 +6.8% |
| 2021 | $4,288 +9.6% | $152,560 +9.7% |
| 2020 | $3,914 -2.1% | $139,040 +0.8% |
| 2019 | $3,998 +20.8% | $137,880 +11.4% |
| 2018 | $3,309 +1.1% | $123,760 +0.8% |
| 2017 | $3,274 +1133.7% | $122,800 +1946.7% |
| 2016 | $265 +15.4% | $6,000 +25% |
| 2015 | $230 | $4,800 |
| 2014 | $230 | $4,800 |
| 2013 | -- | -- |
| 2012 | -- | -- |
| 2011 | -- | -- |
| 2010 | -- | -- |
| 2009 | $523 +2.3% | -- |
| 2007 | $511 -1.1% | -- |
| 2006 | $517 +8.3% | -- |
| 2005 | $477 | -- |
Find assessor info on the county website
Monthly payment
Est. payment
Payment breakdown
Explore the cost of this home by adjusting the details. Changes won't be saved.Climate risks
Neighborhood: 30542
Nearby schools
GreatSchools rating
- 6/10Chestnut Mountain Elementary SchoolGrades: PK-5Distance: 1.7 mi
- 8/10Cherokee Bluff MiddleGrades: 6-8Distance: 0.8 mi
- 8/10Cherokee Bluff High SchoolGrades: 9-12Distance: 1.3 mi
Schools provided by the listing agent
- Elementary: Chestnut Mountain
- Middle: Cherokee Bluff
- High: Cherokee Bluff
Source: GAMLS. This data may not be complete. We recommend contacting the local school district to confirm school assignments for this home.
- $508,7005 bd3 ba3.2k sqft5641 Pleasant Woods Dr, Flowery Branch, GA 30542Off Market
- $580,5004 bd4 ba3k sqft5649 Pleasant Woods Dr, Flowery Branch, GA 30542Off Market
- $506,7005 bd4 ba2.9k sqft5637 Pleasant Woods Dr, Flowery Branch, GA 30542Off Market
- $547,8004 bd3 ba4k sqft5653 Pleasant Woods Dr, Flowery Branch, GA 30542Off Market
- $543,9004 bd5 ba3.8k sqft5656 Pleasant Woods Dr, Flowery Branch, GA 30542Off Market
- $556,7004 bd4 ba3.1k sqft5644 Pleasant Woods Dr, Flowery Branch, GA 30542Off Market
- $519,4005 bd4 ba3.1k sqft5634 Pleasant Woods Dr, Flowery Branch, GA 30542Off Market
- $566,400-- bd0 ba3.2k sqft5633 Pleasant Woods Dr, Flowery Branch, GA 30542Off Market
A local agent can set up tours, give advice and negotiate with sellers.
Similar homes
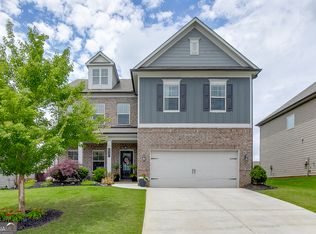
- $535,0005 bd4 ba2.7k sqft6937 Lancaster Xing, Flowery Branch, GA 30542Active
 MLS ID #10775809, Bonds Realty Group, Keller Williams Realty Atl. Partners. GAMLS
 - $565,0005 bd4 ba4.2k sqft6567 Teal Trail Dr, Flowery Branch, GA 30542Active
 MLS ID #10758361, Lance Real Estate Group, Bolst, Inc.. GAMLS
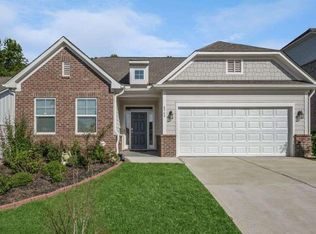
 - $499,9005 bd3 ba3k sqft6968 Manchester Dr, Flowery Branch, GA 30542Active
 MLS ID #10660668, Yvonne Mason, Virtual Properties Realty.com. GAMLS
 - $525,0005 bd3 ba3k sqft2244 Mayors Way, Buford, GA 30519Active
 MLS ID #10694567, Kate Varn, PEND Realty, LLC. GAMLS
 - $559,9005 bd4 ba3.5k sqft6060 Riverview Pkwy, Braselton, GA 30517ActiveMLS ID #10795757, Jaye Pinckney, Keller Williams Realty Atl. Partners. GAMLS
- $625,0006 bd5 ba3.9k sqft7630 Tenspeed Ct, Flowery Branch, GA 30542ActiveMLS ID #10709991, Sarah Morra, Real Broker, LLC. GAMLS
- $485,0005 bd3 ba2.8k sqft5703 Shore Isle Ct, Flowery Branch, GA 30542ActiveMLS ID #10784600, Katie McClelland, Chapman Hall Realtors Professionals. GAMLS
- $479,9005 bd3 ba3.3k sqft5987 Park Bay Ct, Flowery Branch, GA 30542ActiveMLS ID #10781145, Chris Aloi, Keller Williams Realty Atl. Partners. GAMLS
- $575,0004 bd3 ba2.9k sqft5922 Ash Hill Pl, Hoschton, GA 30548ActiveMLS ID #10738376, Lance Real Estate Group, Bolst, Inc.. GAMLS
- $685,0004 bd3 ba2.9k sqft6559 Red Hawk Way, Hoschton, GA 30548ActiveMLS ID #10766880, The Rains Team, PEND Realty, LLC. GAMLS
- $493,0005 bd3 ba3.8k sqft6040 Park Bend Ave, Braselton, GA 30517ActiveMLS ID #10807121, Roxana Vera, Sperry Brokerage Services. GAMLS
- $565,0005 bd4 ba3.2k sqft4061 Copper Creek Way, Buford, GA 30519ActiveMLS ID #10773292, Justin Landis, Bolst, Inc.. GAMLS
- $539,9995 bd4 ba2.9k sqft387 Fern Ct, Hoschton, GA 30548ActiveMLS ID #10787845, Carmen G Delgado, La Rosa Realty Georgia LLC. GAMLS
- $619,0004 bd4 ba2.9k sqft6025 Ash Hill Pl, Hoschton, GA 30548ActiveMLS ID #10779613, The Rains Team, PEND Realty, LLC. GAMLS
- $415,0003 bd3 ba2.1k sqft6907 Trailing Ivy Way, Flowery Branch, GA 30542ActiveMLS ID #10802615, Amy Scott, U1 Realty. GAMLS
- $570,0005 bd4 ba2.4k sqft4718 Shady Lake Cir, Gainesville, GA 30507For Sale
 MLS ID #7800778, Lee Ann Rivera, Keller Williams Lanier Partners. FMLS GA
 - $605,0003 bd3 ba2.6k sqft6971 Scenic Overlook Trce, Flowery Branch, GA 30542ActiveMLS ID #10730777, The Rains Team, PEND Realty, LLC. GAMLS
- $620,0004 bd3 ba2.7k sqft7274 Grand Reunion Dr, Hoschton, GA 30548ActiveMLS ID #10770057, The Rains Team, PEND Realty, LLC. GAMLS
- $554,9005 bd5 ba4k sqft3327 Holly Glen Dr, Dacula, GA 30019ActiveMLS ID #10802550, Greg Cantrell, Living Stone Properties, Inc.. GAMLS
- $639,9005 bd5 ba3.8k sqft3778 Cheyenne Ln, Jefferson, GA 30549ActiveMLS ID #10817088, James Mazza, U-List Real Estate. GAMLS
