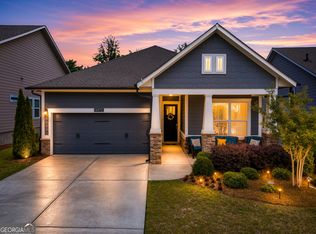
BRING US YOUR OFFER! Better-than-new, 5-bedroom, 4-bathroom stunner offers the perfect blend of modern sophistication, flexible living space, and an enviable Flowery Branch location. The gourmet chef's kitchen and heart of the home features a stunning, oversized center island, pristine granite countertops, premium stainless-steel appliances, and custom cabinetry - perfect for entertaining and everyday life. Enjoy the flow of the open-concept design, complete with elegant, engineered hardwood flooring throughout the home and a cozy fireplace in the expansive great room. The main level boasts a full bedroom and bathroom which provides the ideal retreat for in-laws or guests, plus a dedicated private home office and covered deck that overlooks the backyard. Upstairs, the luxurious and expansive owner's suite is a true sanctuary, featuring a spa-like ensuite bath with dual showerheads and a massive walk-in closet. You'll also discover an inviting loft and three spacious additional bedrooms. This exceptional Flowery Branch location puts you minutes from everything, like Lake Lanier with endless opportunities for boating, fishing, and lakeside dining; Historic Downtown Flowery Branch with charming shops, local eateries, and community events; convenient, easy access to I-85 and I-985 makes commuting to Atlanta or heading north a breeze. Don't miss the opportunity to live in this custom-quality, move-in-ready dream home.
Active
$535,000
6937 Lancaster Xing, Flowery Branch, GA 30542
5beds
2,740sqft
Single Family Residence
Built in 2020
6,969 Square Feet Lot
$526,000 Zestimate®
$195/sqft
$60/mo HOA
What's special
Open-concept designInviting loftStunning oversized center islandPremium stainless-steel appliancesPristine granite countertopsCustom cabinetryMassive walk-in closet
- 134 days
- 53
- 7
Zillow last checked:
Listing updated:
Listed by:
Bonds Realty Group 678-269-1155,
Keller Williams Realty Atl. Partners
Source: GAMLS,MLS#: 10775809
Facts & features
Interior
Bedrooms & bathrooms
- Bedrooms: 5
- Bathrooms: 4
- Full bathrooms: 4
- Main level bathrooms: 1
- Main level bedrooms: 1
Rooms
- Room types: Foyer, Loft, Office
Dining room
- Features: Separate Room
Kitchen
- Features: Breakfast Area, Kitchen Island, Pantry, Solid Surface Counters
Heating
- Central, Forced Air, Zoned
Cooling
- Central Air, Zoned
Appliances
- Included: Dishwasher, Disposal, Electric Water Heater, Microwave
- Laundry: Upper Level
Features
- Double Vanity, High Ceilings, In-Law Floorplan, Roommate Plan, Tray Ceiling(s), Walk-In Closet(s)
- Flooring: Carpet
- Windows: Double Pane Windows
- Basement: None
- Attic: Pull Down Stairs
- Number of fireplaces: 1
- Fireplace features: Family Room, Gas Starter
- Common walls with other units/homes: No Common Walls
Interior area
- Total structure area: 2,740
- Total interior livable area: 2,740 sqft
- Finished area above ground: 2,740
- Finished area below ground: 0
Property
Parking
- Parking features: Attached, Garage, Garage Door Opener, Kitchen Level
- Has attached garage: Yes
Features
- Levels: Two
- Stories: 2
- Patio & porch: Patio, Porch
- Body of water: None
Lot
- Size: 6,969 Square Feet
- Features: Level
Details
- Parcel number: 15042 000552
Construction
Type & style
- Home type: SingleFamily
- Architectural style: Brick Front,Traditional
- Property subtype: Single Family Residence
Materials
- Other
- Foundation: Slab
- Roof: Composition
Condition
- Resale
- New construction: No
- Year built: 2020
Utilities & green energy
- Sewer: Public Sewer
- Water: Public
- Utilities for property: Cable Available, Electricity Available, Natural Gas Available, Sewer Available, Underground Utilities, Water Available
Community & HOA
Community
- Features: Clubhouse, Pool, Sidewalks, Street Lights, Walk To Schools, Near Shopping
- Security: Security System
- Subdivision: Lancaster
HOA
- Has HOA: Yes
- Services included: Maintenance Grounds, Swimming
- HOA fee: $725 annually
Location
- Region: Flowery Branch
Financial & listing details
- Price per square foot: $195/sqft
- Tax assessed value: $521,500
- Annual tax amount: $4,523
- Date on market: 6/1/2026
- Cumulative days on market: 134 days
- Listing agreement: Exclusive Right To Sell
- Listing terms: Cash,Conventional,FHA,VA Loan
- Electric utility on property: Yes
Estimated market value
$526,000
$500,000 - $552,000
$2,742/mo
Price history
| Date | Event | Price |
|---|---|---|
| 6/22/2026 | Price change | $535,000-1.8%$195/sqft |
Source:  GAMLS #10775809 Report a problem GAMLS #10775809 Report a problem | ||
| 6/1/2026 | Listed for sale | $545,000+71.7%$199/sqft |
Source: GAMLS #10775809 Report a problem | ||
| 11/20/2020 | Sold | $317,357$116/sqft |
Source: Public Record Report a problem | ||
Public tax history
| Year | Property taxes | Tax assessment |
|---|---|---|
| 2025 | $4,488 -8.4% | $208,600 +4% |
| 2024 | $4,901 +4.5% | $200,520 +8.4% |
| 2023 | $4,691 +22.3% | $185,000 +28.2% |
| 2022 | $3,837 +13.1% | $144,360 +20.4% |
| 2021 | $3,391 +1446% | $119,920 +2576.8% |
| 2020 | $219 | $4,480 |
Find assessor info on the county website
Monthly payment
Est. payment
Payment breakdown
Explore the cost of this home by adjusting the details. Changes won't be saved.Climate risks
Neighborhood: 30542
Nearby schools
Schools provided by the listing agent
- Elementary: Spout Springs
- Middle: Cherokee Bluff
- High: Cherokee Bluff
Source: GAMLS. This data may not be complete. We recommend contacting the local school district to confirm school assignments for this home.
- $439,8004 bd4 ba2.5k sqft6941 Lancaster Xing, Flowery Branch, GA 30542Off Market

- $443,0004 bd4 ba2.5k sqft6941 Lancaster Xing #151-A, Flowery Branch, GA 30542Off Market
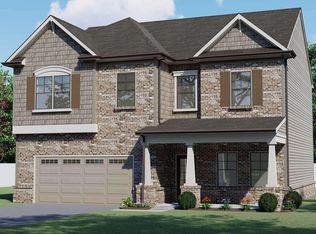
- $480,3004 bd3 ba3k sqft6945 Lancaster Xing, Flowery Branch, GA 30542Off Market
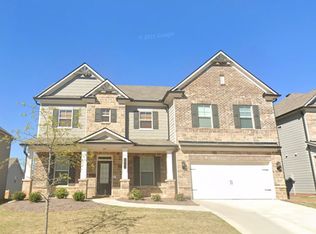
- $472,1004 bd3 ba3k sqft6945 Lancaster Xing #150-A, Flowery Branch, GA 30542Off Market

Similar homes
- $539,9004 bd3 ba3k sqft6829 Benjamin Dr, Flowery Branch, GA 30542Active
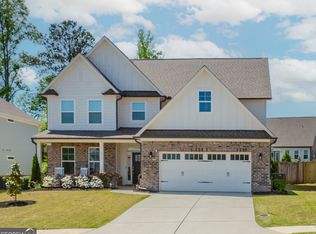
 MLS ID #10858242, Maureen Nuedling, PEND Realty, LLC. GAMLS
 - $499,9005 bd3 ba3k sqft6968 Manchester Dr, Flowery Branch, GA 30542Active
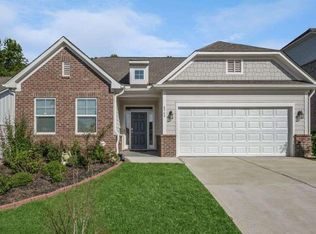 MLS ID #10660668, Yvonne Mason, Virtual Properties Realty.com. GAMLS
 - $579,9993 bd3 ba2.6k sqft6971 Scenic Overlook Trce, Flowery Branch, GA 30542Active
 MLS ID #10866581, The Rains Team, PEND Realty, LLC. GAMLS
 - $524,9903 bd2 ba1.6k sqft6973 River Rock Dr, Flowery Branch, GA 30542Active
 MLS ID #10779638, Pat Burke, Keller Williams Lanier Partners. GAMLS
 - $485,0005 bd3 ba2.8k sqft5703 Shore Isle Ct, Flowery Branch, GA 30542ActiveMLS ID #10850614, Katie McClelland, Keller Williams Realty Atl. Partners. GAMLS
- $550,0004 bd3 ba2.9k sqft5922 Ash Hill Pl, Hoschton, GA 30548ActiveMLS ID #10847688, Lance Real Estate Group, Bolst. GAMLS
- $439,9004 bd3 ba2.4k sqft7376 Rocklin Ln, Flowery Branch, GA 30542ActiveGAMLS
- $429,0005 bd3 ba2.7k sqft6078 Trumpet Flower Ave, Flowery Branch, GA 30542ActiveMLS ID #10848149, The Rains Team, PEND Realty, LLC. GAMLS
- $574,9004 bd3 ba2.7k sqft5918 Deer Chase Ln, Hoschton, GA 30548ActiveMLS ID #10843398, The Rains Team, PEND Realty, LLC. GAMLS
- $450,0004 bd3 ba2.6k sqft5445 Trillium Way, Flowery Branch, GA 30542ActiveMLS ID #10718603, Grant Waugh, Down Home Properties. GAMLS
- $615,0005 bd4 ba3.3k sqft6454 Park Bench Pl, Hoschton, GA 30548ActiveMLS ID #10835160, Dawn Crosby, Bolst. GAMLS
- $560,0005 bd3 ba3.1k sqft5110 Ozark Ln, Gainesville, GA 30507ActiveMLS ID #10823615, Jenna Ingrassia, Keller Williams Lanier Partners. GAMLS
- $515,0004 bd3 ba2.9k sqft3037 Friendship Ct, Buford, GA 30519ActiveMLS ID #10818929, The Rains Team, PEND Realty, LLC. GAMLS
- $394,9003 bd3 ba2.1k sqft6907 Trailing Ivy Way, Flowery Branch, GA 30542ActiveMLS ID #10802615, Amy Scott, U1 Realty. GAMLS
- $585,0004 bd3 ba3.2k sqft3798 Saddlemaker Dr, Buford, GA 30519ActiveMLS ID #10856063, Eric Urmanski, Heartland Real Estate. GAMLS
- $570,0005 bd3 ba3.1k sqft1655 John Adams Ct, Jefferson, GA 30549ActiveMLS ID #10857348, Chelsea Corless, PEND Realty, LLC. GAMLS
- $539,0004 bd3 ba2.7k sqft161 Parkers Pl, Hoschton, GA 30548ActiveMLS ID #10834496, Nicole Martin, Crye-Leike, Realtors. GAMLS
- $545,0004 bd4 ba2.8k sqft557 Rocky Springs Dr, Jefferson, GA 30549ActiveMLS ID #10821820, Cindy Keller, Funari Realty LLC. GAMLS
- $529,5002 bd2 ba1.7k sqft5711 Sierra Bend Way, Braselton, GA 30548ActiveMLS ID #10814699, Carol Mullins, RE/MAX Center. GAMLS
- $509,9004 bd3 ba2.8k sqft5601 Creek Dale Way, Buford, GA 30518ActiveMLS ID #10846770, Jaye Pinckney, Keller Williams Realty Atl. Partners. GAMLS
