**One percent temporary interest rate buydown when working with Preferred Lender** Welcome to your next home in Cambridge neighborhood in Flowery Branch, located in the highly rated Cherokee Bluff School district. This thoughtfully designed 4 bedroom, 2.5 bath home offers a warm and inviting layout perfect for everyday living and entertaining. The kitchen is the heart of the home, featuring white cabinets, stone countertops, stainless steel appliances, a walk-in pantry, and a spacious island that opens up to a naturally lit family room with a fireplace and access to the covered back patio. A butler's pantry connects the kitchen to the dining room, providing both function and charm. As you enter from the garage, a mudroom welcomes you, offering a practical space to keep things organized. Upstairs, you'll find four well-sized bedrooms, including the Master bedroom with an ensuite bath complete with a beautifully tiled shower and double vanity. The fenced-in backyard provides both privacy and space, highlighted by a covered patio and a firepit-perfect for gathering with friends or relaxing at the end of the day. This home combines comfort, space, and convenience in one of Flowery Branch's most desirable communities.
Active
$539,900
6829 Benjamin Dr, Flowery Branch, GA 30542
4beds
3,083sqft
Single Family Residence
Built in 2021
7,840 Square Feet Lot
$530,000 Zestimate®
$175/sqft
$56/mo HOA
What's special
Spacious islandWarm and inviting layoutStainless steel appliancesNaturally lit family roomWalk-in pantryCovered patioBeautifully tiled shower
- 11 days
- 193
- 17
Zillow last checked:
Listing updated:
Listed by:
Maureen Nuedling (404) 983-2095,
PEND Realty, LLC
Source: GAMLS,MLS#: 10858242
Facts & features
Interior
Bedrooms & bathrooms
- Bedrooms: 4
- Bathrooms: 3
- Full bathrooms: 2
- 1/2 bathrooms: 1
Rooms
- Room types: Game Room, Office
Dining room
- Features: Separate Room
Kitchen
- Features: Kitchen Island, Walk-in Pantry
Heating
- Central, Natural Gas, Zoned
Cooling
- Central Air, Zoned
Appliances
- Included: Dishwasher, Disposal, Dryer, Gas Water Heater, Microwave, Refrigerator
- Laundry: In Hall, Upper Level
Features
- High Ceilings, Walk-In Closet(s)
- Flooring: Carpet, Vinyl
- Windows: Double Pane Windows
- Basement: None
- Number of fireplaces: 1
- Fireplace features: Family Room
- Common walls with other units/homes: No Common Walls
Interior area
- Total structure area: 3,083
- Total interior livable area: 3,083 sqft
- Finished area above ground: 3,083
- Finished area below ground: 0
Property
Parking
- Parking features: Garage
- Has garage: Yes
Features
- Levels: Two
- Stories: 2
- Exterior features: Garden
- Fencing: Back Yard
- Body of water: None
Lot
- Size: 7,840 Square Feet
- Features: Level
Details
- Parcel number: 15042 000695
Construction
Type & style
- Home type: SingleFamily
- Architectural style: Brick Front,Craftsman
- Property subtype: Single Family Residence
Materials
- Concrete
- Foundation: Slab
- Roof: Composition
Condition
- Resale
- New construction: No
- Year built: 2021
Utilities & green energy
- Electric: 220 Volts
- Sewer: Public Sewer
- Water: Public
- Utilities for property: Cable Available, Electricity Available, High Speed Internet, Natural Gas Available, Phone Available, Sewer Available, Underground Utilities, Water Available
Community & HOA
Community
- Features: Playground, Pool
- Security: Smoke Detector(s)
- Subdivision: Cambridge
HOA
- Has HOA: Yes
- Services included: Swimming
- HOA fee: $675 annually
Location
- Region: Flowery Branch
Financial & listing details
- Price per square foot: $175/sqft
- Tax assessed value: $562,600
- Annual tax amount: $5,434
- Date on market: 10/2/2026
- Listing agreement: Exclusive Right To Sell
- Listing terms: Cash,Conventional,FHA,VA Loan
- Electric utility on property: Yes
Estimated market value
$530,000
$504,000 - $557,000
$2,571/mo
Price history
| Date | Event | Price |
|---|---|---|
| 10/2/2026 | Listed for sale | $539,900+0.2%$175/sqft |
Source:  GAMLS #10858242 Report a problem GAMLS #10858242 Report a problem | ||
| 7/28/2026 | Listing removed | $539,000$175/sqft |
Source: GAMLS #10794444 Report a problem | ||
| 6/27/2026 | Listed for sale | $539,000$175/sqft |
Source: GAMLS #10794444 Report a problem | ||
| 6/6/2025 | Listing removed | $3,100$1/sqft |
Source: Zillow Rentals Report a problem | ||
| 5/27/2025 | Listed for rent | $3,100$1/sqft |
Source: Zillow Rentals Report a problem | ||
| 5/27/2025 | Listing removed | $539,000$175/sqft |
Source: GAMLS #10503270 Report a problem | ||
| 5/12/2025 | Price change | $539,000-2%$175/sqft |
Source:  FMLS GA #7561992 Report a problem FMLS GA #7561992 Report a problem | ||
| 5/5/2025 | Price change | $550,000-0.9%$178/sqft |
Source: GAMLS #10503270 Report a problem | ||
| 4/27/2025 | Price change | $555,000-0.9%$180/sqft |
Source: GAMLS #10503270 Report a problem | ||
| 4/18/2025 | Listed for sale | $560,000+0.9%$182/sqft |
Source: FMLS GA #7561992 Report a problem | ||
| 5/15/2024 | Sold | $555,000-1.8%$180/sqft |
Source: GAMLS #10254815 Report a problem | ||
| 4/24/2024 | Pending sale | $565,000$183/sqft |
Source: FMLS GA #7339642 Report a problem | ||
| 3/8/2024 | Price change | $565,000-1.7%$183/sqft |
Source: GAMLS #10254815 Report a problem | ||
| 2/16/2024 | Listed for sale | $575,000+58.7%$187/sqft |
Source: FMLS GA #7339642 Report a problem | ||
| 5/20/2021 | Sold | $362,320$118/sqft |
Source: Public Record Report a problem | ||
Public tax history
| Year | Property taxes | Tax assessment |
|---|---|---|
| 2025 | $4,310 -19.6% | $225,040 +0.9% |
| 2024 | $5,358 +19.7% | $222,960 +24.3% |
| 2023 | $4,475 +17% | $179,400 +18% |
| 2022 | $3,823 +1155.7% | $152,040 +1438.9% |
| 2021 | $304 +93.9% | $9,880 +120.5% |
| 2020 | $157 | $4,480 |
Find assessor info on the county website
Monthly payment
Est. payment
Payment breakdown
Explore the cost of this home by adjusting the details. Changes won't be saved.Climate risks
Neighborhood: 30542
Nearby schools
Schools provided by the listing agent
- Elementary: Spout Springs
- Middle: Cherokee Bluff
- High: Cherokee Bluff
Source: GAMLS. This data may not be complete. We recommend contacting the local school district to confirm school assignments for this home.
- $603,0005 bd3 ba-- sqft6833 Benjamin Dr, Flowery Branch, GA 30542Off Market

- $456,8004 bd4 ba2.5k sqft6825 Benjamin Dr, Flowery Branch, GA 30542Off Market
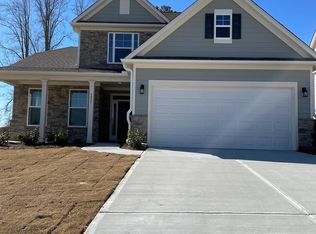
- $524,0004 bd4 ba3.4k sqft6837 Benjamin Dr, Flowery Branch, GA 30542Sold

- $478,0004 bd2 ba2.7k sqft6821 Benjamin Dr, Flowery Branch, GA 30542Off Market
Similar homes
- $535,0005 bd4 ba2.7k sqft6937 Lancaster Xing, Flowery Branch, GA 30542Active
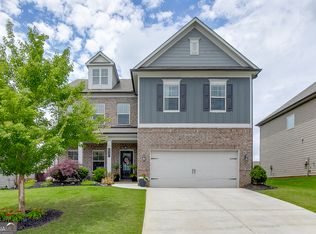
 MLS ID #10775809, Bonds Realty Group, Keller Williams Realty Atl. Partners. GAMLS
 - $499,9005 bd3 ba3k sqft6968 Manchester Dr, Flowery Branch, GA 30542Active
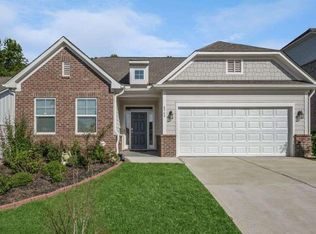 MLS ID #10660668, Yvonne Mason, Virtual Properties Realty.com. GAMLS
 - $579,9993 bd3 ba2.6k sqft6971 Scenic Overlook Trce, Flowery Branch, GA 30542Active
 MLS ID #10866581, The Rains Team, PEND Realty, LLC. GAMLS
 - $524,9903 bd2 ba1.6k sqft6973 River Rock Dr, Flowery Branch, GA 30542Active
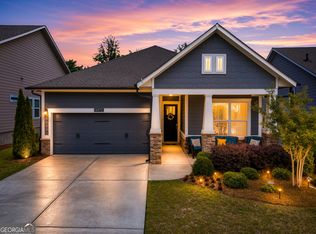 MLS ID #10779638, Pat Burke, Keller Williams Lanier Partners. GAMLS
 - $550,0004 bd3 ba2.9k sqft5922 Ash Hill Pl, Hoschton, GA 30548ActiveMLS ID #10847688, Lance Real Estate Group, Bolst. GAMLS
- $439,9004 bd3 ba2.4k sqft7376 Rocklin Ln, Flowery Branch, GA 30542ActiveGAMLS
- $485,0005 bd3 ba2.8k sqft5703 Shore Isle Ct, Flowery Branch, GA 30542ActiveMLS ID #10850614, Katie McClelland, Keller Williams Realty Atl. Partners. GAMLS
- $450,0004 bd3 ba2.6k sqft5445 Trillium Way, Flowery Branch, GA 30542ActiveMLS ID #10718603, Grant Waugh, Down Home Properties. GAMLS
- $429,0005 bd3 ba2.7k sqft6078 Trumpet Flower Ave, Flowery Branch, GA 30542ActiveMLS ID #10848149, The Rains Team, PEND Realty, LLC. GAMLS
- $615,0005 bd4 ba3.3k sqft6454 Park Bench Pl, Hoschton, GA 30548ActiveMLS ID #10835160, Dawn Crosby, Bolst. GAMLS
- $515,0004 bd3 ba2.9k sqft3037 Friendship Ct, Buford, GA 30519ActiveMLS ID #10818929, The Rains Team, PEND Realty, LLC. GAMLS
- $560,0005 bd3 ba3.1k sqft5110 Ozark Ln, Gainesville, GA 30507ActiveMLS ID #10823615, Jenna Ingrassia, Keller Williams Lanier Partners. GAMLS
- $585,0004 bd3 ba3.2k sqft3798 Saddlemaker Dr, Buford, GA 30519ActiveMLS ID #10856063, Eric Urmanski, Heartland Real Estate. GAMLS
- $394,9003 bd3 ba2.1k sqft6907 Trailing Ivy Way, Flowery Branch, GA 30542ActiveMLS ID #10802615, Amy Scott, U1 Realty. GAMLS
- $539,0004 bd3 ba2.7k sqft161 Parkers Pl, Hoschton, GA 30548ActiveMLS ID #10834496, Nicole Martin, Crye-Leike, Realtors. GAMLS
- $568,0004 bd4 ba3.7k sqft2274 Woodmarsh Cir, Auburn, GA 30011ActiveMLS ID #10854295, Jenny Raymond-Rutland, eXp Realty. GAMLS
- $582,0003 bd3 ba2.6k sqft5243 Noble Oak Cv, Gainesville, GA 30504Active Under ContractMLS ID #10866870, Innovative Properties Group, RE/MAX Town & Country. GAMLS
- $540,5004 bd3 ba2.5k sqft875 Cedar Creek Dr, Suwanee, GA 30024ActiveMLS ID #10854737, June Hyde, Keller Williams Realty Atl. Partners. GAMLS
- $479,0004 bd3 ba2.7k sqft776 Burson Maddox Rd, Winder, GA 30680ActiveMLS ID #10869002, Jose Acosta, Lamplighter Realty, LLC. GAMLS
- $570,0005 bd3 ba3.1k sqft1655 John Adams Ct, Jefferson, GA 30549ActiveMLS ID #10857348, Chelsea Corless, PEND Realty, LLC. GAMLS
