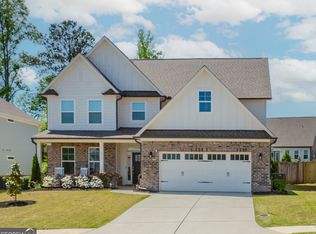
SELLER OFFERING $10,000 IN BUYER INCENTIVES TO USE HOWEVER YOU WANT (toward closing costs, rate buy-down, price reduction, etc.) - PLUS including LG InstaView refrigerator, Smart Whirlpool washer & dryer, premium living room furniture, and a solid wood farmhouse-style kitchen table. This smart home, built in 2021 and better than new, features 4 bedrooms, 3.5 baths, and is truly move-in ready-no honey-do list here! Professionally designed landscaping provides standout curb appeal, and the backyard is an entertainer's dream with a covered pergola featuring motorized UV-protection shades, a built-in Weber grill and outdoor kitchen, extended paver patio, landscape lighting, maintenance-free privacy fence, and playset. Inside, enjoy a bright open layout with upgraded EVP flooring throughout-no carpet. The gourmet kitchen impresses with 42" cabinets, granite countertops, tile backsplash, under-cabinet lighting, double oven, oversized island with bar stools (included), butler's pantry, and walk-in pantry with custom shelving. Main-level highlights also include a private office with French doors, formal dining room, breakfast area, powder room, mudroom with built-ins, and a spacious great room with fireplace. Upstairs, a large loft offers flexible space for a media room, playroom, or second living area. The primary suite offers two custom walk-in closets and a spa-like bathroom with a luxurious shower with bench, separate vanities and a private water closet. One secondary bedroom serves as a private en-suite with its own full bath, while the other two bedrooms-each featuring walk-in closets-share a spacious hall bath with dual vanity and a separate shower and toilet area. The upstairs laundry room is complete with built-in cabinets and a Smart Whirlpool washer and dryer included. Additional features include a tandem 3 car garage with EV charger and a full covered rocking-chair front porch. Ideally located just minutes from Lake Lanier, I-985 for an easy commute, historic downtown Flowery Branch, and the Atlanta Falcons Training Facility, this home delivers high-end finishes, smart upgrades, and unbeatable convenience-without the wait.
Closed
Zillow last checked:
Listing updated:
Bought with:
Non Mls Salesperson, 405866
Non-Mls Company
Source: GAMLS,MLS#: 10526350
Price history
| Date | Event | Price |
|---|---|---|
| 9/5/2025 | Sold | $524,000-4.7%$152/sqft |
Source:  GAMLS #10526350 Report a problem GAMLS #10526350 Report a problem | ||
| 8/15/2025 | Pending sale | $550,000$160/sqft |
Source:  FMLS GA #7580841 Report a problem FMLS GA #7580841 Report a problem | ||
| 8/3/2025 | Price change | $550,000-4.3%$160/sqft |
Source: GAMLS #10526350 Report a problem | ||
| 6/14/2025 | Price change | $575,000-4.2%$167/sqft |
Source: GAMLS #10526350 Report a problem | ||
| 5/20/2025 | Listed for sale | $600,000-4%$175/sqft |
Source: FMLS GA #7580841 Report a problem | ||
| 5/16/2025 | Listing removed | $625,000$182/sqft |
Source: FMLS GA #7512397 Report a problem | ||
| 3/6/2025 | Price change | $625,000-3.8%$182/sqft |
Source: FMLS GA #7512397 Report a problem | ||
| 2/20/2025 | Listed for sale | $650,000+65.6%$189/sqft |
Source: GAMLS #10451269 Report a problem | ||
| 11/18/2021 | Sold | $392,445+39%$114/sqft |
Source: Public Record Report a problem | ||
| 3/30/2021 | Sold | $282,384$82/sqft |
Source: Public Record Report a problem | ||
Nearby homes
- $603,0005 bd3 ba-- sqft6833 Benjamin Dr, Flowery Branch, GA 30542Off Market

- $475,0004 bd3 ba2.5k sqft6947 Manchester Dr, Flowery Branch, GA 30542Off Market
- $620,0004 bd4 ba3.3k sqft6951 Manchester Dr, Flowery Branch, GA 30542Sold

- $539,9004 bd3 ba3k sqft6829 Benjamin Dr, Flowery Branch, GA 30542For Sale
Get a cash offer in 3 minutes
Find out how much your home could sell for in as little as 3 minutes with a no-obligation cash offer.
Estimated market value
$520,700
