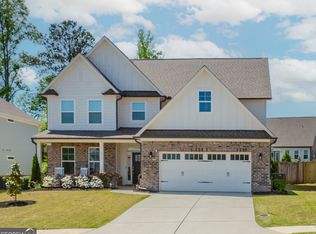
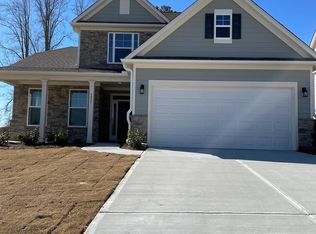
Come on in and prepare to be impressed! This one-owner home is truly better than brand new, showcasing every upgrade you could want and designed with entertaining in mind. The spacious two-story floor plan offers five bedrooms and three-and-a-half baths, blending luxury and functionality throughout. The main level features a formal dining room and a private office with custom built-ins and elegant French glass doors. The heart of the home is the stunning kitchen, complete with a large island, breakfast area, walk-in pantry with built-ins, and seamless flow into the oversized family room highlighted by a custom accent wall. The fifth bedroom has been converted into a media room but can easily be reimagined to suit your needs, endless possibilities await. Enjoy the screened-in back patio, plus a cozy fire pit for gatherings with friends and family. Upstairs, all bedrooms are thoughtfully positioned. The luxurious primary suite is a true retreat, featuring walk-in closet, spa-like shower, soaking tub, and separate vanities. Community amenities include a pool, playground, and dog park. Conveniently located near shopping, dining, and I-85
Active
$619,900
6833 Benjamin Dr, Flowery Branch, GA 30542
5beds
3,374sqft
Single Family Residence
Built in 2021
7,405 Square Feet Lot
$605,000 Zestimate®
$184/sqft
$56/mo HOA
What's special
- 167 days |
- 110 |
- 1 |
Zillow last checked:
Listing updated:
Listed by:
Misty T Dover 706-839-8047,
Keller Williams Lanier Partners
Source: GAMLS,MLS#: 10676819
Loading...
Facts & features
Interior
Bedrooms & bathrooms
- Bedrooms: 5
- Bathrooms: 4
- Full bathrooms: 3
- 1/2 bathrooms: 1
Rooms
- Room types: Bonus Room, Foyer, Media Room
Kitchen
- Features: Kitchen Island, Walk-in Pantry
Heating
- Central, Electric
Cooling
- Ceiling Fan(s), Central Air
Appliances
- Included: Cooktop, Dishwasher, Disposal, Microwave, Oven
- Laundry: In Hall, Upper Level
Features
- High Ceilings
- Flooring: Carpet, Other
- Windows: Double Pane Windows
- Basement: None
- Number of fireplaces: 1
- Fireplace features: Living Room
- Common walls with other units/homes: No Common Walls
Interior area
- Total structure area: 3,374
- Total interior livable area: 3,374 sqft
- Finished area above ground: 3,374
- Finished area below ground: 0
Property
Parking
- Parking features: Garage
- Has garage: Yes
Features
- Levels: Two
- Stories: 2
- Patio & porch: Patio, Screened
- Fencing: Back Yard
Lot
- Size: 7,405 Square Feet
- Features: Level
Details
- Parcel number: 15042 000694
Construction
Type & style
- Home type: SingleFamily
- Architectural style: Craftsman,Other
- Property subtype: Single Family Residence
Materials
- Brick, Other
- Foundation: Slab
- Roof: Other
Condition
- Resale
- New construction: No
- Year built: 2021
Details
- Warranty included: Yes
Utilities & green energy
- Sewer: Public Sewer
- Water: Private
- Utilities for property: Cable Available, Electricity Available, Natural Gas Available, Phone Available, Underground Utilities
Green energy
- Energy efficient items: Appliances, Thermostat, Water Heater
Community & HOA
Community
- Features: Clubhouse, Park, Playground, Pool, Sidewalks, Tennis Court(s)
- Security: Security System, Smoke Detector(s)
- Subdivision: Cambridge
HOA
- Has HOA: Yes
- Services included: Swimming, Tennis
- HOA fee: $675 annually
Location
- Region: Flowery Branch
Financial & listing details
- Price per square foot: $184/sqft
- Tax assessed value: $602,100
- Annual tax amount: $5,677
- Date on market: 1/21/2026
- Cumulative days on market: 167 days
- Listing agreement: Exclusive Right To Sell
- Listing terms: Cash,Conventional
- Electric utility on property: Yes
Estimated market value
$605,000
$575,000 - $635,000
$2,870/mo
Price history
| Date | Event | Price |
|---|---|---|
| 1/21/2026 | Listed for sale | $619,900-4.6%$184/sqft |
Source: | ||
| 9/5/2024 | Listing removed | $650,000$193/sqft |
Source: | ||
| 8/13/2024 | Listed for sale | $650,000$193/sqft |
Source: | ||
| 7/8/2024 | Listing removed | $650,000$193/sqft |
Source: | ||
| 5/10/2024 | Listed for sale | $650,000+48.7%$193/sqft |
Source: | ||
| 10/28/2021 | Sold | $437,205$130/sqft |
Source: Public Record Report a problem | ||
Public tax history
| Year | Property taxes | Tax assessment |
|---|---|---|
| 2025 | $5,772 0% | $240,840 +1% |
| 2024 | $5,773 +19.1% | $238,440 +23.9% |
| 2023 | $4,846 +11.4% | $192,520 +16.4% |
| 2022 | $4,349 +1328.3% | $165,360 +1573.7% |
| 2021 | $304 +93.9% | $9,880 +120.5% |
| 2020 | $157 | $4,480 |
Find assessor info on the county website
Monthly payment
Est. payment$--/mo
Payment breakdown
Explore the cost of this home by adjusting the details. Changes won't be saved.All calculations are estimates and provided by Zillow, Inc. for informational purposes only. Actual amounts may vary.
HOA fees may include property taxes on listings classified as Co-Ops. Contact the listing agent and/or owner for fee details.
Mortgage interest rates are dependent on a number of factors, including credit score, down payment, and repayment length. Interest rate data provided by Zillow Group Marketplace, Inc. as of 1/1/1970 from various mortgage lenders with which we have lead or other similar arrangements; the Estimated Payment is an average of those rates.
See how much you could borrow to make a competitive offer.
Climate risks
Neighborhood: 30542
Nearby schools
GreatSchools rating
- 7/10Spout Springs Elementary SchoolGrades: PK-5Distance: 0.3 mi
- 8/10Cherokee Bluff MiddleGrades: 6-8Distance: 0.7 mi
- 8/10Cherokee Bluff High SchoolGrades: 9-12Distance: 0.6 mi
Schools provided by the listing agent
- Elementary: Spout Springs
- Middle: Cherokee Bluff
- High: Cherokee Bluff
Source: GAMLS. This data may not be complete. We recommend contacting the local school district to confirm school assignments for this home.
A local agent can set up tours, give advice and negotiate with sellers.
- Georgia
- Hall County
- Flowery Branch
- 30542
- 6833 Benjamin Dr