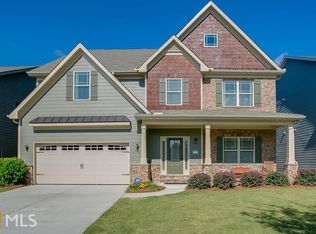
Amazing location, former model home with every upgrade offered, a gated community, and $15,000 to use any way you wish - rate buy down, closing costs, price reduction, or any combination! The main floor of this house features a huge eat-in gourmet's kitchen with massive island open to a family room with fireplace, a walk-in and butler's pantry, formal dining room, bedroom, full bathroom and convenient laundry room. The upper level features new carpet and a massive owner's suite with huge sitting room, dual his/her walk in closets and spa bathroom that features a huge soaking tub, tile shower with rain head, and dual vanities. Additional upper level features include a large loft / flex area, two secondary bedrooms and well thought out shared bathroom. The rear of the house has a three season room that has a corner field stone gas logs fireplace with vaulted ceiling and overlooks a private, wooded, fenced rear yard. The lower level features a rear patio that is almost the entire length of the house with a covered sitting area below the sunroom. The unfinished basement is perfect for storage and is stubbed for a bath and ready for future expansion. The water heater is newer and both HVAC systems were replaced in 2025.
Active
Price cut: $10K (10/1)
$585,000
3798 Saddlemaker Dr, Buford, GA 30519
4beds
3,259sqft
Single Family Residence
Built in 2012
6,969 Square Feet Lot
$570,900 Zestimate®
$180/sqft
$67/mo HOA
What's special
- 12 days
- 230
- 13
Zillow last checked:
Listing updated:
Listed by:
Eric Urmanski 770-712-5757,
Heartland Real Estate
Source: GAMLS,MLS#: 10856063
Facts & features
Interior
Bedrooms & bathrooms
- Bedrooms: 4
- Bathrooms: 3
- Full bathrooms: 3
- Main level bathrooms: 1
- Main level bedrooms: 1
Rooms
- Room types: Family Room, Foyer, Laundry, Loft, Sun Room
Dining room
- Features: Separate Room
Kitchen
- Features: Breakfast Area, Kitchen Island, Walk-in Pantry
Heating
- Electric, Heat Pump, Zoned
Cooling
- Ceiling Fan(s), Central Air, Zoned
Appliances
- Included: Dishwasher, Disposal, Electric Water Heater, Microwave, Oven/Range (Combo), Stainless Steel Appliance(s)
- Laundry: In Hall
Features
- Double Vanity, High Ceilings, Separate Shower, Soaking Tub, Tile Bath, Tray Ceiling(s), Walk-In Closet(s)
- Flooring: Carpet, Hardwood, Tile
- Windows: Double Pane Windows
- Basement: Bath/Stubbed,Daylight,Exterior Entry,Full,Interior Entry,Unfinished
- Attic: Pull Down Stairs
- Number of fireplaces: 2
- Fireplace features: Factory Built, Family Room, Gas Log, Outside
- Common walls with other units/homes: No Common Walls
Interior area
- Total structure area: 3,259
- Total interior livable area: 3,259 sqft
- Finished area above ground: 3,259
- Finished area below ground: 0
Property
Parking
- Total spaces: 2
- Parking features: Garage, Garage Door Opener, Storage
- Has garage: Yes
Features
- Levels: Two
- Stories: 2
- Patio & porch: Deck, Patio, Screened
- Fencing: Back Yard,Fenced,Privacy,Wood
- Body of water: None
Lot
- Size: 6,969 Square Feet
- Features: Private
- Residential vegetation: Grassed
Details
- Parcel number: R1004 808
Construction
Type & style
- Home type: SingleFamily
- Architectural style: Traditional
- Property subtype: Single Family Residence
Materials
- Concrete
- Foundation: Pillar/Post/Pier
- Roof: Composition
Condition
- Resale
- New construction: No
- Year built: 2012
Utilities & green energy
- Sewer: Public Sewer
- Water: Public
- Utilities for property: Cable Available, Electricity Available, High Speed Internet, Natural Gas Available, Phone Available, Sewer Connected, Underground Utilities, Water Available
Community & HOA
Community
- Features: Gated, Sidewalks, Street Lights
- Security: Carbon Monoxide Detector(s), Gated Community, Security System, Smoke Detector(s)
- Subdivision: Two Willows Preserve
HOA
- Has HOA: Yes
- Services included: Private Roads
- HOA fee: $800 annually
Location
- Region: Buford
Financial & listing details
- Price per square foot: $180/sqft
- Tax assessed value: $627,100
- Annual tax amount: $8,038
- Date on market: 9/30/2026
- Cumulative days on market: 13 days
- Listing agreement: Exclusive Right To Sell
- Listing terms: Cash,Conventional,FHA,VA Loan
- Electric utility on property: Yes
Estimated market value
$570,900
$542,000 - $599,000
$2,734/mo
Price history
| Date | Event | Price |
|---|---|---|
| 10/1/2026 | Price change | $585,000-1.7%$180/sqft |
Source:  GAMLS #10856063 Report a problem GAMLS #10856063 Report a problem | ||
| 8/25/2026 | Price change | $595,000-0.8%$183/sqft |
Source: GAMLS #10798855 Report a problem | ||
| 8/10/2026 | Price change | $600,000-1.6%$184/sqft |
Source: GAMLS #10798855 Report a problem | ||
| 7/13/2026 | Price change | $610,000-2.4%$187/sqft |
Source: GAMLS #10798855 Report a problem | ||
| 7/3/2026 | Listed for sale | $625,000+35.9%$192/sqft |
Source:  FMLS GA #7799211 Report a problem FMLS GA #7799211 Report a problem | ||
| 8/13/2021 | Sold | $460,000+68.7%$141/sqft |
Source: Public Record Report a problem | ||
| 9/16/2013 | Sold | $272,750$84/sqft |
Source: Public Record Report a problem | ||
Public tax history
| Year | Property taxes | Tax assessment |
|---|---|---|
| 2026 | -- | $250,840 +9.1% |
| 2025 | $8,088 -1.9% | $230,000 |
| 2024 | $8,248 -2.7% | $230,000 -6.3% |
| 2023 | $8,475 +24.4% | $245,360 +33.3% |
| 2022 | $6,815 +50.3% | $184,000 +30.9% |
| 2021 | $4,535 -0.7% | $140,600 |
| 2020 | $4,568 +2.9% | $140,600 |
| 2019 | $4,441 | $140,600 +10.7% |
| 2018 | $4,441 +10.6% | $127,040 +5.4% |
| 2016 | $4,014 +8.1% | $120,480 +15% |
| 2015 | $3,714 | $104,800 +5.4% |
| 2014 | $3,714 +3.6% | $99,440 -0.1% |
| 2013 | $3,585 | $99,520 +667.9% |
| 2012 | -- | $12,960 |
| 2011 | -- | $12,960 |
Find assessor info on the county website
Monthly payment
Est. payment
Payment breakdown
Explore the cost of this home by adjusting the details. Changes won't be saved.Climate risks
Neighborhood: 30519
Nearby schools
Schools provided by the listing agent
- Elementary: Ivy Creek
- Middle: Glenn C Jones
- High: Seckinger
Source: GAMLS. This data may not be complete. We recommend contacting the local school district to confirm school assignments for this home.
Similar homes
- $599,9004 bd5 ba3.3k sqft2315 Council Ln, Buford, GA 30519Active

 MLS ID #10795630, Cashen Whitlock, Chris McCall Realty. GAMLS
 - $625,0005 bd4 ba3.5k sqft2985 Ivy Brook Ln, Buford, GA 30519Active
 MLS ID #10831388, Stephen Wilber, Virtual Properties Realty.com. GAMLS
 - $515,0004 bd3 ba2.9k sqft3037 Friendship Ct, Buford, GA 30519Active
 MLS ID #10818929, The Rains Team, PEND Realty, LLC. GAMLS
 - $565,0005 bd4 ba3.2k sqft2297 Roberts View Trl, Buford, GA 30519Active
 MLS ID #10834669, Garry Cotto, Best Life Realty. GAMLS
 - $619,9004 bd3 ba3.6k sqft7590 Golden Sands Dr, Cumming, GA 30041ActiveMLS ID #10871323, Tom Stocks, Harry Norman Realtors. GAMLS
- $580,0004 bd3 ba3.6k sqft1360 Ashbury Park Dr, Hoschton, GA 30548ActiveMLS ID #10857952, Tommy Fricks, Amenity Properties, Inc.. GAMLS
- $629,9006 bd3 ba3.1k sqft4207 Reynolds Pl, Buford, GA 30518ActiveMLS ID #10831803, Mark Spain, Mark Spain Real Estate. GAMLS
- $579,9993 bd3 ba2.6k sqft6971 Scenic Overlook Trce, Flowery Branch, GA 30542ActiveMLS ID #10866581, The Rains Team, PEND Realty, LLC. GAMLS
- $574,9004 bd3 ba2.7k sqft5918 Deer Chase Ln, Hoschton, GA 30548ActiveMLS ID #10843398, The Rains Team, PEND Realty, LLC. GAMLS
- $539,9004 bd3 ba3k sqft6829 Benjamin Dr, Flowery Branch, GA 30542ActiveMLS ID #10858242, Maureen Nuedling, PEND Realty, LLC. GAMLS
- $568,0004 bd4 ba3.7k sqft2274 Woodmarsh Cir, Auburn, GA 30011ActiveMLS ID #10854295, Jenny Raymond-Rutland, eXp Realty. GAMLS
- $575,0004 bd3 ba2.9k sqft5843 Peacock Ln, Hoschton, GA 30548ActiveMLS ID #10787400, Lance Real Estate Group, Bolst. GAMLS
- $509,9004 bd3 ba2.8k sqft5601 Creek Dale Way, Buford, GA 30518ActiveMLS ID #10846770, Jaye Pinckney, Keller Williams Realty Atl. Partners. GAMLS
- $550,0004 bd3 ba2.9k sqft5922 Ash Hill Pl, Hoschton, GA 30548ActiveMLS ID #10847688, Lance Real Estate Group, Bolst. GAMLS
- $465,0004 bd2 ba2.7k sqft6204 Cove Creek Dr, Flowery Branch, GA 30542ActiveMLS ID #10868368, Pat Burke, Keller Williams Lanier Partners. GAMLS
- $620,0004 bd4 ba3k sqft1434 Highland Wood Ct, Auburn, GA 30011ActiveMLS ID #10807835, Mina Little, Real Broker, LLC. GAMLS
- $595,0005 bd4 ba3.3k sqft1190 Lamont Cir, Dacula, GA 30019ActiveMLS ID #10808036, Ashley Rowlett, Heartland Real Estate. GAMLS
- $564,0004 bd3 ba3k sqft863 Van Briggle Path, Buford, GA 30518ActiveMLS ID #10731001, Elizabeth Basmadjian, Trowbridge Realty Corporation. GAMLS
- $489,0004 bd3 ba2.8k sqft5543 Leaf Ridge Ln, Buford, GA 30518ActiveMLS ID #10843495, Kelly Choi and Associates, Keller Williams Realty Atl. Partners. GAMLS
- $595,0004 bd3 ba2.8k sqft1221 Shiva Blvd, Winder, GA 30680ActiveMLS ID #10843728, Dominai Reeves, Keller Williams Realty Atl. Partners. GAMLS
