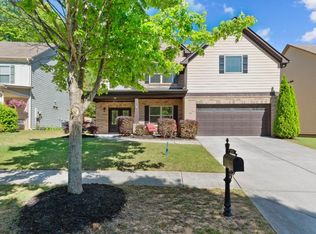
Located just minutes from Lake Lanier, the Mall of Georgia, Historic Downtown Buford, and convenient access to I-985 and I-85, this charming 4-bedroom, 3-bath Craftsman-style home offers a wonderful combination of comfort, space, and location. The bright and open-concept main level features beautiful hardwood floors and a spacious kitchen with granite countertops, a large center island, and open views to the breakfast area and family room-perfect for everyday living and entertaining. The inviting family room is highlighted by a cozy fireplace. A bedroom and full bath on the main level provide added flexibility for guests or a home office. Upstairs, the spacious primary suite features a relaxing garden soaking tub, separate glass-enclosed shower, and generous walk-in closets. Secondary bedrooms are also nicely sized. One of the home's standout features is the large upstairs media room, offering a special space where the whole family can gather for movie nights, games, entertainment, or simply spending time together. Step outside to a beautifully landscaped and fenced backyard designed for privacy and relaxation. The charming wood deck creates an especially inviting outdoor setting, surrounded by greenery and offering a peaceful, picturesque atmosphere for morning coffee, outdoor dining, or relaxing at the end of the day. An expanded patio provides even more space for outdoor entertaining. A warm and inviting home with versatile living spaces, a beautiful private backyard, and a location convenient to shopping, dining, recreation, and major highways. Schedule your tour today and come see everything this wonderful home has to offer!
Active
$489,000
5543 Leaf Ridge Ln, Buford, GA 30518
4beds
2,838sqft
Single Family Residence
Built in 2014
6,969 Square Feet Lot
$476,800 Zestimate®
$172/sqft
$-- HOA
What's special
Spacious primary suiteLarge center islandLarge upstairs media roomGenerous walk-in closetsSeparate glass-enclosed showerBeautiful hardwood floorsRelaxing garden soaking tub
- 33 days
- 1,148
- 125
Zillow last checked:
Listing updated:
Listed by:
Kelly Choi and Associates 470-344-6060,
Keller Williams Realty Atl. Partners
Source: GAMLS,MLS#: 10843495
Facts & features
Interior
Bedrooms & bathrooms
- Bedrooms: 4
- Bathrooms: 3
- Full bathrooms: 3
- Main level bathrooms: 1
- Main level bedrooms: 1
Rooms
- Room types: Family Room, Laundry, Loft, Media Room
Heating
- Central, Forced Air
Cooling
- Ceiling Fan(s), Central Air
Appliances
- Included: Dishwasher, Disposal, Gas Water Heater, Oven/Range (Combo), Stainless Steel Appliance(s)
- Laundry: Upper Level
Features
- Double Vanity, Separate Shower, Soaking Tub, Tray Ceiling(s), Walk-In Closet(s)
- Flooring: Carpet, Hardwood, Tile
- Basement: None
- Attic: Pull Down Stairs
- Number of fireplaces: 1
Interior area
- Total structure area: 2,838
- Total interior livable area: 2,838 sqft
- Finished area above ground: 2,838
- Finished area below ground: 0
Property
Parking
- Parking features: Attached, Garage
- Has attached garage: Yes
Features
- Levels: Two
- Stories: 2
Lot
- Size: 6,969 Square Feet
- Features: Level
Details
- Parcel number: R7326 144
Construction
Type & style
- Home type: SingleFamily
- Architectural style: Brick Front,Traditional
- Property subtype: Single Family Residence
Materials
- Brick, Other
- Roof: Composition
Condition
- Resale
- New construction: No
- Year built: 2014
Utilities & green energy
- Sewer: Public Sewer
- Water: Public
- Utilities for property: Cable Available, Electricity Available, High Speed Internet, Natural Gas Available, Phone Available, Sewer Connected, Underground Utilities, Water Available
Community & HOA
Community
- Features: Sidewalks, Street Lights
- Subdivision: Creekmont
HOA
- Has HOA: Yes
- Services included: Other
Location
- Region: Buford
Financial & listing details
- Price per square foot: $172/sqft
- Tax assessed value: $539,600
- Annual tax amount: $6,439
- Date on market: 8/24/2026
- Cumulative days on market: 33 days
- Listing agreement: Exclusive Right To Sell
- Electric utility on property: Yes
Estimated market value
$476,800
$453,000 - $501,000
$2,875/mo
Price history
| Date | Event | Price |
|---|---|---|
| 8/25/2026 | Listed for sale | $489,000+1.2%$172/sqft |
Source:  FMLS GA #7826113 Report a problem FMLS GA #7826113 Report a problem | ||
| 6/26/2023 | Sold | $483,000+2.1%$170/sqft |
Source: FMLS GA #7219791 Report a problem | ||
| 5/27/2023 | Pending sale | $473,000$167/sqft |
Source: FMLS GA #7219791 Report a problem | ||
| 5/19/2023 | Listed for sale | $473,000+120.6%$167/sqft |
Source: FMLS GA #7219791 Report a problem | ||
| 6/30/2014 | Sold | $214,404$76/sqft |
Source: Public Record Report a problem | ||
Public tax history
| Year | Property taxes | Tax assessment |
|---|---|---|
| 2025 | $6,439 -2% | $215,840 +19.4% |
| 2024 | $6,572 -2.9% | $180,760 +0.4% |
| 2023 | $6,771 +18.2% | $180,120 +18.8% |
| 2022 | $5,730 +22.2% | $151,600 +25.9% |
| 2021 | $4,688 -0.3% | $120,400 |
| 2020 | $4,703 +15.2% | $120,400 +11.9% |
| 2019 | $4,083 | $107,640 |
| 2018 | $4,083 +8.1% | $107,640 +9.5% |
| 2016 | $3,777 +13.6% | $98,320 +14.6% |
| 2015 | $3,324 | $85,800 +527.2% |
| 2014 | $3,324 | $13,680 +71% |
| 2012 | -- | $8,000 |
| 2011 | -- | $8,000 -34.6% |
| 2010 | -- | $12,240 |
| 2009 | -- | $12,240 |
Find assessor info on the county website
Monthly payment
Est. payment
Payment breakdown
Explore the cost of this home by adjusting the details. Changes won't be saved.Climate risks
Neighborhood: 30518
Nearby schools
Schools provided by the listing agent
- Elementary: White Oak
- Middle: Lanier
- High: Lanier
Source: GAMLS. This data may not be complete. We recommend contacting the local school district to confirm school assignments for this home.
Similar homes
- $479,9005 bd3 ba3.9k sqft1203 Lanier Springs Dr, Buford, GA 30518Active

 MLS ID #10832741, Meeta V Modi, First United Realty. GAMLS
 - $450,0004 bd3 ba2.9k sqft728 Austin Creek Dr, Buford, GA 30518Active
 MLS ID #10825268, Tony Moussakhani, Keller Williams Realty Atl. Partners. GAMLS
 - $465,0005 bd4 ba2.9k sqft669 Barley Hill Ln, Sugar Hill, GA 30518Active Under Contract
 MLS ID #10782184, Rebekah Rickman, PEND Realty, LLC. GAMLS
 - $490,0005 bd3 ba2.8k sqft2753 Blue Moon Dr, Buford, GA 30519Active
 MLS ID #10780924, Stephanie Cann, The Rezerve. GAMLS
 - $499,0004 bd3 ba3k sqft2515 Chandler Grove Dr, Buford, GA 30519ActiveMLS ID #10798017, Danielle Forlaw, Virtual Properties Realty.com. GAMLS
- $515,0005 bd3 ba3k sqft2244 Mayors Way, Buford, GA 30519ActiveMLS ID #10847448, Chloe-Ray Iacob, Heartland Real Estate. GAMLS
- $629,9006 bd3 ba3.1k sqft4207 Reynolds Pl, Buford, GA 30518ActiveMLS ID #10831803, Mark Spain, Mark Spain Real Estate. GAMLS
- $515,0004 bd3 ba2.9k sqft3037 Friendship Ct, Buford, GA 30519ActiveMLS ID #10818929, The Rains Team, PEND Realty, LLC. GAMLS
- $564,0004 bd3 ba3k sqft863 Van Briggle Path, Buford, GA 30518ActiveMLS ID #10731001, Elizabeth Basmadjian, Trowbridge Realty Corporation. GAMLS
- $485,0005 bd3 ba2.8k sqft5703 Shore Isle Ct, Flowery Branch, GA 30542ActiveMLS ID #10850614, Katie McClelland, Keller Williams Realty Atl. Partners. GAMLS
- $547,5003 bd3 ba1.9k sqft774 Weller Path, Sugar Hill, GA 30518ActiveMLS ID #10730478, Jeanne M Dufort, Coldwell Banker Lake Oconee Realty. GAMLS
- $497,5004 bd3 ba2.6k sqft7340 Lanier Cove Ct, Cumming, GA 30041ActiveMLS ID #10794442, Eric Baham, Sovereign Real Estate Group. GAMLS
- $475,0004 bd3 ba2.6k sqft6144 Stella Light Dr, Flowery Branch, GA 30542ActiveMLS ID #10835014, Christine Boldt, Keller Williams Realty Atl. Partners. GAMLS
- $479,9004 bd4 ba3k sqft2606 Abiqua Falls Ct, Braselton, GA 30517ActiveMLS ID #10839151, Robert Lastinger, Virtual Properties Realty.Net. GAMLS
- $465,0004 bd2 ba2.7k sqft6204 Cove Creek Dr, Flowery Branch, GA 30542ActiveMLS ID #10794973, Pat Burke, Keller Williams Lanier Partners. GAMLS
- $469,9004 bd3 ba2.8k sqft1043 Liberty Park Dr, Braselton, GA 30517ActiveMLS ID #10797269, Darla Dobbs, Prestige Properties of Georgia. GAMLS
- $489,0004 bd3 ba2.1k sqft1950 Mountain Rd, Cumming, GA 30040Active Under ContractMLS ID #10815097, Christina Parker, Trelora Realty, Inc.. GAMLS
- $459,0004 bd3 ba2.4k sqft5719 Berkshire Trce, Braselton, GA 30517ActiveMLS ID #10814214, Jaye Pinckney, Keller Williams Realty Atl. Partners. GAMLS
- $492,0004 bd3 ba2.6k sqft5511 Woodstream Ct, Gainesville, GA 30507ActiveMLS ID #10805669, Andrea A Anderegg, Adams Realty, Inc.. GAMLS
- $490,0005 bd4 ba3.5k sqft7315 Timberline Ovlk, Cumming, GA 30041Active Under ContractMLS ID #10759029, North Georgia Group, Keller Williams Community Partners. GAMLS
