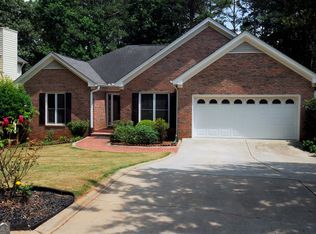
**Prime Location!** This stunning 4-bedroom, 2.5-bath home is located in the sought-after Waterbury Cove neighborhood, complete with community amenities like a pool and tennis courts. Conveniently located just 5 minutes from Hwy 316 and 15 minutes from I-85, you'll enjoy easy access to nearby attractions: only 20 minutes to Mall of Georgia, downtown Duluth, and 30 minutes to Snellville. Lake Lanier and downtown Atlanta are both within a 40-minute drive. With a charming brick front and sides, this home features a covered gutter system and sits on a peaceful cul-de-sac. **Finished Basement & Entertaining Ready**: The spacious finished basement is bathed in natural light and includes a wet bar, multiple storage/work areas, and a bathroom stub-out for future expansion. It opens to a large patio and a flat, private backyard complete with a fire ring - perfect for hosting friends and family. A peaceful creek flows along one side of the property, adding a serene touch to your outdoor space. **Main Floor**: Enjoy the fresh, new LVP flooring throughout the main level, which includes a study/sitting room and formal dining area, ideal for both intimate and larger gatherings. The updated kitchen features new appliances and is plumbed for both electric or gas cooking options. Currently, it boasts a double oven and easy-to-clean glass cooktop. With ample counter space and a dedicated coffee/tea bar, this kitchen is a chef's dream. The kitchen overlooks the spacious living room and breakfast nook, which lead out to a large deck with steps to the backyard. The living room is centered around a cozy wood fireplace and large windows that offer views of the outdoor space. **Upstairs Retreat**: The upstairs features three versatile bedrooms (or potential office spaces). The expansive primary suite includes a cozy nook perfect for a sitting area. The ensuite bath boasts double sinks, a walk-in closet, and a jetted tub for ultimate relaxation. **Additional Features**: Throughout the home, you'll find white wood blinds, ceiling fans in most rooms, dual HVAC units, and heating in the basement. The deck is enhanced by rope lighting for evening ambiance and an electric awning to provide shade during the day. **Convenient Shopping & Entertainment**: Enjoy quick access to nearby shopping and dining options, including Target, Publix, Kroger, Aldi, Hobby Lobby, Marshall's, Crumbl Cookie, Home Depot, and AMC Theaters.
Active
Price cut: $5K (6/22)
$474,900
1451 Mount Water Ct, Lawrenceville, GA 30043
4beds
3,311sqft
:
Get pre-qualified$3,044/mo
Single Family Residence
Built in 1993
0.32 Acres Lot
$470,500 Zestimate®
$143/sqft
$58/mo HOA
What's special
Cozy wood fireplaceLarge patioFormal dining areaAmple counter spacePeaceful cul-de-sacWhite wood blindsWet bar
- 98 days |
- 447 |
- 16 |
Zillow last checked:
Listing updated:
Listed by:
Cody Corbin 770-318-2246,
Virtual Properties Realty.com
Source: GAMLS,MLS#: 10739732
Facts & features
Interior
Bedrooms & bathrooms
- Bedrooms: 4
- Bathrooms: 3
- Full bathrooms: 2
- 1/2 bathrooms: 1
Rooms
- Room types: Other
Dining room
- Features: Separate Room
Kitchen
- Features: Solid Surface Counters
Heating
- Natural Gas
Cooling
- Central Air, Gas
Appliances
- Included: Dishwasher, Gas Water Heater, Microwave, Oven/Range (Combo)
- Laundry: Upper Level
Features
- Double Vanity, Tray Ceiling(s), Wet Bar
- Flooring: Carpet, Tile
- Basement: Bath/Stubbed,Finished
- Number of fireplaces: 1
- Fireplace features: Family Room, Gas Log
- Common walls with other units/homes: No Common Walls
Interior area
- Total structure area: 3,311
- Total interior livable area: 3,311 sqft
- Finished area above ground: 2,311
- Finished area below ground: 1,000
Property
Parking
- Total spaces: 2
- Parking features: Garage
- Has garage: Yes
Features
- Levels: Two
- Stories: 2
- Patio & porch: Deck
- Exterior features: Other
Lot
- Size: 0.32 Acres
- Features: Cul-De-Sac
Details
- Parcel number: R7046 295
Construction
Type & style
- Home type: SingleFamily
- Architectural style: Craftsman
- Property subtype: Single Family Residence
Materials
- Brick, Concrete
- Roof: Composition,Other
Condition
- Resale
- New construction: No
- Year built: 1993
Utilities & green energy
- Electric: 220 Volts
- Sewer: Public Sewer
- Water: Public
- Utilities for property: Cable Available, Electricity Available, Natural Gas Available, Phone Available, Sewer Connected, Underground Utilities, Sewer Available
Community & HOA
Community
- Features: Playground, Pool, Tennis Court(s)
- Subdivision: WATERBURY COVE
HOA
- Has HOA: Yes
- Services included: Swimming, Tennis
- HOA fee: $700 annually
Location
- Region: Lawrenceville
Financial & listing details
- Price per square foot: $143/sqft
- Tax assessed value: $501,800
- Annual tax amount: $7,001
- Date on market: 4/23/2026
- Cumulative days on market: 98 days
- Listing agreement: Exclusive Right To Sell
- Listing terms: Cash,Conventional,FHA
- Electric utility on property: Yes
Estimated market value
$470,500
$447,000 - $494,000
$2,643/mo
Price history
| Date | Event | Price |
|---|---|---|
| 6/22/2026 | Price change | $474,900-1%$143/sqft |
Source:  GAMLS #10739732 Report a problem GAMLS #10739732 Report a problem | ||
| 5/15/2026 | Price change | $479,900-1%$145/sqft |
Source: GAMLS #10739732 Report a problem | ||
| 5/5/2026 | Price change | $484,900-2%$146/sqft |
Source: GAMLS #10739732 Report a problem | ||
| 5/2/2026 | Price change | $494,9000%$149/sqft |
Source: GAMLS #10739732 Report a problem | ||
| 4/23/2026 | Listed for sale | $495,000+3.1%$150/sqft |
Source: GAMLS #10739732 Report a problem | ||
| 11/13/2025 | Listing removed | $480,000$145/sqft |
Source: GAMLS #10637250 Report a problem | ||
| 11/4/2025 | Listed for sale | $480,000+68.4%$145/sqft |
Source:  FMLS GA #7676235 Report a problem FMLS GA #7676235 Report a problem | ||
| 6/6/2018 | Sold | $285,000$86/sqft |
Source:  FMLS GA #5993520 Report a problem FMLS GA #5993520 Report a problem | ||
| 4/29/2018 | Pending sale | $285,000$86/sqft |
Source: Keller Williams Realty Atlanta Partners #5993520 Report a problem | ||
| 4/23/2018 | Listed for sale | $285,000$86/sqft |
Source: Keller Williams Realty Atlanta Partners #5993520 Report a problem | ||
| 4/18/2018 | Pending sale | $285,000$86/sqft |
Source: Keller Williams Realty Atlanta Partners #5993520 Report a problem | ||
| 4/10/2018 | Listed for sale | $285,000+83.6%$86/sqft |
Source: KELLER WILLIAMS REALTY ATLANTA PARTNERS #5993520 Report a problem | ||
| 4/20/1993 | Sold | $155,200$47/sqft |
Source: Public Record Report a problem | ||
Public tax history
| Year | Property taxes | Tax assessment |
|---|---|---|
| 2025 | $7,001 -3.6% | $200,720 +2.7% |
| 2024 | $7,260 -0.2% | $195,400 -0.1% |
| 2023 | $7,272 +21.2% | $195,640 +21.8% |
| 2022 | $6,001 +20.2% | $160,640 +23.5% |
| 2021 | $4,993 +12.5% | $130,080 +14.1% |
| 2020 | $4,438 +3.8% | $114,000 |
| 2019 | $4,276 | $114,000 +7.6% |
| 2018 | $4,276 +53% | $105,960 +18.2% |
| 2016 | $2,795 +11.5% | $89,680 +18.8% |
| 2015 | $2,508 | $75,520 |
| 2014 | $2,508 +1.1% | $75,520 +2.5% |
| 2013 | $2,480 | $73,680 |
| 2012 | -- | $73,680 |
| 2011 | -- | $73,680 -20.3% |
| 2010 | -- | $92,400 |
| 2009 | -- | $92,400 |
| 2007 | -- | $92,400 +17.3% |
| 2006 | -- | $78,760 |
| 2005 | -- | $78,760 |
| 2004 | $942 -0.1% | $78,760 |
| 2003 | $943 -43.4% | $78,760 +15.2% |
| 2002 | $1,665 -4.1% | $68,360 |
| 2001 | $1,736 | $68,360 |
Find assessor info on the county website
Monthly payment
Est. payment
Payment breakdown
Explore the cost of this home by adjusting the details. Changes won't be saved.Climate risks
Neighborhood: 30043
Nearby schools
GreatSchools rating
- 6/10Mckendree Elementary SchoolGrades: PK-5Distance: 0.8 mi
- 7/10Creekland Middle SchoolGrades: 6-8Distance: 2.3 mi
- 6/10Collins Hill High SchoolGrades: 9-12Distance: 2.7 mi
Schools provided by the listing agent
- Elementary: McKendree
- Middle: Creekland
- High: Collins Hill
Source: GAMLS. This data may not be complete. We recommend contacting the local school district to confirm school assignments for this home.
- $400,9003 bd2 ba2.3k sqft1456 Mount Water Ct, Lawrenceville, GA 30043Off Market
- $436,0003 bd3 ba2.3k sqft1441 Mount Water Ct, Lawrenceville, GA 30043Off Market
- $470,7006 bd4 ba2.1k sqft1109 Mount Water Ln, Lawrenceville, GA 30043Off Market
- $466,0004 bd3 ba2.3k sqft1431 Mount Water Ct, Lawrenceville, GA 30043Off Market
- $428,4004 bd3 ba2.2k sqft1444 Burycove Cir, Lawrenceville, GA 30043Off Market
- $482,4005 bd4 ba3.6k sqft1441 Burycove Cir, Lawrenceville, GA 30043Off Market
- $453,8005 bd4 ba3.2k sqft1029 Mount Water Ln, Lawrenceville, GA 30043Off Market
- $462,5004 bd3 ba3.4k sqft1019 Mount Water Ln, Lawrenceville, GA 30043Off Market
A local agent can set up tours, give advice and negotiate with sellers.
Similar homes
- $639,9005 bd4 ba3.8k sqft525 White Ridge Trce, Lawrenceville, GA 30043Active

 MLS ID #10809148, Judith Sosa, The Suri Group, Inc.. GAMLS
 - $384,9003 bd2 ba1.9k sqft635 Paris Dr, Lawrenceville, GA 30043Active
 MLS ID #10788174, Krista Grey, BHHS Georgia Properties. GAMLS
 - $489,0004 bd3 ba3.3k sqft1105 Secret Cove Dr, Sugar Hill, GA 30518Active
 MLS ID #10791041, Lindsey Fryant, Keller Williams Realty Atl. Partners. GAMLS
 - $499,0004 bd3 ba2.5k sqft1901 McConnell Rd, Grayson, GA 30017Active
 MLS ID #10796525, Shari Niemann, Joe Stockdale Real Estate. GAMLS
 - $624,9005 bd5 ba3.6k sqft1435 Barrett Place Ln, Lawrenceville, GA 30043ActiveMLS ID #10773502, Tonya Bullard, Pinnacle Realtors. GAMLS
- $495,0005 bd3 ba2.8k sqft3433 Mill Grove Ter, Dacula, GA 30019ActiveMLS ID #10812972, Roxanne Barron, Century 21 Community Realty. GAMLS
- $479,9005 bd3 ba2.9k sqft1025 Fairview Club Cir, Dacula, GA 30019ActiveMLS ID #10758708, Kimberly Lamb, BHGRE Metro Brokers. GAMLS
- $525,0004 bd3 ba2.9k sqft5045 Fox Forest Dr, Lilburn, GA 30047ActiveMLS ID #10771371, Kelly Willoughby, Southern Classic Realtors. GAMLS
- $400,0003 bd3 ba2.2k sqft2434 Strand Ave, Lawrenceville, GA 30043ActiveMLS ID #10799818, Juanita McClusky, BHGRE Metro Brokers. GAMLS
- $525,0004 bd3 ba2.8k sqft525 Cranberry Pl, Roswell, GA 30076ActiveMLS ID #10811916, Lauren Zgutowicz, Compass. GAMLS
- $424,9904 bd3 ba2.4k sqft3865 Ryans Run Way SW #0, Lilburn, GA 30047ActiveMLS ID #10795083, Missy Perrin, Norluxe Realty. GAMLS
- $469,9905 bd3 ba2.7k sqft6699 Island Pointe Dr, Buford, GA 30518ActiveMLS ID #10808693, Esmeralda Pedroza, Virtual Properties Realty.com. GAMLS
- $474,9713 bd4 ba2.9k sqft1201 Grassy Oat Ln, Lawrenceville, GA 30045ActiveMLS ID #10767224, Sherri Green, Bluejay Realty. GAMLS
- $479,9995 bd3 ba3k sqft3382 Sandwedge Ct, Snellville, GA 30039ActiveMLS ID #10688640, Ademola Olorunisola, Virtual Properties Realty.com. GAMLS
- $494,9004 bd3 ba3.3k sqft1450 Mystic Ridge Pl, Cumming, GA 30040ActiveMLS ID #10733333, Greg Kurzner, Resideum Real Estate. GAMLS
- $450,0004 bd3 ba2.7k sqft820 Sapphire Ln, Sugar Hill, GA 30518ActiveMLS ID #10776996, Chasity R Tillman, PEND Realty, LLC. GAMLS
- $485,0004 bd2 ba2.7k sqft6204 Cove Creek Dr, Flowery Branch, GA 30542ActiveMLS ID #10794973, Pat Burke, Keller Williams Lanier Partners. GAMLS
- $435,0004 bd3 ba2.7k sqft2982 Moorings Pkwy, Snellville, GA 30039ActiveMLS ID #10604185, Jacqueline C Cranston, Virtual Properties Realty.Net. GAMLS
- $430,0004 bd3 ba3.6k sqft123 W Castle View Dr, Braselton, GA 30517ActiveMLS ID #10798605, Chris Aloi, Keller Williams Realty Atl. Partners. GAMLS
- $519,9004 bd3 ba3.4k sqft4010 Churchill Downs Dr, Gainesville, GA 30507ActiveMLS ID #10788740, Angela Trotman, Keller Williams Lanier Partners. GAMLS
