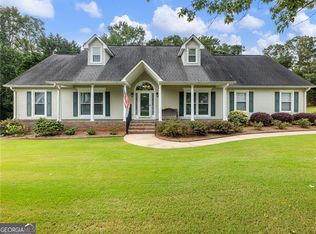
POSSIBLE ASSUMABLE MORTGAGE AT A 2.25% RATE FOR QUAILFIED BUYERS. FULLY FINISHED IN LAW SUITE WITH PRIVATE ENRY AND INCLUDES A SECOND KITCHEN AND LAUNDRY ON THE TERRACE LEVEL. WELCOME YOUR FRIENDS AND FAMILY THROUGH THE LARGE OPEN FOYER AND INTO THIS WONDERFUL RANCH WITH BEAUTIFUL FAMILY ROOM WHICH LEADS TO A COVERED PORCH WITH EXPOSED CEDAR BEAMS OVERLOOKING YOUR LEVEL PRIVATE BACKYARD. IT WILL BE A JOY TO HOST IN THIS WELL THOUGHT OUT FLOOR PLAN. PREPARE MEALS IN ONE OF THE TWO COMPLETE KITCHENS, BOTH HAVE NEWER STAINLESS-STEEL APPLIANCES. THE UPSTAIRS KITCHEN OFFERS LARGE BREAKFAST AREA AND BAR FOR ADDIONAL SEATING, JUST OFF THE KITCHEN IS A FORMAL DINING ROOM WITH ROOM FOR 8/10 AND LARGE TABLE AND BUFFET. THE PRIMARY BEDROOM SUITE OFFERS SEPERATE TUB AND SHOWER, HUGE WALK IN CLOSET AND TREY CEILINGS. YOU CAN USE THE TERRECE LEVEL AS A INLAW SUITE, TEEN SUITE, OR MORE ROOM FOR ENTERTAINING, MOVIE THEATER, GAME ROOM... THE POSSBILITES ARE OPEN FOR YOU TO DECIDE. EASY AND QUICK ACCESS TO HWY985, HWY 85. LOCATED IN AN AREA WHERE YOU HAVE SHOPPING AND RESTAURANTS OPTIONS.
Active
Price cut: $10K (7/20)
$519,900
4010 Churchill Downs Dr, Gainesville, GA 30507
4beds
1,922sqft
Single Family Residence, Residential
Built in 1997
0.57 Acres Lot
$514,300 Zestimate®
$270/sqft
$-- HOA
What's special
Beautiful family roomLevel private backyardLarge open foyer
- 34 days |
- 667 |
- 36 |
Zillow last checked:
Listing updated:
Listed by:
ANGELA TROTMAN,
Keller Williams Lanier Partners 770-503-7070
Source: FMLS GA,MLS#: 7790836
Facts & features
Interior
Bedrooms & bathrooms
- Bedrooms: 4
- Bathrooms: 3
- Full bathrooms: 3
- Main level bathrooms: 2
- Main level bedrooms: 3
Rooms
- Room types: Basement, Computer Room, Dining Room, Exercise Room, Family Room, Game Room, Kitchen, Laundry, Office
Primary bedroom
- Features: Double Master Bedroom, In-Law Floorplan, Master on Main
- Level: Double Master Bedroom, In-Law Floorplan, Master on Main
Bedroom
- Features: Double Master Bedroom, In-Law Floorplan, Master on Main
Primary bathroom
- Features: Double Vanity, Separate Tub/Shower, Vaulted Ceiling(s), Whirlpool Tub
Dining room
- Features: Separate Dining Room
Kitchen
- Features: Breakfast Bar, Breakfast Room, Cabinets Stain, Eat-in Kitchen, Kitchen Island, Other Surface Counters, Pantry, Solid Surface Counters, Stone Counters
Heating
- Central, Heat Pump
Cooling
- Central Air, Heat Pump
Appliances
- Included: Dishwasher, Electric Cooktop, Electric Oven, Electric Range, ENERGY STAR Qualified Appliances, Range Hood, Refrigerator, Self Cleaning Oven
- Laundry: Laundry Room, Lower Level, Main Level, Sink
Features
- Cathedral Ceiling(s), Double Vanity, Entrance Foyer, Entrance Foyer 2 Story, High Ceilings 9 ft Lower, High Ceilings 10 ft Main, High Speed Internet, Tray Ceiling(s)
- Flooring: Carpet, Ceramic Tile, Hardwood
- Windows: Insulated Windows
- Basement: Bath/Stubbed,Daylight,Exterior Entry,Finished,Finished Bath,Full
- Number of fireplaces: 1
- Fireplace features: Family Room
- Common walls with other units/homes: No Common Walls
Interior area
- Total structure area: 1,922
- Total interior livable area: 1,922 sqft
- Finished area above ground: 1,992
- Finished area below ground: 1,500
Video & virtual tour
Property
Parking
- Total spaces: 3
- Parking features: Driveway, Garage, Garage Door Opener, Garage Faces Side, Kitchen Level, Level Driveway
- Garage spaces: 1
- Has uncovered spaces: Yes
Accessibility
- Accessibility features: None
Features
- Levels: One
- Stories: 1
- Patio & porch: Covered, Deck, Patio, Rear Porch
- Exterior features: Other
- Pool features: None
- Has spa: Yes
- Spa features: Bath, None
- Fencing: None
- Has view: Yes
- View description: Other
- Waterfront features: None
- Body of water: None
Lot
- Size: 0.57 Acres
- Dimensions: 193 x 128
- Features: Back Yard, Front Yard, Landscaped, Level, Private
Details
- Additional structures: None
- Parcel number: 15028H000036
- Other equipment: None
- Horse amenities: None
Construction
Type & style
- Home type: SingleFamily
- Architectural style: Ranch
- Property subtype: Single Family Residence, Residential
Materials
- Aluminum Siding, Frame
- Foundation: None
- Roof: Shingle
Condition
- Resale
- New construction: No
- Year built: 1997
Utilities & green energy
- Electric: None
- Sewer: Septic Tank
- Water: Public
- Utilities for property: Cable Available, Electricity Available, Natural Gas Available, Water Available
Green energy
- Energy efficient items: None
- Energy generation: None
Community & HOA
Community
- Features: Other
- Security: None
- Subdivision: Churchill Downs
HOA
- Has HOA: No
Location
- Region: Gainesville
Financial & listing details
- Price per square foot: $270/sqft
- Tax assessed value: $357,900
- Annual tax amount: $1,098
- Date on market: 6/18/2026
- Cumulative days on market: 34 days
- Listing terms: Assumable,Cash,Conventional,FHA,VA Loan
- Electric utility on property: Yes
- Road surface type: Asphalt
Estimated market value
$514,300
$489,000 - $540,000
$2,083/mo
Price history
| Date | Event | Price |
|---|---|---|
| 7/20/2026 | Price change | $519,900-1.9%$270/sqft |
Source:  FMLS GA #7790836 Report a problem FMLS GA #7790836 Report a problem | ||
| 7/9/2026 | Price change | $529,900-1.9%$276/sqft |
Source:  GAMLS #10788740 Report a problem GAMLS #10788740 Report a problem | ||
| 6/18/2026 | Listed for sale | $539,900+75.3%$281/sqft |
Source: FMLS GA #7790836 Report a problem | ||
| 5/13/2020 | Sold | $308,000+126.5%$160/sqft |
Source: Public Record Report a problem | ||
| 12/28/2010 | Sold | $136,000-13.5%$71/sqft |
Source: Public Record Report a problem | ||
| 6/14/2010 | Sold | $157,306-31.3%$82/sqft |
Source: Public Record Report a problem | ||
| 6/29/2004 | Sold | $229,000$119/sqft |
Source: Public Record Report a problem | ||
Public tax history
| Year | Property taxes | Tax assessment |
|---|---|---|
| 2025 | $1,098 -4.1% | $143,160 +3.1% |
| 2024 | $1,146 +1.7% | $138,880 +4.5% |
| 2023 | $1,127 +6.2% | $132,960 +15.7% |
| 2022 | $1,061 -65.2% | $114,920 +5.4% |
| 2021 | $3,050 +6.1% | $109,080 +4.1% |
| 2020 | $2,875 +2.4% | $104,800 +5.7% |
| 2019 | $2,809 -0.2% | $99,120 -1.3% |
| 2018 | $2,815 -1% | $100,400 +11.5% |
| 2017 | $2,845 | $90,080 |
Find assessor info on the county website
Monthly payment
Est. payment
Payment breakdown
Explore the cost of this home by adjusting the details. Changes won't be saved.Climate risks
Neighborhood: 30507
Nearby schools
GreatSchools rating
- 6/10Chestnut Mountain Elementary SchoolGrades: PK-5Distance: 2.6 mi
- 8/10Cherokee Bluff MiddleGrades: 6-8Distance: 4.1 mi
- 8/10Cherokee Bluff High SchoolGrades: 9-12Distance: 4.5 mi
Schools provided by the listing agent
- Elementary: Chestnut Mountain
- Middle: Cherokee Bluff
- High: Cherokee Bluff
Source: FMLS GA. This data may not be complete. We recommend contacting the local school district to confirm school assignments for this home.
- $450,0003 bd3 ba2.5k sqft4006 Churchill Downs Dr, Gainesville, GA 30507Sold
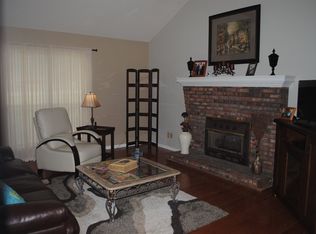
- $425,0005 bd4 ba2.1k sqft4014 Churchill Downs Dr, Gainesville, GA 30507Off Market
- $457,3003 bd2 ba1.6k sqft4026 Long Rd, Gainesville, GA 30507Off Market
- $462,2005 bd4 ba2.1k sqft4018 Churchill Downs Dr, Gainesville, GA 30507Off Market
- $425,4003 bd2 ba1.8k sqft4002 Churchill Downs Dr, Gainesville, GA 30507Off Market
- $390,1003 bd2 ba1.8k sqft4007 Churchill Downs Dr, Gainesville, GA 30507Off Market
- $598,2003 bd1 ba1.5k sqft3961 Tanners Mill Rd, Gainesville, GA 30507Off Market
- $414,9003 bd2 ba2k sqft4011 Churchill Downs Dr, Gainesville, GA 30507Off Market
A local agent can set up tours, give advice and negotiate with sellers.
A local lender can help you make sure your offer is ready when you are.
Similar homes
- $369,9003 bd2 ba1.7k sqft4518 Summerset Dr, Gainesville, GA 30507For Sale

 MLS ID #7778077, Porter Williams Team, Berkshire Hathaway HomeServices Georgia Properties. FMLS GA
 - $429,9004 bd2 ba1.8k sqft1305 Overland Park Dr, Braselton, GA 30517For Sale
 MLS ID #7710208, Judith Sosa, The Suri Group, Inc.. FMLS GA
 - $465,0003 bd3 ba2.8k sqft3627 E Hall Rd, Gainesville, GA 30507For Sale
 MLS ID #7793813, Jodie Buckley, Chapman Hall Professionals. FMLS GA
 - $520,0005 bd4 ba2.4k sqft5045 Southern Trace Dr, Gainesville, GA 30504For Sale
 MLS ID #7740871, Sara Gutierrez, Coldwell Banker Realty. FMLS GA
 - $485,0004 bd2 ba2.7k sqft6204 Cove Creek Dr, Flowery Branch, GA 30542For SaleMLS ID #7796159, PAT BURKE, Keller Williams Lanier Partners. FMLS GA
- $509,9995 bd4 ba2.5k sqft4613 Water Oak Ct, Gainesville, GA 30504For SaleMLS ID #7705181, Maritza Ayala, Virtual Properties Realty.com. FMLS GA
- $525,0003 bd4 ba2.2k sqft6904 Big Sky Dr, Flowery Branch, GA 30542For SaleMLS ID #7800992, Kristi S Adams, Heartland Real Estate, LLC. FMLS GA
- $469,0003 bd3 ba2.8k sqft4665 Mount Vernon Rd, Gainesville, GA 30506For SaleMLS ID #7796939, Tabitha Sheeter, Keller Williams Realty Atlanta Partners. FMLS GA
- $539,8004 bd3 ba2.5k sqft134 Hamway Lane, Winder, GA 30680For Sale
 MLS ID #CL355359, Carol Ragin, Nabo Realty, LLC. Hive MLS
 - $500,0004 bd3 ba2.4k sqft2651 Chandler Grove Ct, Buford, GA 30519For SaleMLS ID #7795588, Danielle Forlaw, Virtual Properties Realty.com. FMLS GA
- $540,0004 bd4 ba2.1k sqft4050 Shelby Ln, Cumming, GA 30041For SaleMLS ID #7781533, Joanie Cullity, The Rezerve, LLC. FMLS GA
- $443,5003 bd2 ba1.5k sqft8860 Creekstone Pl, Gainesville, GA 30506For SaleMLS ID #7804387, Don Frey, Keller Williams Realty Community Partners. FMLS GA
- $499,9004 bd3 ba2.6k sqft131 Wood Cove, Jefferson, GA 30549For SaleMLS ID #CL357289, Laura Harris, Hillwood Realty LLC. Hive MLS
- $415,0003 bd3 ba2.1k sqft1660 Burnt Oak Way, Dacula, GA 30019For SaleMLS ID #7807436, Savannah Sanders, Michael Carr and Associates, Inc.. FMLS GA
- $500,0005 bd3 ba2.8k sqft1753 Country Wood Dr, Hoschton, GA 30548For SaleMLS ID #7795658, KATIE PIERCE, Engel & Volkers Atlanta. FMLS GA
- $419,9003 bd3 ba2.1k sqft6010 Riverwood Dr, Braselton, GA 30517For SaleMLS ID #7796956, Michael Boone, Century 21 Results. FMLS GA
- $779,0004 bd3 ba2.7k sqft5660 Chestatee Landing Dr, Gainesville, GA 30506For SaleMLS ID #7808404, Maria DeLeon, HomeSmart. FMLS GA
- $499,9003 bd2 ba2.4k sqft125 Hawthorn Way, Hoschton, GA 30548For SaleMLS ID #7769880, Sandi Maughon, The Connection Real Estate. FMLS GA
- $499,0004 bd3 ba2.3k sqft2219 Brickton Xing, Buford, GA 30518For SaleMLS ID #7767431, Sam Nissen, Coldwell Banker Realty. FMLS GA
- $480,0004 bd3 ba2.2k sqft3690 Blackgold Dr, Buford, GA 30519For SaleMLS ID #7781604, ANNMARIE SHARP, SharpVantage Realty. FMLS GA
