HUGE PRICE REDUCTION - PRICED TO SELL! Welcome to your private retreat! This beautifully appointed 5-bedroom, 3.5-bath home sits on .83 acres and offers plenty of space, comfort, and outdoor living. Featuring a main-level primary suite, generous living areas, and a fully finished basement with endless possibilities. Enjoy your own backyard oasis with a resort-style pool and spacious deck-perfect for relaxing or entertaining. Conveniently located just minutes from Lake Lanier, shopping, dining, and schools. Don't miss this incredible opportunity at an amazing new price! Schedule your showing today!
Active
Price cut: $53K (9/10)
$597,000
4967 Reed Field Dr, Oakwood, GA 30566
5beds
4,036sqft
Single Family Residence
Built in 2003
0.83 Acres Lot
$590,200 Zestimate®
$148/sqft
$17/mo HOA
What's special
Resort-style poolMain-level primary suiteSpacious deckBackyard oasisFully finished basement
- 81 days
- 382
- 21
Zillow last checked:
Listing updated:
Listed by:
Chris Aloi 404-680-6719,
Keller Williams Realty Atl. Partners
Source: GAMLS,MLS#: 10803042
Facts & features
Interior
Bedrooms & bathrooms
- Bedrooms: 5
- Bathrooms: 4
- Full bathrooms: 3
- 1/2 bathrooms: 1
- Main level bathrooms: 1
- Main level bedrooms: 1
Rooms
- Room types: Foyer, Laundry, Exercise Room, Family Room, Game Room
Dining room
- Features: Separate Room
Kitchen
- Features: Breakfast Area, Pantry, Solid Surface Counters
Heating
- Natural Gas, Forced Air
Cooling
- Electric, Central Air
Appliances
- Included: Cooktop, Dishwasher, Microwave
- Laundry: In Hall, In Kitchen
Features
- Tray Ceiling(s), In-Law Floorplan, Master On Main Level
- Flooring: Hardwood
- Basement: Bath Finished,Interior Entry,Exterior Entry,Finished,Full
- Has fireplace: Yes
- Fireplace features: Basement, Family Room, Factory Built
Interior area
- Total structure area: 4,036
- Total interior livable area: 4,036 sqft
- Finished area above ground: 2,475
- Finished area below ground: 1,561
Property
Parking
- Total spaces: 2
- Parking features: Garage Door Opener, Garage, Kitchen Level
- Has garage: Yes
Features
- Levels: Two
- Stories: 2
- Fencing: Back Yard
Lot
- Size: 0.83 Acres
- Features: Cul-De-Sac
Details
- Parcel number: 08065 000094
Construction
Type & style
- Home type: SingleFamily
- Architectural style: Traditional
- Property subtype: Single Family Residence
Materials
- Concrete
- Roof: Composition
Condition
- Updated/Remodeled,Resale
- New construction: No
- Year built: 2003
Utilities & green energy
- Sewer: Septic Tank
- Water: Public
- Utilities for property: Cable Available, Electricity Available, High Speed Internet, Natural Gas Available
Community & HOA
Community
- Features: None
- Subdivision: Cedar Trace
HOA
- Has HOA: Yes
- Services included: None
- HOA fee: $200 annually
Location
- Region: Oakwood
Financial & listing details
- Price per square foot: $148/sqft
- Tax assessed value: $424,630
- Annual tax amount: $4,043
- Date on market: 7/10/2026
- Cumulative days on market: 81 days
- Listing agreement: Exclusive Right To Sell
- Listing terms: Cash,FHA,VA Loan
- Electric utility on property: Yes
Estimated market value
$590,200
$561,000 - $620,000
$3,621/mo
Price history
| Date | Event | Price |
|---|---|---|
| 9/10/2026 | Price change | $597,000-8.2%$148/sqft |
Source:  GAMLS #10803042 Report a problem GAMLS #10803042 Report a problem | ||
| 8/21/2026 | Price change | $650,000-3.7%$161/sqft |
Source: GAMLS #10803042 Report a problem | ||
| 8/3/2026 | Price change | $675,000-3.2%$167/sqft |
Source: GAMLS #10803042 Report a problem | ||
| 7/10/2026 | Listed for sale | $697,000+135.9%$173/sqft |
Source:  FMLS GA #7802428 Report a problem FMLS GA #7802428 Report a problem | ||
| 10/9/2015 | Sold | $295,500-1.5%$73/sqft |
Source:  FMLS GA #5585089 Report a problem FMLS GA #5585089 Report a problem | ||
| 10/3/2015 | Pending sale | $299,995$74/sqft |
Source: REFLECTIONS REALTY, LLC #07499571 Report a problem | ||
| 8/20/2015 | Price change | $299,995-6.3%$74/sqft |
Source: REFLECTIONS REALTY, LLC #07499571 Report a problem | ||
| 8/3/2015 | Listed for sale | $320,000+30.7%$79/sqft |
Source: REFLECTIONS REALTY, LLC #07499571 Report a problem | ||
| 2/28/2013 | Sold | $244,900$61/sqft |
Source: FMLS GA #5096142 Report a problem | ||
| 1/6/2013 | Listed for sale | $244,900+113%$61/sqft |
Source: Keller Williams Realty Lanier Partners #07033692 Report a problem | ||
| 5/13/2010 | Sold | $115,000-58.5%$28/sqft |
Source: Public Record Report a problem | ||
| 3/10/2004 | Sold | $277,000$69/sqft |
Source: Public Record Report a problem | ||
Public tax history
| Year | Property taxes | Tax assessment |
|---|---|---|
| 2025 | $1,327 -11.2% | $169,852 +3.1% |
| 2024 | $1,494 +6.6% | $164,772 +11.1% |
| 2023 | $1,402 +7.9% | $148,252 +18.1% |
| 2022 | $1,299 -8.5% | $125,488 +0.6% |
| 2021 | $1,420 +4.3% | $124,776 +4% |
| 2020 | $1,362 +13% | $120,016 +4.3% |
| 2019 | $1,205 +0.4% | $115,056 +5.9% |
| 2018 | $1,200 -5.8% | $108,682 |
| 2017 | $1,274 +15.7% | $108,682 |
| 2016 | $1,101 -61.8% | $108,682 |
| 2015 | $2,885 | $108,682 |
| 2014 | $2,885 | $108,682 |
| 2013 | -- | -- |
| 2012 | -- | -- |
| 2011 | -- | -- |
| 2010 | -- | -- |
| 2009 | $3,490 +2.6% | -- |
| 2007 | $3,400 +19.7% | -- |
| 2006 | $2,841 +3.7% | -- |
| 2005 | $2,740 +47.2% | -- |
| 2004 | $1,861 +258.7% | -- |
| 2003 | $519 | -- |
Find assessor info on the county website
Monthly payment
Est. payment
Payment breakdown
Explore the cost of this home by adjusting the details. Changes won't be saved.Climate risks
Neighborhood: 30566
Nearby schools
Schools provided by the listing agent
- Elementary: Everwood
- Middle: West Hall
- High: West Hall
Source: GAMLS. This data may not be complete. We recommend contacting the local school district to confirm school assignments for this home.
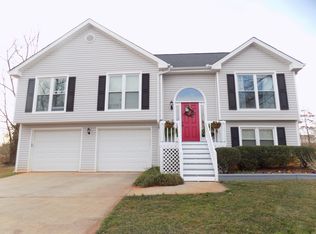
Similar homes
- $595,0005 bd5 ba4.2k sqft8970 Riverwood Ln, Gainesville, GA 30506Active

 MLS ID #10833235, Karen J Spalding, Spalding Brokers. GAMLS
 - $599,9006 bd4 ba4.1k sqft9025 Devonwood Ct, Gainesville, GA 30506Active
 MLS ID #10816543, Kelly R Gillian, Keller Williams Community Partners. GAMLS
 - $569,0005 bd3 ba3k sqft6024 Park Bay Ct, Flowery Branch, GA 30542Active
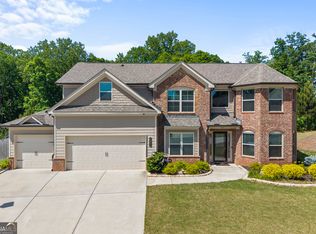 MLS ID #10760404, Anna Davis, eXp Realty. GAMLS
 - $640,0004 bd4 ba3.3k sqft9600 Lakeside Way, Gainesville, GA 30506Active
 MLS ID #10810398, William Sessa, Real Broker, LLC. GAMLS
 - $625,0006 bd4 ba4k sqft7780 Leeward Cove Ct, Cumming, GA 30041ActiveMLS ID #10814629, Joe Huggins, Orchard Brokerage, LLC. GAMLS
- $599,9004 bd5 ba3.3k sqft2315 Council Ln, Buford, GA 30519ActiveMLS ID #10795630, Cashen Whitlock, Chris McCall Realty. GAMLS
- $525,0004 bd3 ba3.5k sqft4031 Princeton Pl, Gainesville, GA 30507ActiveMLS ID #10842290, Pat Burke, Keller Williams Lanier Partners. GAMLS
- $560,0005 bd3 ba3.1k sqft5110 Ozark Ln, Gainesville, GA 30507ActiveMLS ID #10823615, Jenna Ingrassia, Keller Williams Lanier Partners. GAMLS
- $629,0005 bd4 ba4.6k sqft4413 Austin Hills Dr, Suwanee, GA 30024ActiveMLS ID #10851591, Holly Sturgess, PEND Realty, LLC. GAMLS
- $585,0005 bd3 ba3.5k sqft4196 Cami Way, Buford, GA 30519ActiveMLS ID #10832904, David C Dutton, eXp Realty. GAMLS
- $630,0004 bd4 ba2.9k sqft5920 Mitchell St, Flowery Branch, GA 30542ActiveMLS ID #10810988, Laura McCook, BHHS Georgia Properties. GAMLS
- $624,9005 bd5 ba3.6k sqft1435 Barrett Place Ln, Lawrenceville, GA 30043ActiveMLS ID #10846798, Tonya Bullard, Pinnacle Realtors. GAMLS
- $629,9004 bd4 ba3.7k sqft3492 Mulberry Lane Way, Dacula, GA 30019ActiveMLS ID #10781537, Brenda B Knight, BHHS Georgia Properties. GAMLS
- $635,0005 bd4 ba3.6k sqft5631 Grand Reunion Dr, Hoschton, GA 30548Active Under ContractMLS ID #10796777, Elvira Hammonds, BHHS Georgia Properties. GAMLS
- $619,0004 bd4 ba3.5k sqft5305 Glenhaven Dr, Cumming, GA 30041ActiveMLS ID #10811462, Jessica Sexton, BHHS Georgia Properties. GAMLS
- $589,9006 bd5 ba3.7k sqft1930 Hamilton Mill Pkwy, Dacula, GA 30019ActiveMLS ID #10776423, Tyler Walton, Humphries & King Realty, LLC. GAMLS
- $675,0004 bd4 ba2.8k sqft4042 Lavender Point, Gainesville, GA 30504ActiveMLS ID #10792603, Debbie Cortjens, HomeSmart. GAMLS
- $649,4904 bd3 ba3.4k sqft4332 Chesterfield Ct, Buford, GA 30518ActiveMLS ID #10803293, April D Seger, Millard Bowen Realty Group. GAMLS
- $529,9005 bd3 ba3.6k sqft5645 Pleasant Woods Dr, Flowery Branch, GA 30542ActiveMLS ID #10772428, David Bolen, All Hart Realty. GAMLS
- $595,0004 bd3 ba3.2k sqft3798 Saddlemaker Dr, Buford, GA 30519ActiveMLS ID #10798855, Eric Urmanski, Heartland Real Estate. GAMLS
