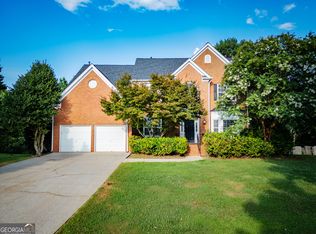
Welcome Home to this stunning 5-Bedroom, 3.5-Bath home. Truly move-in ready, this spacious single-family home offers the perfect blend of modern upgrades and timeless comfort. Step inside to find gleaming hardwood floors. The brand-new gourmet kitchen is a showstopper, complete with all new appliances (less than one year old) and designed for both everyday living and effortless entertaining. Upstairs, you'll find the spacious primary suite and three additional bedrooms. The luxurious primary bath is a true retreat, featuring an elegant jetted soaking tub and a separate shower - your own private spa experience at the end of every day. The fully finished basement expands your living options by featuring a 5th bedroom, full bathroom with shower, and generous entertaining space - perfect as a guest suite, or recreation haven. Enjoy minutes-away access to Lake Lanier, and convenient proximity to shops, restaurants, and entertainment of Marketplace Boulevard and Cumming City Center.
Active
Price cut: $20K (9/28)
$550,000
2735 Hanson Ct, Cumming, GA 30041
5beds
3,425sqft
Single Family Residence
Built in 1994
0.5 Acres Lot
$543,900 Zestimate®
$161/sqft
$57/mo HOA
What's special
Spacious primary suiteGleaming hardwood floorsSeparate showerLuxurious primary bathBrand-new gourmet kitchenElegant jetted soaking tubFully finished basement
- 132 days
- 963
- 56
Zillow last checked:
Listing updated:
Listed by:
Christina Parker 984-646-5818,
Trelora Realty, Inc.
Source: GAMLS,MLS#: 10774186
Facts & features
Interior
Bedrooms & bathrooms
- Bedrooms: 5
- Bathrooms: 4
- Full bathrooms: 3
- 1/2 bathrooms: 1
Rooms
- Room types: Den, Family Room, Foyer, Great Room, Laundry
Kitchen
- Features: Breakfast Area, Breakfast Bar, Kitchen Island, Pantry
Heating
- Forced Air, Natural Gas
Cooling
- Ceiling Fan(s), Central Air, Electric
Appliances
- Included: Dishwasher, Disposal, Gas Water Heater, Microwave, Oven/Range (Combo), Refrigerator, Stainless Steel Appliance(s), Trash Compactor
- Laundry: Upper Level
Features
- Double Vanity, High Ceilings, Separate Shower, Soaking Tub, Tray Ceiling(s), Entrance Foyer, Walk-In Closet(s)
- Flooring: Hardwood, Vinyl
- Basement: Full
- Attic: Pull Down Stairs
- Number of fireplaces: 2
Interior area
- Total structure area: 3,425
- Total interior livable area: 3,425 sqft
- Finished area above ground: 2,385
- Finished area below ground: 1,040
Property
Parking
- Parking features: Guest, Side/Rear Entrance
Features
- Levels: Two
- Stories: 2
- Has spa: Yes
- Spa features: Bath
Lot
- Size: 0.5 Acres
- Features: Cul-De-Sac, Level
- Residential vegetation: Cleared, Grassed
Details
- Parcel number: 225 202
- Other equipment: Satellite Dish
Construction
Type & style
- Home type: SingleFamily
- Architectural style: Brick Front
- Property subtype: Single Family Residence
Materials
- Brick, Vinyl Siding
- Roof: Composition
Condition
- Resale
- New construction: No
- Year built: 1994
Utilities & green energy
- Sewer: Septic Tank
- Water: Public
- Utilities for property: Electricity Available, High Speed Internet, Natural Gas Available, Underground Utilities, Water Available
Community & HOA
Community
- Features: Playground, Pool, Street Lights, Tennis Court(s)
- Subdivision: Cobblestone
HOA
- Has HOA: Yes
- Services included: Swimming, Tennis
- HOA fee: $684 annually
Location
- Region: Cumming
Financial & listing details
- Price per square foot: $161/sqft
- Tax assessed value: $449,480
- Annual tax amount: $4,408
- Date on market: 5/29/2026
- Cumulative days on market: 133 days
- Listing agreement: Exclusive Right To Sell
- Listing terms: Cash,Conventional,FHA,VA Loan
- Electric utility on property: Yes
Estimated market value
$543,900
$517,000 - $571,000
$3,236/mo
Price history
| Date | Event | Price |
|---|---|---|
| 9/28/2026 | Price change | $550,000-3.5%$161/sqft |
Source:  GAMLS #10774186 Report a problem GAMLS #10774186 Report a problem | ||
| 8/11/2026 | Price change | $570,000-1.6%$166/sqft |
Source: GAMLS #10774186 Report a problem | ||
| 6/8/2026 | Price change | $579,000-2.7%$169/sqft |
Source: GAMLS #10774186 Report a problem | ||
| 5/29/2026 | Listed for sale | $595,000+6.3%$174/sqft |
Source: GAMLS #10774186 Report a problem | ||
| 12/11/2025 | Sold | $560,000-2.4%$164/sqft |
Source:  FMLS GA #7609596 Report a problem FMLS GA #7609596 Report a problem | ||
| 11/27/2025 | Pending sale | $574,000$168/sqft |
Source: FMLS GA #7609596 Report a problem | ||
| 10/22/2025 | Price change | $574,000-2.5%$168/sqft |
Source: FMLS GA #7609596 Report a problem | ||
| 10/14/2025 | Price change | $589,000-1.7%$172/sqft |
Source: FMLS GA #7609596 Report a problem | ||
| 8/6/2025 | Price change | $599,000-7.7%$175/sqft |
Source: FMLS GA #7609596 Report a problem | ||
| 7/22/2025 | Price change | $649,000-6.6%$189/sqft |
Source: FMLS GA #7609596 Report a problem | ||
| 7/4/2025 | Listed for sale | $695,000+51.1%$203/sqft |
Source: FMLS GA #7609596 Report a problem | ||
| 11/6/2024 | Sold | $460,000+26%$134/sqft |
Source: Public Record Report a problem | ||
| 9/30/2024 | Sold | $365,000+49%$107/sqft |
Source: Public Record Report a problem | ||
| 4/30/2007 | Sold | $245,000+49.4%$72/sqft |
Source: Public Record Report a problem | ||
| 9/15/1995 | Sold | $164,000$48/sqft |
Source: Public Record Report a problem | ||
Public tax history
| Year | Property taxes | Tax assessment |
|---|---|---|
| 2025 | $4,409 +27.3% | $179,792 +5.8% |
| 2024 | $3,464 +507.5% | $169,900 +3.1% |
| 2023 | $570 -14.8% | $164,836 +20.6% |
| 2022 | $669 -77.9% | $136,632 +11.9% |
| 2021 | $3,028 +4.1% | $122,052 +5% |
| 2020 | $2,908 +2.2% | $116,236 +2.9% |
| 2019 | $2,844 +16% | $112,940 +21.1% |
| 2017 | $2,452 +5.6% | $93,252 +7% |
| 2016 | $2,322 | $87,132 +8.9% |
| 2015 | $2,322 +28.3% | $80,012 +11.6% |
| 2014 | $1,810 +6% | $71,676 +5.9% |
| 2013 | $1,708 -12.8% | $67,676 -12.1% |
| 2012 | $1,958 -3.8% | $76,972 -3.5% |
| 2011 | $2,036 | $79,744 -9.1% |
| 2010 | -- | $87,688 -6.4% |
| 2009 | -- | $93,688 |
| 2008 | -- | $93,688 +9.1% |
| 2007 | -- | $85,848 +14.6% |
| 2006 | $1,516 | $74,880 |
| 2005 | $1,516 | $74,880 |
| 2004 | $1,516 +6.3% | $74,880 |
| 2003 | $1,426 +6.6% | -- |
| 2002 | $1,338 +13.6% | -- |
| 2001 | $1,178 -2% | -- |
| 2000 | $1,202 | -- |
Find assessor info on the county website
Monthly payment
Est. payment
Payment breakdown
Explore the cost of this home by adjusting the details. Changes won't be saved.Climate risks
Neighborhood: 30041
Nearby schools
Schools provided by the listing agent
- Elementary: Mashburn
- Middle: Lakeside
- High: Forsyth Central
Source: GAMLS. This data may not be complete. We recommend contacting the local school district to confirm school assignments for this home.
Similar homes
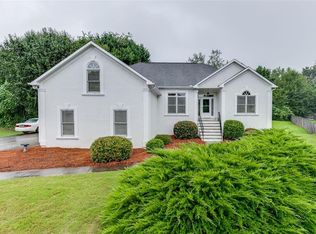
- $565,0004 bd3 ba2.6k sqft2650 Blackstock Dr, Cumming, GA 30041Active
 MLS ID #10843853, Greg Kurzner, Resideum Real Estate. GAMLS
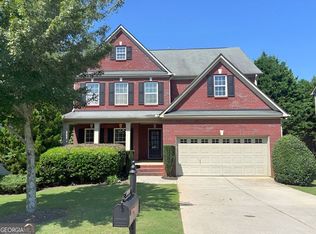
 - $748,0005 bd4 ba3.7k sqft3505 Silver Vista Ct, Cumming, GA 30041Active
 MLS ID #10841527, Sarah Staton, HomeSmart. GAMLS
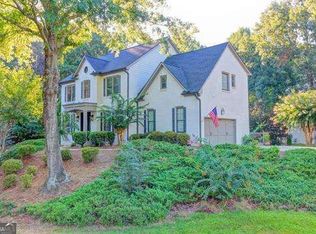
 - $564,0004 bd3 ba3k sqft863 Van Briggle Path, Buford, GA 30518Active
 MLS ID #10731001, Elizabeth Basmadjian, Trowbridge Realty Corporation. GAMLS
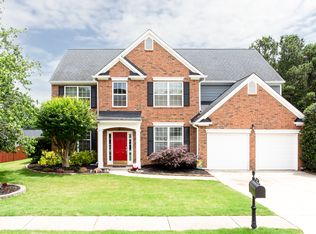
 - $599,0006 bd4 ba4.2k sqft7110 Dressage Way, Cumming, GA 30040Active
 MLS ID #10800625, Arthur Best, Best Realty, LLC. GAMLS
 - $565,0006 bd4 ba3.3k sqft6015 Thrasher Ct, Cumming, GA 30040ActiveMLS ID #10818248, Michelle McKeon, eXp Realty. GAMLS
- $499,9995 bd3 ba2.8k sqft4970 Roseman Trl, Cumming, GA 30040ActiveMLS ID #10839917, Kenneth Clarke, Neighborhood Assistance Corp.. GAMLS
- $547,5003 bd3 ba1.9k sqft774 Weller Path, Sugar Hill, GA 30518ActiveMLS ID #10730478, Jeanne M Dufort, Coldwell Banker Lake Oconee Realty. GAMLS
- $509,0004 bd3 ba3.3k sqft3336 Duncan Bridge Trl, Buford, GA 30519ActiveMLS ID #10866502, Henriette Wilhelm, Chapman Hall Realtors Professionals. GAMLS
- $550,0005 bd4 ba3.6k sqft4480 Woodlet Ct, Cumming, GA 30028ActiveMLS ID #10825218, Trisha Estes, Ansley RE|Christie's Int'l RE. GAMLS
- $465,0004 bd2 ba2.7k sqft6204 Cove Creek Dr, Flowery Branch, GA 30542ActiveMLS ID #10868368, Pat Burke, Keller Williams Lanier Partners. GAMLS
- $650,0006 bd4 ba3.3k sqft1110 Sienna Dr, Cumming, GA 30040ActiveMLS ID #10804489, Bob Davies, Atlanta Communities. GAMLS
- $492,0004 bd4 ba2.2k sqft205 Leecroft Ct, Sugar Hill, GA 30518ActiveMLS ID #10822349, Lavinia Sprinceana, Keller Williams Realty Atl. Partners. GAMLS
- $724,9005 bd5 ba4.2k sqft7035 W Mountain Xing, Cumming, GA 30041ActiveMLS ID #10742744, The Rains Team, PEND Realty, LLC. GAMLS
- $585,0005 bd4 ba4.3k sqft2121 Bennington Ct, Lawrenceville, GA 30043ActiveMLS ID #10809444, Oscar M Ramirez, Virtual Properties Realty.com. GAMLS
- $575,0004 bd4 ba2.4k sqft9395 Edgewater Dr, Gainesville, GA 30506ActiveMLS ID #10858260, Pamela O'Connor-Smith, Redfin Corporation. GAMLS
- $560,0005 bd3 ba3.1k sqft5110 Ozark Ln, Gainesville, GA 30507ActiveMLS ID #10823615, Jenna Ingrassia, Keller Williams Lanier Partners. GAMLS
- $590,0007 bd7 ba4.5k sqft5730 Elm Tree Dr, Buford, GA 30518ActiveMLS ID #10798307, My Tran, Virtual Properties Realty.com. GAMLS
- $529,9005 bd3 ba3.6k sqft5645 Pleasant Woods Dr, Flowery Branch, GA 30542ActiveMLS ID #10772428, David Bolen, All Hart Realty. GAMLS
- $584,5004 bd3 ba2.7k sqft5630 Vicarage Walk, Johns Creek, GA 30005ActiveMLS ID #10854903, Arthur Best, Best Realty, LLC. GAMLS
- $624,9005 bd5 ba3.6k sqft1435 Barrett Place Ln, Lawrenceville, GA 30043ActiveMLS ID #10846798, Tonya Bullard, Pinnacle Realtors. GAMLS
