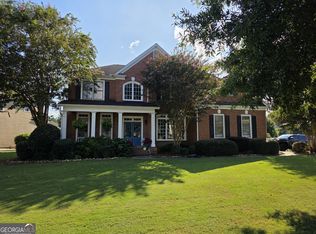
NO HOA at this beautiful Home where bright interiors, stylish finishes, and versatile living spaces make this Buford home stand out. The main level offers three bedrooms and two full bathrooms, with soaring ceilings and beautiful arched windows that fill the home with natural light. A stone fireplace anchors the inviting living room, while the separate dining room features elegant trim and an impressive window-a lovely setting for everyday meals and special gatherings. The kitchen pairs white new cabinetry with dark countertops, a stone backsplash, stainless steel appliances, and contrasting hardware for a crisp, modern look. A brand-new dishwasher adds convenience, and all kitchen appliances remain with the home, along with the washer and dryer. An updated guest bathroom and beautiful stone-tiled primary bathroom add to the home's appeal. Wood-look vinyl plank flooring enhances the main living areas, with beautiful original hardwood floors beneath the vinyl on the main level, thoughtfully preserved for future owners who may wish to uncover and restore them. A spacious walk-in closet with extensive shelving and glass-front drawers provides excellent storage. The finished basement (walkout) offers an additional bedroom and full bathroom, a spacious living area ideal for entertaining, and a separate bonus room suited for a media room, hobby space, or storage. Two additional rooms offer flexibility for a potential kitchen and office. Great option for added income. Keyless entry on all doors and exterior cameras around the home offer added convenience and security. An attached garage and a detached workshop that can also serve as an additional garage provide ample space for parking, projects, and storage. Outside, enjoy the deck, fenced backyard, established landscaping, and mature trees. The roof, deck, and fence(with solar lights) are approximately three years old, and the two A/C units are approximately five and six years old. Septic tank has been cleaned 11/2026 with certification for new owner. With inviting spaces to gather and room to spread out, this home offers a wonderful blend of comfort and functionality.
Active
Price cut: $10K (11/2)
$499,000
3336 Duncan Bridge Trl, Buford, GA 30519
4beds
3,340sqft
Single Family Residence
Built in 1998
0.57 Acres Lot
$490,700 Zestimate®
$149/sqft
$-- HOA
What's special
Stone fireplaceStylish finishesSoaring ceilingsBright interiorsFenced backyardAttached garageImpressive window
- 30 days
- 909
- 84
Zillow last checked:
Listing updated:
Listed by:
Henriette Wilhelm 470-326-9302,
Chapman Hall Realtors Professionals
Source: GAMLS,MLS#: 10866502
Facts & features
Interior
Bedrooms & bathrooms
- Bedrooms: 4
- Bathrooms: 3
- Full bathrooms: 3
- Main level bathrooms: 2
- Main level bedrooms: 3
Rooms
- Room types: Other
Dining room
- Features: Separate Room
Kitchen
- Features: Breakfast Area, Pantry
Heating
- Central
Cooling
- Ceiling Fan(s), Central Air
Appliances
- Included: Dishwasher, Dryer, Electric Water Heater, Microwave, Washer
- Laundry: In Hall, Laundry Closet
Features
- Double Vanity, Master On Main Level, Roommate Plan, Walk-In Closet(s)
- Flooring: Hardwood
- Windows: Double Pane Windows
- Basement: Bath Finished,Daylight,Exterior Entry,Finished
- Attic: Pull Down Stairs
- Number of fireplaces: 1
- Fireplace features: Living Room
- Common walls with other units/homes: No Common Walls
Interior area
- Total structure area: 3,340
- Total interior livable area: 3,340 sqft
- Finished area above ground: 1,670
- Finished area below ground: 1,670
Property
Parking
- Total spaces: 6
- Parking features: Basement, Garage, Side/Rear Entrance
- Has attached garage: Yes
Features
- Levels: Two
- Stories: 2
- Exterior features: Garden
- Fencing: Back Yard,Fenced,Wood
- Has view: Yes
- View description: City
- Waterfront features: No Dock Or Boathouse
- Body of water: None
Lot
- Size: 0.57 Acres
- Features: Level
Details
- Additional structures: Second Garage, Workshop
- Parcel number: R1002B116
- Special conditions: Agent Owned
Construction
Type & style
- Home type: SingleFamily
- Architectural style: Ranch
- Property subtype: Single Family Residence
Materials
- Wood Siding
- Roof: Composition
Condition
- Resale
- New construction: No
- Year built: 1998
Utilities & green energy
- Electric: 220 Volts
- Sewer: Septic Tank
- Water: Public
- Utilities for property: Underground Utilities
Community & HOA
Community
- Features: None
- Security: Smoke Detector(s)
- Subdivision: Duncan Ridge
HOA
- Has HOA: No
- Services included: None
Location
- Region: Buford
Financial & listing details
- Price per square foot: $149/sqft
- Tax assessed value: $442,200
- Annual tax amount: $5,664
- Date on market: 10/6/2026
- Cumulative days on market: 29 days
- Listing agreement: Exclusive Right To Sell
- Listing terms: 1031 Exchange,Cash,Conventional,FHA,VA Loan
Estimated market value
$490,700
$466,000 - $515,000
$2,926/mo
Price history
| Date | Event | Price |
|---|---|---|
| 11/2/2026 | Price change | $499,000-2%$149/sqft |
Source:  GAMLS #10866502 Report a problem | ||
| 10/6/2026 | Listed for sale | $509,000+178.1%$152/sqft |
Source: GAMLS #10866502 Report a problem | ||
| 11/4/2009 | Sold | $183,000+56.4%$55/sqft |
Source: Public Record Report a problem | ||
| 3/12/2009 | Sold | $117,000-6.4%$35/sqft |
Source: Public Record Report a problem | ||
| 2/11/2009 | Listed for sale | $125,000-15%$37/sqft |
Source: Listhub #3856033 Report a problem | ||
| 1/17/2001 | Sold | $147,000+14%$44/sqft |
Source: Public Record Report a problem | ||
| 4/16/1998 | Sold | $129,000$39/sqft |
Source: Public Record Report a problem | ||
Public tax history
| Year | Property taxes | Tax assessment |
|---|---|---|
| 2026 | -- | $176,880 +0.1% |
| 2025 | $6,131 -6.2% | $176,760 -5.8% |
| 2024 | $6,539 +3.9% | $187,600 +13.7% |
| 2023 | $6,296 +5.9% | $164,960 +5.8% |
| 2022 | $5,945 +25.8% | $155,960 +30.1% |
| 2021 | $4,727 +2.9% | $119,880 +3.8% |
| 2020 | $4,596 +12.3% | $115,520 +9% |
| 2019 | $4,093 | $105,960 +9.6% |
| 2018 | $4,093 +26.8% | $96,680 +19.8% |
| 2016 | $3,228 +6.1% | $80,680 +8.3% |
| 2015 | $3,042 | $74,520 +17.7% |
| 2014 | $3,042 +14.4% | $63,320 |
| 2013 | $2,658 | $63,320 |
| 2012 | -- | $63,320 |
| 2011 | -- | $63,320 -15% |
| 2010 | -- | $74,520 |
| 2009 | -- | $74,520 -5% |
| 2007 | -- | $78,440 |
| 2006 | -- | $78,440 +10.3% |
| 2005 | -- | $71,120 |
| 2004 | $1,164 -0.1% | $71,120 |
| 2003 | $1,166 -42.2% | $71,120 +15.3% |
| 2002 | $2,017 +24.1% | $61,680 +4% |
| 2001 | $1,625 | $59,320 |
Find assessor info on the county website
Monthly payment
Est. payment
Payment breakdown
Explore the cost of this home by adjusting the details. Changes won't be saved.Climate risks
Neighborhood: 30519
Nearby schools
Schools provided by the listing agent
- Elementary: Ivy Creek
- Middle: Glenn C Jones
- High: Seckinger
Source: GAMLS. This data may not be complete. We recommend contacting the local school district to confirm school assignments for this home.
- $378,1003 bd3 ba2.1k sqft3326 Duncan Bridge Trl, Buford, GA 30519Off Market
- $393,6004 bd2 ba1.9k sqft3346 Duncan Bridge Trl, Buford, GA 30519Off Market
- $390,2003 bd2 ba1.6k sqft3333 Duncan Bridge Trl, Buford, GA 30519Off Market
- $389,5003 bd2 ba2.1k sqft3343 Duncan Bridge Trl, Buford, GA 30519Off Market
Similar homes
- $524,9005 bd4 ba3k sqft4217 Rovello Way, Buford, GA 30519Active

 MLS ID #10846889, Sarah Maslowski, Keller Williams Realty Atl. Partners. GAMLS
- $424,9006 bd4 ba3.3k sqft2642 Ambria Dr, Buford, GA 30519For Sale

 MLS ID #7781176, Jay Gouldbourne, Gould Global Real Estate Co., LLC. FMLS GA
- $484,5005 bd3 ba2.8k sqft3433 Mill Grove Ter, Dacula, GA 30019Active
 MLS ID #10812972, Roxanne Barron, Century 21 Community Realty. GAMLS
- $599,9005 bd3 ba3.4k sqft3285 Emma Marie Pl, Buford, GA 30519Active
 MLS ID #10837929, Rick Murphy, Drake Realty, Inc.. GAMLS
- $489,9004 bd4 ba2.2k sqft205 Leecroft Ct, Sugar Hill, GA 30518ActiveMLS ID #10877131, Lavinia Sprinceana, Keller Williams Realty Atl. Partners. GAMLS
- $465,0006 bd3 ba2.9k sqft703 Country Grove Ln, Auburn, GA 30011ActiveMLS ID #10848225, Amy Ingram, Crye-Leike, Realtors. GAMLS
- $499,9005 bd4 ba3.1k sqft825 Grand Ivey Pl, Dacula, GA 30019Active Under ContractMLS ID #10839763, Giuliana C Enriquez, BHGRE Metro Brokers. GAMLS
- $509,9004 bd3 ba2.6k sqft6280 Clear Spring Ln, Flowery Branch, GA 30542ActiveMLS ID #10844235, Cathy B Cobb, BHHS Georgia Properties. GAMLS
- $487,0004 bd3 ba2.1k sqft2904 Volland Grove Trl, Lawrenceville, GA 30043ActiveMLS ID #10874859, Mark Spain, Mark Spain Real Estate. GAMLS
- $450,0004 bd3 ba3.1k sqft1525 Wynfield Dr, Auburn, GA 30011ActiveMLS ID #10843544, Ashley Nalley, Keller Williams Greater Athens. GAMLS
- $485,9003 bd2 ba2.3k sqft1205 Bonnerton Ct, Dacula, GA 30019ActiveMLS ID #10825762, Kiley Hope, Funari Realty LLC. GAMLS
- $469,0004 bd3 ba2.6k sqft443 Leggett Oaks Ln, Lawrenceville, GA 30043ActiveMLS ID #10876938, Kelly Robertson, Lokation Real Estate LLC. GAMLS
- $517,0004 bd4 ba3.1k sqft1275 Mountain Ivey Ct, Sugar Hill, GA 30518ActiveMLS ID #10842699, Brittany Colombo, Keller Williams Community Partners. GAMLS
- $470,0005 bd4 ba4.1k sqft2517 Oak Valley Ln, Dacula, GA 30019ActiveMLS ID #10847321, Jamond Drayton, Norluxe Realty. GAMLS
- $477,0005 bd3 ba3.9k sqft1203 Lanier Springs Dr, Buford, GA 30518ActiveMLS ID #10872858, Meeta V Modi, First United Realty. GAMLS
- $521,9004 bd3 ba2.5k sqft875 Cedar Creek Dr, Suwanee, GA 30024ActiveMLS ID #10854737, June Hyde, Keller Williams Realty Atl. Partners. GAMLS
- $590,0005 bd5 ba3.2k sqft1788 Scouts Walk, Dacula, GA 30019ActiveMLS ID #10837211, Raul Ramos, T.E.O. Realty LLC. GAMLS
- $487,0004 bd4 ba3.1k sqft1967 Temple Johnson Rd, Loganville, GA 30052ActiveMLS ID #10838737, Eduardo Vargas, HomeSmart. GAMLS
- $475,0004 bd3 ba2.7k sqft2235 Sugarbirch Dr, Lawrenceville, GA 30044ActiveMLS ID #10827474, Jessica Stover, Compass. GAMLS
- $539,9004 bd3 ba3.2k sqft1165 Antioch Campground Rd, Gainesville, GA 30506ActiveMLS ID #10852174, Amanda Haney, Real Broker, LLC. GAMLS
