Welcome to 1205 Bonnerton Court, a beautifully maintained ranch where comfortable one-level living, room to grow, and exceptional outdoor spaces come together. Tucked at the end of a quiet cul-de-sac on one of the largest lots-1.06 acres-in the swim and tennis community of Charleston Walk, this home offers a private setting surrounded by established, meticulously maintained landscaping. Inside, hardwood floors flow through the main living areas, while the updated kitchen features granite countertops, a generous island, new gas range, and breakfast area opening to a pergola-covered deck overlooking the backyard. At the heart of the home, a double-sided fireplace connects the main living area and keeping room, creating a warm, inviting flow for everyday living and entertaining. A convenient pull-around driveway leads to an additional basement garage with excellent access for larger vehicles, recreational equipment, or abundant storage, while providing full walk-out accessibility. The expansive unfinished basement offers a workshop area, built-in shelving, a partially finished office, and plumbing already stubbed for a future full bathroom. Recent updates to the home's major systems and a newer roof make this home truly move-in ready. Out back, the custom-built covered entertaining area is the showstopper-ready for fall evenings, college football Saturdays, BBQs, and gatherings with friends and family, while also offering the flexibility of additional covered vehicle parking. With an oversized, level yard, sought-after school district, optional HOA, and distinctive features rarely found at this price, this home presents an exceptional opportunity. The motivated sellers are ready for their next chapter and will thoughtfully consider all reasonable offers.
Active
Price cut: $7.1K (9/15)
$487,900
1205 Bonnerton Ct, Dacula, GA 30019
3beds
2,368sqft
Single Family Residence
Built in 1998
1.06 Acres Lot
$482,800 Zestimate®
$206/sqft
$33/mo HOA
What's special
Partially finished officeGenerous islandComfortable one-level livingUpdated kitchenNewer roofOversized level yardQuiet cul-de-sac
- 60 days
- 559
- 50
Zillow last checked:
Listing updated:
Listed by:
Kiley Hope 404-617-2004,
Funari Realty LLC
Source: GAMLS,MLS#: 10825762
Facts & features
Interior
Bedrooms & bathrooms
- Bedrooms: 3
- Bathrooms: 2
- Full bathrooms: 2
- Main level bathrooms: 2
- Main level bedrooms: 3
Rooms
- Room types: Family Room, Foyer, Keeping Room, Laundry
Dining room
- Features: Separate Room
Kitchen
- Features: Breakfast Area, Breakfast Room, Kitchen Island, Pantry
Heating
- Central
Cooling
- Central Air
Appliances
- Included: Dishwasher, Disposal, Dryer, Electric Water Heater, Microwave, Oven/Range (Combo), Refrigerator, Washer
- Laundry: In Hall, Laundry Closet
Features
- Double Vanity, High Ceilings, Master On Main Level, Separate Shower, Soaking Tub, Tile Bath, Vaulted Ceiling(s)
- Flooring: Carpet, Hardwood, Tile
- Windows: Window Treatments
- Basement: Bath/Stubbed,Boat Door,Concrete,Exterior Entry,Full,Interior Entry,Unfinished
- Number of fireplaces: 1
- Fireplace features: Family Room, Living Room
- Common walls with other units/homes: No One Above
Interior area
- Total structure area: 2,368
- Total interior livable area: 2,368 sqft
- Finished area above ground: 2,368
- Finished area below ground: 0
Property
Parking
- Total spaces: 4
- Parking features: Attached, Basement, Carport, Garage, Garage Door Opener, Kitchen Level, Parking Pad, Side/Rear Entrance
- Has attached garage: Yes
- Has carport: Yes
- Has uncovered spaces: Yes
Features
- Levels: One
- Stories: 1
- Patio & porch: Deck, Patio, Porch
- Has view: Yes
- View description: City
Lot
- Size: 1.06 Acres
- Features: Cul-De-Sac, Level
- Residential vegetation: Grassed, Partially Wooded
Details
- Parcel number: R2001F011
Construction
Type & style
- Home type: SingleFamily
- Architectural style: Brick Front,Ranch,Traditional
- Property subtype: Single Family Residence
Materials
- Brick, Wood Siding
- Foundation: Slab
- Roof: Composition
Condition
- Resale
- New construction: No
- Year built: 1998
Details
- Warranty included: Yes
Utilities & green energy
- Electric: 220 Volts
- Sewer: Public Sewer
- Water: Public
- Utilities for property: Cable Available, Electricity Available, High Speed Internet, Natural Gas Available, Sewer Available, Sewer Connected, Underground Utilities, Water Available
Green energy
- Energy efficient items: Appliances, Thermostat, Water Heater
Community & HOA
Community
- Features: Playground, Pool, Tennis Court(s)
- Security: Carbon Monoxide Detector(s), Security System, Smoke Detector(s)
- Subdivision: Charleston Walk
HOA
- Has HOA: Yes
- Services included: Facilities Fee, Swimming, Tennis
- HOA fee: $400 annually
Location
- Region: Dacula
Financial & listing details
- Price per square foot: $206/sqft
- Tax assessed value: $463,400
- Annual tax amount: $5,445
- Date on market: 8/14/2026
- Cumulative days on market: 60 days
- Listing agreement: Exclusive Right To Sell
- Listing terms: Cash,Conventional,FHA,VA Loan
- Electric utility on property: Yes
Estimated market value
$482,800
$459,000 - $507,000
$2,341/mo
Price history
| Date | Event | Price |
|---|---|---|
| 9/15/2026 | Price change | $487,900-1.4%$206/sqft |
Source:  GAMLS #10825762 Report a problem GAMLS #10825762 Report a problem | ||
| 8/25/2026 | Price change | $495,000-0.8%$209/sqft |
Source: GAMLS #10825762 Report a problem | ||
| 8/14/2026 | Listed for sale | $499,000+72.7%$211/sqft |
Source: GAMLS #10825762 Report a problem | ||
| 2/7/2020 | Sold | $289,000+2.1%$122/sqft |
Source:  FMLS GA #6655908 Report a problem FMLS GA #6655908 Report a problem | ||
| 12/27/2019 | Pending sale | $283,000$120/sqft |
Source: Keller Williams Realty Peachtree Rd. #6655908 Report a problem | ||
| 12/13/2019 | Listed for sale | $283,000+15%$120/sqft |
Source: Keller Williams Realty #8707069 Report a problem | ||
| 4/27/2017 | Sold | $246,000+2.5%$104/sqft |
Source: FMLS GA #5815557 Report a problem | ||
| 3/11/2017 | Pending sale | $239,900$101/sqft |
Source: Keller Williams - Atlanta - North Gwinnett #8147903 Report a problem | ||
| 3/8/2017 | Listed for sale | $239,900+5.5%$101/sqft |
Source: KELLER WILLIAMS RLTY ATL. PART #8147903 Report a problem | ||
| 2/10/2006 | Sold | $227,500+32.9%$96/sqft |
Source: Public Record Report a problem | ||
| 1/22/1999 | Sold | $171,200$72/sqft |
Source: Public Record Report a problem | ||
Public tax history
| Year | Property taxes | Tax assessment |
|---|---|---|
| 2026 | -- | $185,360 +5.2% |
| 2025 | $5,445 -2.4% | $176,160 |
| 2024 | $5,582 +45.5% | $176,160 -7.4% |
| 2023 | $3,837 -10.6% | $190,160 +64.5% |
| 2022 | $4,293 -1.3% | $115,600 |
| 2021 | $4,351 -5.7% | $115,600 -8.2% |
| 2020 | $4,615 +20.4% | $125,880 +27.9% |
| 2019 | $3,833 | $98,400 |
| 2018 | $3,833 +26.6% | $98,400 +17.3% |
| 2016 | $3,027 +6.9% | $83,920 +12.8% |
| 2015 | $2,832 | $74,400 |
| 2014 | $2,832 +25.8% | $74,400 +28.3% |
| 2013 | $2,251 | $58,000 |
| 2012 | -- | $58,000 -17.3% |
| 2011 | -- | $70,120 -6.9% |
| 2010 | -- | $75,320 |
| 2009 | -- | $75,320 |
| 2007 | -- | $75,320 |
| 2006 | -- | $75,320 |
| 2005 | -- | $75,320 |
| 2004 | $958 +22084.3% | $75,320 +8.5% |
| 2003 | $4 -99.8% | $69,400 |
| 2002 | $1,788 -3.9% | $69,400 |
| 2001 | $1,861 | $69,400 |
Find assessor info on the county website
Monthly payment
Est. payment
Payment breakdown
Explore the cost of this home by adjusting the details. Changes won't be saved.Climate risks
Neighborhood: 30019
Nearby schools
Schools provided by the listing agent
- Elementary: Fort Daniel
- Middle: Frank N Osborne
- High: Mill Creek
Source: GAMLS. This data may not be complete. We recommend contacting the local school district to confirm school assignments for this home.
Similar homes
- $455,0004 bd3 ba3k sqft638 Glen Valley Way, Dacula, GA 30019Active
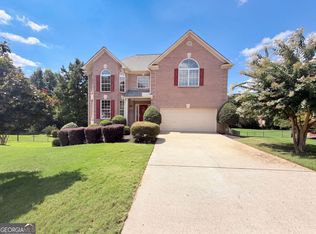
 MLS ID #10842148, Mark Spain, Mark Spain Real Estate. GAMLS
 - $430,0004 bd4 ba2.7k sqft945 Grand Ivey Pl, Dacula, GA 30019Active
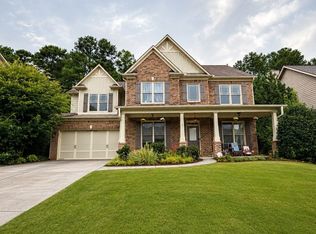 MLS ID #10823908, Kristal Elam, Elated Real Estate. GAMLS
 - $379,0003 bd2 ba1.7k sqft2340 Heatherton Cir, Dacula, GA 30019Active
 MLS ID #10716723, Dawn Crosby, Bolst. GAMLS
 - $508,0004 bd4 ba3.1k sqft1872 Bakers Mill Rd, Dacula, GA 30019Active
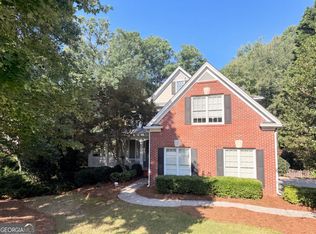 MLS ID #10827181, Tanya Pickens, Opendoor Brokerage. GAMLS
 - $430,0004 bd3 ba2.4k sqft1168 Whisperwood Ln, Lawrenceville, GA 30043ActiveMLS ID #10842565, David Elrod, Real Broker, LLC. GAMLS
- $415,0004 bd3 ba2.3k sqft3099 Brooksong Way, Dacula, GA 30019ActiveMLS ID #10721901, Tanya Pickens, Opendoor Brokerage. GAMLS
- $509,0004 bd3 ba3.3k sqft3336 Duncan Bridge Trl, Buford, GA 30519ActiveMLS ID #10866502, Henriette Wilhelm, Chapman Hall Realtors Professionals. GAMLS
- $469,4004 bd3 ba2.9k sqft1085 Grace Hadaway Ln, Lawrenceville, GA 30043ActiveMLS ID #10760190, Geradline Manzanero Surez, Virtual Properties Realty.com. GAMLS
- $485,0004 bd4 ba3.3k sqft955 Clarion Way, Lawrenceville, GA 30044ActiveMLS ID #10867170, Kathy Coots, Keller Williams Realty Atl. Partners. GAMLS
- $439,9004 bd2 ba2.6k sqft3279 Wages Cir, Dacula, GA 30019ActiveMLS ID #10766077, Jody M Swords, Southern Classic Realtors. GAMLS
- $369,9003 bd2 ba1.7k sqft1921 Shady Creek Ln, Lawrenceville, GA 30043ActiveMLS ID #10838222, Sharyl White, Keller Williams Realty First Atlanta. GAMLS
- $536,0004 bd2 ba3k sqft3493 Dunbar Ln, Suwanee, GA 30024ActiveMLS ID #10854094, Tanya Pickens, Opendoor Brokerage. GAMLS
- $500,0006 bd4 ba3.2k sqft3721 Bogan Mill Rd, Buford, GA 30519ActiveMLS ID #10858330, Abraham Seka, Solutions First Realty LLC. GAMLS
- $499,9004 bd4 ba2.8k sqft5313 Shadow Walk Way, Gainesville, GA 30507ActiveMLS ID #10834111, David R Fuller, Hill Wood Realty. GAMLS
- $410,0004 bd3 ba2.2k sqft1240 Platinum Dr, Hoschton, GA 30548ActiveMLS ID #10798362, Mark Spain, Mark Spain Real Estate. GAMLS
- $398,8004 bd4 ba2.8k sqft708 York View Dr, Auburn, GA 30011ActiveMLS ID #10729865, Kevin J Holtzclaw, GA Realty LLC. GAMLS
- $400,0004 bd2 ba2.4k sqft2263 Hansford Pass, Buford, GA 30519ActiveMLS ID #10737947, Teresa Fudge, Winfield Realty Group. GAMLS
- $460,0004 bd2 ba2.7k sqft89 Katie Spring Ln, Jefferson, GA 30549ActiveMLS ID #10846771, Renita Brown, Real Broker, LLC. GAMLS
- $499,9003 bd2 ba1.8k sqft715 Babbling Creek Pl, Johns Creek, GA 30022ActiveMLS ID #10818809, John Adegbuji, TBOJ Solutions LLC. GAMLS
