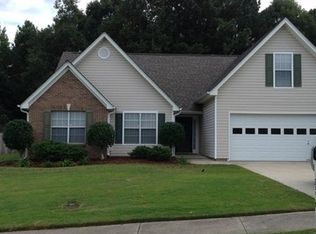

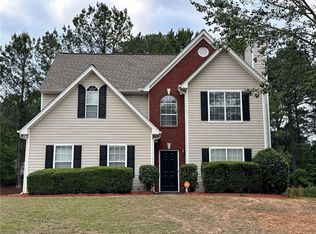
Looking for a move-in ready ranch home in Dacula with a fenced backyard, excellent schools, and convenient access to Hamilton Mill and I-85? Welcome to 2340 Heatherton Circle in Charleston Park. This well-maintained 3-bedroom, 2-bath home offers over 1,750 square feet of comfortable single-level living, making it an excellent choice for first-time buyers, downsizers, busy professionals, or anyone looking to avoid stairs. Inside, you'll find vaulted ceilings, abundant natural light, durable laminate flooring, and an open-concept layout that connects the family room, dining area, and eat-in kitchen for easy everyday living and entertaining. The spacious primary suite features a double vanity, soaking tub, separate shower, and generous closet space, while the split-bedroom floor plan provides additional privacy for guests or family members. Step outside to a private, level, fully fenced backyard with a rear deck that's ideal for grilling, outdoor dining, children, or pets. Additional features include a two-car garage, double-pane windows, and low-maintenance construction. Located in the sought-after Charleston Park community, residents enjoy sidewalks plus optional swim and tennis amenities. The home is zoned for the highly regarded Mill Creek High School cluster and offers quick access to Hamilton Mill, Mall of Georgia, parks, restaurants, shopping, GA-324, and Interstate 85, making commuting throughout Gwinnett County and Metro Atlanta simple. Whether you're searching for a ranch-style home in Dacula, a home with a fenced backyard, a property in the Mill Creek school district, or a move-in ready home close to Hamilton Mill, this home offers the comfort, location, and lifestyle today's buyers are looking for. NEW HVAC SYSTEM
Active
Price cut: $5.9K (8/26)
$379,000
2340 Heatherton Cir, Dacula, GA 30019
3beds
1,750sqft
Single Family Residence
Built in 1998
0.31 Acres Lot
$376,600 Zestimate®
$217/sqft
$-- HOA
What's special
Fenced backyardTwo-car garageSpacious primary suiteOpen-concept layoutAbundant natural lightNew hvac systemGenerous closet space
- 210 days
- 335
- 11
Zillow last checked:
Listing updated:
Listed by:
Dawn Crosby 678-640-4251,
Bolst
Source: GAMLS,MLS#: 10716723
Facts & features
Interior
Bedrooms & bathrooms
- Bedrooms: 3
- Bathrooms: 2
- Full bathrooms: 2
- Main level bathrooms: 2
- Main level bedrooms: 3
Rooms
- Room types: Other
Kitchen
- Features: Pantry
Heating
- Forced Air
Cooling
- Central Air
Appliances
- Included: Dishwasher, Disposal, Microwave
- Laundry: Laundry Closet
Features
- Master On Main Level, Roommate Plan, Separate Shower, Soaking Tub, Vaulted Ceiling(s)
- Flooring: Laminate, Sustainable
- Windows: Double Pane Windows
- Basement: None
- Number of fireplaces: 1
- Fireplace features: Family Room, Gas Starter
- Common walls with other units/homes: No Common Walls
Interior area
- Total structure area: 1,750
- Total interior livable area: 1,750 sqft
- Finished area above ground: 1,750
- Finished area below ground: 0
Property
Parking
- Total spaces: 2
- Parking features: Attached
- Has attached garage: Yes
Features
- Levels: One
- Stories: 1
- Patio & porch: Deck
- Fencing: Back Yard,Fenced
Lot
- Size: 0.31 Acres
- Features: Level, Private
Details
- Parcel number: R2001F178
Construction
Type & style
- Home type: SingleFamily
- Architectural style: Ranch,Traditional
- Property subtype: Single Family Residence
Materials
- Vinyl Siding
- Foundation: Slab
- Roof: Composition
Condition
- Resale
- New construction: No
- Year built: 1998
Utilities & green energy
- Sewer: Public Sewer
- Water: Public
- Utilities for property: Sewer Connected, Electricity Available, Natural Gas Available, Water Available
Community & HOA
Community
- Features: Playground, Pool, Sidewalks, Tennis Court(s)
- Security: Smoke Detector(s)
- Subdivision: CHARLESTON PARK
HOA
- Has HOA: Yes
- Services included: Management Fee, Swimming, Tennis
Location
- Region: Dacula
Financial & listing details
- Price per square foot: $217/sqft
- Tax assessed value: $355,000
- Annual tax amount: $4,907
- Date on market: 3/26/2026
- Cumulative days on market: 209 days
- Listing agreement: Exclusive Right To Sell
- Listing terms: 1031 Exchange,Cash,Conventional,FHA,VA Loan
- Electric utility on property: Yes
Estimated market value
$376,600
$358,000 - $395,000
$2,104/mo
Price history
| Date | Event | Price |
|---|---|---|
| 8/26/2026 | Price change | $379,000-1.5%$217/sqft |
Source:  GAMLS #10716723 Report a problem GAMLS #10716723 Report a problem | ||
| 6/30/2026 | Price change | $384,900-1.3%$220/sqft |
Source: GAMLS #10716723 Report a problem | ||
| 3/26/2026 | Listed for sale | $390,000-2.3%$223/sqft |
Source: GAMLS #10716723 Report a problem | ||
| 9/26/2025 | Listing removed | $399,000$228/sqft |
Source:  FMLS GA #7641538 Report a problem FMLS GA #7641538 Report a problem | ||
| 9/25/2025 | Listed for sale | $399,000+3.6%$228/sqft |
Source: FMLS GA #7641538 Report a problem | ||
| 5/7/2024 | Sold | $385,000-1.3%$220/sqft |
Source: GAMLS #20173907 Report a problem | ||
| 4/29/2024 | Contingent | $389,900$223/sqft |
Source: GAMLS #20173907 Report a problem | ||
| 4/24/2024 | Pending sale | $389,900$223/sqft |
Source: FMLS GA #7347502 Report a problem | ||
| 4/9/2024 | Price change | $389,900-1.3%$223/sqft |
Source: FMLS GA #7347502 Report a problem | ||
| 3/24/2024 | Price change | $394,900-1.3%$226/sqft |
Source: GAMLS #20173907 Report a problem | ||
| 3/4/2024 | Listed for sale | $399,9000%$229/sqft |
Source: GAMLS #20173907 Report a problem | ||
| 10/20/2023 | Listing removed | $399,999$229/sqft |
Source: GAMLS #10160926 Report a problem | ||
| 5/18/2023 | Listed for sale | $399,999+10.2%$229/sqft |
Source: GAMLS #10160926 Report a problem | ||
| 9/22/2022 | Sold | $363,000-1.9%$207/sqft |
Source: Public Record Report a problem | ||
| 9/4/2022 | Pending sale | $369,900$211/sqft |
Source: FMLS GA #7079456 Report a problem | ||
| 8/30/2022 | Contingent | $369,900$211/sqft |
Source: FMLS GA #7079456 Report a problem | ||
| 8/26/2022 | Price change | $369,900-1.3%$211/sqft |
Source: FMLS GA #7079456 Report a problem | ||
| 7/26/2022 | Price change | $374,900-1.3%$214/sqft |
Source: FMLS GA #7079456 Report a problem | ||
| 7/7/2022 | Listed for sale | $379,900+152.8%$217/sqft |
Source: FMLS GA #7079456 Report a problem | ||
| 4/15/2014 | Sold | $150,300-5.5%$86/sqft |
Source:  FMLS GA #5264668 Report a problem FMLS GA #5264668 Report a problem | ||
| 3/30/2014 | Pending sale | $159,000$91/sqft |
Source: Duffy Realty of Atlanta #5264668 Report a problem | ||
| 3/20/2014 | Listed for sale | $159,000+6.7%$91/sqft |
Source: Duffy Realty of Atlanta #5264668 Report a problem | ||
| 9/13/2004 | Sold | $149,000+29.2%$85/sqft |
Source: Public Record Report a problem | ||
| 6/24/1998 | Sold | $115,300$66/sqft |
Source: Public Record Report a problem | ||
Public tax history
| Year | Property taxes | Tax assessment |
|---|---|---|
| 2026 | -- | $142,000 -2% |
| 2025 | $4,907 +9.3% | $144,920 +14.9% |
| 2024 | $4,489 +12.3% | $126,080 |
| 2023 | $3,995 +316.3% | $126,080 +9.6% |
| 2022 | $960 +1.3% | $115,040 +35% |
| 2021 | $947 +0.2% | $85,240 |
| 2020 | $945 +7.6% | $85,240 +20.9% |
| 2019 | $878 | $70,480 |
| 2018 | $878 -2.4% | $70,480 +16.1% |
| 2016 | $900 -1.7% | $60,720 +13.2% |
| 2015 | $916 | $53,640 |
| 2014 | $916 -43.7% | $53,640 +28.7% |
| 2013 | $1,628 | $41,680 |
| 2012 | -- | $41,680 -17.7% |
| 2011 | -- | $50,640 -13% |
| 2010 | -- | $58,240 |
| 2009 | -- | $58,240 |
| 2007 | -- | $58,240 |
| 2006 | -- | $58,240 |
| 2005 | -- | $58,240 |
| 2004 | -- | $58,240 +25.4% |
| 2003 | $557 -49.8% | $46,440 |
| 2002 | $1,109 -5.7% | $46,440 |
| 2001 | $1,176 | $46,440 |
Find assessor info on the county website
Monthly payment
Est. payment
Payment breakdown
Explore the cost of this home by adjusting the details. Changes won't be saved.Climate risks
Neighborhood: 30019
Nearby schools
Schools provided by the listing agent
- Elementary: Fort Daniel
- Middle: Frank N Osborne
- High: Mill Creek
Source: GAMLS. This data may not be complete. We recommend contacting the local school district to confirm school assignments for this home.
Similar homes
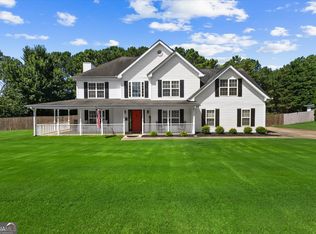
- $413,9993 bd3 ba2.1k sqft1660 Burnt Oak Way, Dacula, GA 30019Active
 MLS ID #10808734, Savannah Sanders, Michael Carr and Associates. GAMLS
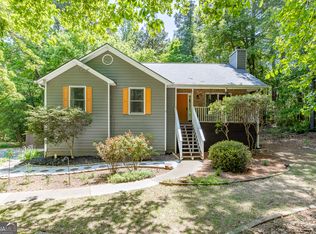
 - $360,0003 bd3 ba1.8k sqft475 Tanner Rd, Dacula, GA 30019Active
 MLS ID #10739562, LauraLee Collum, Agents Realty LLC. GAMLS
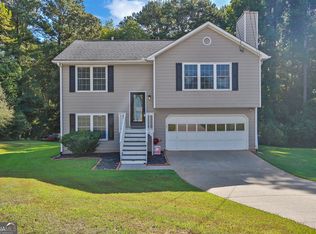
 - $330,0003 bd2 ba1.3k sqft2585 Dacula Ridge Dr, Dacula, GA 30019Active
 MLS ID #10847201, Mark Spain, Mark Spain Real Estate. GAMLS
 - $484,8003 bd2 ba2.1k sqft3061 Appling Hills Dr, Dacula, GA 30019Active
 MLS ID #10872809, Amy Sadler, HomeSmart. GAMLS
 - $385,0003 bd2 ba1.5k sqft556 Auburn Rd, Auburn, GA 30011ActiveMLS ID #10836772, Sussan Ponton, Virtual Properties Realty.Net. GAMLS
- $369,9003 bd2 ba1.7k sqft1921 Shady Creek Ln, Lawrenceville, GA 30043ActiveMLS ID #10838222, Sharyl White, Keller Williams Realty First Atlanta. GAMLS
- $400,0004 bd2 ba1.9k sqft2114 Beacon Crest Dr, Buford, GA 30519ActiveMLS ID #10777167, Stephanie Frascione, Method Real Estate Advisors. GAMLS
- $410,0004 bd2 ba2.2k sqft1433 Prospect View Ct, Lawrenceville, GA 30043ActiveMLS ID #10834076, Lynsey Free, NorthGroup Real Estate Inc. GAMLS
- $389,9004 bd3 ba2.1k sqft860 Pine Arbor Ln, Lawrenceville, GA 30043ActiveMLS ID #10858317, Angelica Becerra, Rudhil Companies, LLC. GAMLS
- $399,9003 bd2 ba1.8k sqft4672 Devencrest Ln, Buford, GA 30519ActiveMLS ID #10834927, Dominic Ray, Redfin Corporation. GAMLS
- $405,0004 bd3 ba2.1k sqft1143 Augustine Dr, Auburn, GA 30011ActiveMLS ID #10836067, Yuliana Hernandez, Keller Williams Realty Atl. Partners. GAMLS
- $329,9003 bd2 ba1.5k sqft1496 Arnold Dr, Lawrenceville, GA 30043ActiveMLS ID #10709194, Robert E Salmons Jr., Entera Realty. GAMLS
- $360,0003 bd3 ba1.8k sqft820 Meadowsong Cir, Lawrenceville, GA 30043ActiveMLS ID #10862225, Audrey Stovall, Virtual Properties Realty.com. GAMLS
- $340,0004 bd3 ba2.2k sqft1601 River Glen Rd, Auburn, GA 30011ActiveMLS ID #10843807, Damarys Lopez, Keller Williams Chattahoochee. GAMLS
- $374,0004 bd3 ba2.5k sqft1961 Shoreline Trce, Grayson, GA 30017ActiveMLS ID #10869943, Cindy Griswell, The Connection Real Estate. GAMLS
- $379,9003 bd2 ba2k sqft4234 Timber Trace Rd, Loganville, GA 30052ActiveMLS ID #10816900, Angie Robinson, Front Gate Homes. GAMLS
- $378,0003 bd2 ba1.6k sqft158 Cole Cir, Bethlehem, GA 30620ActiveMLS ID #10840854, Elanita D Barfield, Morris Realty Co LLC. GAMLS
- $344,0003 bd2 ba1.5k sqft469 Cedar Trl, Winder, GA 30680ActiveMLS ID #10826474, Mary Adams, Coldwell Banker Realty. GAMLS
- $395,0003 bd3 ba2.2k sqft1670 Shire Village Dr, Buford, GA 30518ActiveMLS ID #10875358, Mark Spain, Mark Spain Real Estate. GAMLS
- $360,0003 bd3 ba1.9k sqft1260 Kilpatrick Ln, Bethlehem, GA 30620ActiveMLS ID #10866828, Sandra Maughon, The Connection Real Estate. GAMLS
