**Move in and let the Seller pay the HOA! 2026 HOA dues are covered by the seller for the rest of the year! Seller has also included 3 Casteel Comfort 360 visits for HVAC tuneups.** Welcome home to this beautifully appointed 3-bedroom, 2-bath residence situated on one of the largest corner lots in the neighborhood. Designed for both comfort and entertaining, the open-concept floor plan seamlessly connects the family room, dining area, and gourmet kitchen. The kitchen is a showstopper, featuring double ovens, a massive granite island, stylish tile backsplash, tons of cabinets, and a spacious walk-in pantry. Luxury vinyl flooring flows throughout most of the home, adding both elegance and durability. Retreat to the oversized primary suite, complete with a spa-inspired bath featuring a double walk-in shower, dual sinks, a large vanity, and two enormous walk-in closets. There are two additional bedrooms, one with a Murphy bed that conveys with the sale. Perfect setup for an office and out of town guests. Step outside to enjoy the fenced backyard and covered patio-perfect for relaxing, gardening, or entertaining guests. Located in a vibrant 55+ active adult community, residents enjoy exceptional amenities including walking trails, a dog park, and a community fire pit. Conveniently located near the Mall of Georgia, Interstate 85, multiple golf courses and restaurants, and the renowned Chateau Elan, this home offers the perfect blend of peaceful living and easy access to shopping, dining, and entertainment. Don't miss this rare opportunity to own one of the premier lots in the neighborhood!
Active
$484,800
3061 Appling Hills Dr, Dacula, GA 30019
3beds
2,110sqft
Single Family Residence
Built in 2019
8,712 Square Feet Lot
$480,600 Zestimate®
$230/sqft
$200/mo HOA
What's special
Fenced backyardOpen-concept floor planFamily roomDining areaMassive granite islandTwo enormous walk-in closetsLarge vanity
- 3 days
- 138
- 10
Zillow last checked:
Listing updated:
Listed by:
Amy Sadler 404-408-7129,
HomeSmart
Source: GAMLS,MLS#: 10872809
Facts & features
Interior
Bedrooms & bathrooms
- Bedrooms: 3
- Bathrooms: 2
- Full bathrooms: 2
- Main level bathrooms: 2
- Main level bedrooms: 3
Rooms
- Room types: Family Room, Foyer, Laundry
Dining room
- Features: Dining Rm/Living Rm Combo
Kitchen
- Features: Kitchen Island, Pantry, Walk-in Pantry
Heating
- Central, Natural Gas
Cooling
- Ceiling Fan(s), Central Air
Appliances
- Included: Dishwasher, Disposal, Double Oven, Gas Water Heater, Microwave, Oven, Stainless Steel Appliance(s)
- Laundry: In Hall
Features
- Double Vanity, High Ceilings, Master On Main Level, Tile Bath, Tray Ceiling(s), Walk-In Closet(s)
- Flooring: Carpet, Tile, Vinyl
- Windows: Double Pane Windows
- Basement: None
- Attic: Pull Down Stairs
- Has fireplace: No
Interior area
- Total structure area: 2,110
- Total interior livable area: 2,110 sqft
- Finished area above ground: 2,110
- Finished area below ground: 0
Property
Parking
- Total spaces: 2
- Parking features: Attached, Garage
- Has attached garage: Yes
Accessibility
- Accessibility features: Accessible Doors, Accessible Entrance, Accessible Full Bath, Accessible Hallway(s), Accessible Kitchen, Shower Access Wheelchair
Features
- Levels: One
- Stories: 1
- Patio & porch: Patio, Porch
- Fencing: Back Yard,Fenced,Privacy,Wood
Lot
- Size: 8,712 Square Feet
- Features: Corner Lot, Level
Details
- Parcel number: R3001J159
Construction
Type & style
- Home type: SingleFamily
- Architectural style: Traditional
- Property subtype: Single Family Residence
Materials
- Brick, Concrete
- Roof: Composition
Condition
- Resale
- New construction: No
- Year built: 2019
Utilities & green energy
- Sewer: Public Sewer
- Water: Public
- Utilities for property: Cable Available, Electricity Available, High Speed Internet, Natural Gas Available, Phone Available, Sewer Connected, Underground Utilities, Water Available
Community & HOA
Community
- Features: Sidewalks
- Subdivision: Summit at Auburn Hills
HOA
- Has HOA: Yes
- Services included: Maintenance Structure, Maintenance Grounds
- HOA fee: $2,400 annually
Location
- Region: Dacula
Financial & listing details
- Price per square foot: $230/sqft
- Tax assessed value: $438,200
- Annual tax amount: $4,961
- Date on market: 10/14/2026
- Listing agreement: Exclusive Right To Sell
- Electric utility on property: Yes
Estimated market value
$480,600
$457,000 - $505,000
$2,416/mo
Price history
| Date | Event | Price |
|---|---|---|
| 10/14/2026 | Listed for sale | $484,800$230/sqft |
Source:  GAMLS #10872809 Report a problem GAMLS #10872809 Report a problem | ||
| 10/14/2026 | Listing removed | $484,800$230/sqft |
Source:  FMLS GA #7786197 Report a problem FMLS GA #7786197 Report a problem | ||
| 9/23/2026 | Price change | $484,800-2.7%$230/sqft |
Source: GAMLS #10783058 Report a problem | ||
| 9/14/2026 | Price change | $498,400-1.1%$236/sqft |
Source: GAMLS #10783058 Report a problem | ||
| 9/9/2026 | Price change | $504,000-1.6%$239/sqft |
Source: FMLS GA #7786197 Report a problem | ||
| 9/1/2026 | Price change | $512,000-1.5%$243/sqft |
Source: GAMLS #10783058 Report a problem | ||
| 6/18/2026 | Listed for sale | $520,000+70.5%$246/sqft |
Source: FMLS GA #7786197 Report a problem | ||
| 10/21/2019 | Sold | $305,006$145/sqft |
Source:  FMLS GA #6598656 Report a problem FMLS GA #6598656 Report a problem | ||
Public tax history
| Year | Property taxes | Tax assessment |
|---|---|---|
| 2026 | -- | $175,280 -1% |
| 2025 | $5,425 -0.5% | $177,120 +4.6% |
| 2024 | $5,449 +9.9% | $169,400 |
| 2023 | $4,961 +7% | $169,400 +27.4% |
| 2022 | $4,637 -1.5% | $133,000 |
| 2021 | $4,707 +2.1% | $133,000 +11.1% |
| 2020 | $4,608 +329.2% | $119,680 +411.5% |
| 2019 | $1,074 | $23,400 |
Find assessor info on the county website
Monthly payment
Est. payment
Payment breakdown
Explore the cost of this home by adjusting the details. Changes won't be saved.Climate risks
Neighborhood: 30019
Nearby schools
Schools provided by the listing agent
- Elementary: Fort Daniel
- Middle: Frank N Osborne
- High: Mill Creek
Source: GAMLS. This data may not be complete. We recommend contacting the local school district to confirm school assignments for this home.
- $542,0003 bd2 ba2.1k sqft3051 Appling Hills Dr, Dacula, GA 30019Off Market
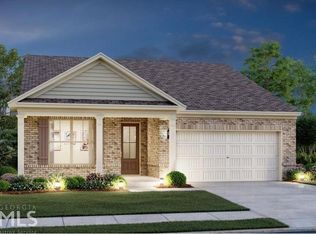
- $445,9003 bd3 ba2.4k sqft3090 Appling Hills Dr #25A, Dacula, GA 30019Off Market
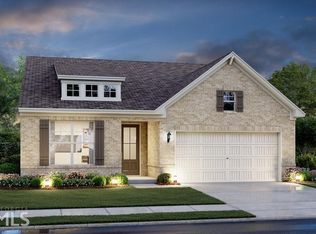
- $402,0002 bd2 ba1.7k sqft3100 Appling Hills Dr #24A, Dacula, GA 30019Off Market
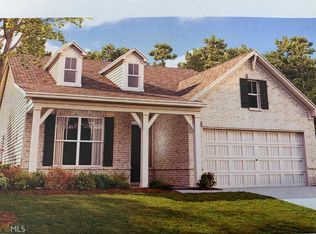
- $437,6003 bd2 ba2.1k sqft3051 Appling Hills Dr #8B, Dacula, GA 30019Off Market
Similar homes
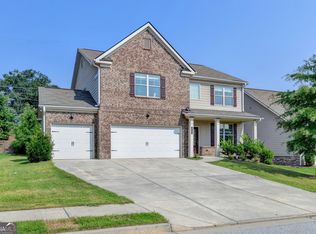
- $450,0005 bd3 ba2.5k sqft462 Hinton Farm Way, Dacula, GA 30019Active
 MLS ID #10815915, Ellen Yi, Virtual Properties Realty.com. GAMLS
 - $449,0005 bd3 ba2.8k sqft2966 Cove View Ct, Dacula, GA 30019For Sale
 MLS ID #7854479, Rhonda Anderson, Orchard Brokerage LLC. FMLS GA
 - $479,0004 bd3 ba2.7k sqft776 Burson Maddox Rd, Winder, GA 30680Active
 MLS ID #10869002, Jose Acosta, Lamplighter Realty, LLC. GAMLS
 - $400,0004 bd3 ba2.5k sqft640 Rock Elm Dr, Auburn, GA 30011Active
 MLS ID #10841129, Athena E Pharr, South Main Realty. GAMLS
 - $429,0004 bd2 ba1.9k sqft420 Andrew Ridge Dr, Jefferson, GA 30549ActiveMLS ID #10873302, Johnathan Cortes, Keller Williams Lanier Partners. GAMLS
- $465,0004 bd2 ba2.7k sqft6204 Cove Creek Dr, Flowery Branch, GA 30542ActiveMLS ID #10868368, Pat Burke, Keller Williams Lanier Partners. GAMLS
- $455,0003 bd4 ba1.9k sqft3997 Knox Park Overlook, Duluth, GA 30097ActiveMLS ID #10872522, Joonhwa Yang, C Land Realty Co. GAMLS
- $475,0003 bd2 ba2.9k sqft125 Hawthorn Way, Hoschton, GA 30548ActiveMLS ID #10850293, Sandra Maughon, The Connection Real Estate. GAMLS
- $515,0004 bd3 ba2.9k sqft3037 Friendship Ct, Buford, GA 30519ActiveMLS ID #10818929, The Rains Team, PEND Realty, LLC. GAMLS
- $405,0004 bd3 ba2.1k sqft1143 Augustine Dr, Auburn, GA 30011ActiveMLS ID #10836067, Yuliana Hernandez, Keller Williams Realty Atl. Partners. GAMLS
- $624,9005 bd4 ba3.1k sqft1772 Rivercreek Dr, Dacula, GA 30019ActiveMLS ID #10828292, Lele Richardson, Quantum Luxe Realty. GAMLS
- $450,0004 bd3 ba2.4k sqft5719 Berkshire Trce, Braselton, GA 30517ActiveMLS ID #10814214, Jaye Pinckney, Keller Williams Realty Atl. Partners. GAMLS
- $459,9004 bd4 ba3k sqft2606 Abiqua Falls Ct, Braselton, GA 30517ActiveMLS ID #10839151, Robert Lastinger, Virtual Properties Realty.Net. GAMLS
- $450,0005 bd3 ba2.5k sqft1440 Trident Maple Chase, Lawrenceville, GA 30045ActiveMLS ID #10834042, Stephanie Porter, Chapman Hall Realtors Professionals. GAMLS
- $419,9003 bd2 ba1.8k sqft2279 Cedar Place Ct, Snellville, GA 30078ActiveMLS ID #10868316, Chris Johnson, Real Broker, LLC. GAMLS
- $475,0004 bd4 ba2.5k sqft4310 SW Granison Chse, Gainesville, GA 30504ActiveMLS ID #10847090, Andrew Miller, Keller Williams Lanier Partners. GAMLS
- $450,0004 bd3 ba2.2k sqft2524 Tomoka Dr, Bethlehem, GA 30620ActiveMLS ID #10790756, Faye Hollingsworth, HomeSmart. GAMLS
- $485,0005 bd3 ba2.8k sqft5703 Shore Isle Ct, Flowery Branch, GA 30542ActiveMLS ID #10850614, Katie McClelland, Keller Williams Realty Atl. Partners. GAMLS
- $475,0004 bd2 ba2.1k sqft753 Timpelton Ct, Hoschton, GA 30548ActiveMLS ID #10737141, Richard Rodriguez, BHHS Georgia Properties. GAMLS
- $539,9004 bd3 ba3k sqft6829 Benjamin Dr, Flowery Branch, GA 30542ActiveMLS ID #10858242, Maureen Nuedling, PEND Realty, LLC. GAMLS
