Step into effortless living with this contemporary 3story townhome, thoughtfully designed for comfort and convenience. The open main level features a sleek kitchen with stainless steel appliances and durable flooring that flows into the living and dining areas - perfect for everyday life and entertaining. With no carpet throughout, upkeep is simple and allergyfriendly. Each of the three bedrooms includes its own full bathroom, offering privacy and convenience for family members and guests. The comfortable primary suite is a true retreat with generous closet space and a doublevanity bath that provides abundant storage and makes morning routines easy. Twocar garage with convenient interior access. Located in a gated, quiet neighborhood, this home provides peace of mind and a community feel while keeping you close to shopping, dining, and recreation. Commuters will appreciate quick access to I85, Peachtree Industrial, Buford Highway, and Satellite Boulevard. Minutes from downtown Duluth, the location blends convenience with neighborhood calm. This home is movein ready and waiting for its next owners. Schedule a showing today to experience the modern finishes, thoughtful layout, and easycare lifestyle in person.
Active
Price cut: $4K (8/1)
$455,000
3997 Knox Park Overlook, Duluth, GA 30097
3beds
1,903sqft
Townhouse
Built in 2021
1,306 Square Feet Lot
$448,200 Zestimate®
$239/sqft
$260/mo HOA
What's special
Modern finishesThoughtful layoutDurable flooringGenerous closet spaceComfortable primary suiteOpen main level
- 1 day
- 47
- 4
Likely to sell faster than
Zillow last checked:
Listing updated:
Listed by:
Joonhwa Yang 201-820-8201,
C Land Realty Co
Source: GAMLS,MLS#: 10872522
Facts & features
Interior
Bedrooms & bathrooms
- Bedrooms: 3
- Bathrooms: 4
- Full bathrooms: 3
- 1/2 bathrooms: 1
Rooms
- Room types: Great Room, Laundry, Office
Heating
- Central
Cooling
- Central Air
Appliances
- Included: Convection Oven, Dishwasher, Disposal, Dryer, Gas Water Heater, Ice Maker, Microwave, Refrigerator, Stainless Steel Appliance(s), Washer
- Laundry: Laundry Closet
Features
- High Ceilings, Walk-In Closet(s)
- Flooring: Laminate
- Basement: None
- Has fireplace: No
Interior area
- Total structure area: 1,903
- Total interior livable area: 1,903 sqft
- Finished area above ground: 1,903
- Finished area below ground: 0
Property
Parking
- Parking features: Attached
- Has attached garage: Yes
Features
- Levels: Three Or More
- Stories: 3
Lot
- Size: 1,306 Square Feet
- Features: Other
Details
- Parcel number: R7205 440
Construction
Type & style
- Home type: Townhouse
- Architectural style: Brick Front
- Property subtype: Townhouse
Materials
- Brick, Vinyl Siding
- Roof: Composition
Condition
- Resale
- New construction: No
- Year built: 2021
Utilities & green energy
- Sewer: Public Sewer
- Water: Public
- Utilities for property: Cable Available, Electricity Available, High Speed Internet, Phone Available, Sewer Available, Water Available
Community & HOA
Community
- Features: Sidewalks
- Subdivision: Greysolon
HOA
- Has HOA: Yes
- Services included: Maintenance Structure, Maintenance Grounds, Trash
- HOA fee: $3,120 annually
Location
- Region: Duluth
Financial & listing details
- Price per square foot: $239/sqft
- Tax assessed value: $511,000
- Annual tax amount: $6,566
- Date on market: 10/14/2026
- Listing agreement: Exclusive Right To Sell
- Electric utility on property: Yes
Estimated market value
$448,200
$426,000 - $471,000
$2,822/mo
Price history
| Date | Event | Price |
|---|---|---|
| 8/1/2026 | Price change | $455,000-0.9%$239/sqft |
Source:  GAMLS #10733405 Report a problem GAMLS #10733405 Report a problem | ||
| 7/14/2026 | Price change | $459,000-2.1%$241/sqft |
Source:  FMLS GA #7773138 Report a problem FMLS GA #7773138 Report a problem | ||
| 7/1/2026 | Price change | $469,000-3.3%$246/sqft |
Source: FMLS GA #7773138 Report a problem | ||
| 4/15/2026 | Listed for sale | $485,000+33.5%$255/sqft |
Source: GAMLS #10733405 Report a problem | ||
| 5/25/2021 | Sold | $363,400$191/sqft |
Source: Public Record Report a problem | ||
Public tax history
| Year | Property taxes | Tax assessment |
|---|---|---|
| 2026 | -- | $204,400 +6.4% |
| 2025 | $5,275 -3.8% | $192,160 -1.4% |
| 2024 | $5,483 +14.2% | $194,960 +5.6% |
| 2023 | $4,801 +7.2% | $184,680 +27.1% |
| 2022 | $4,478 +753.2% | $145,360 +808.5% |
| 2021 | $525 | $16,000 |
Find assessor info on the county website
Monthly payment
Est. payment
Payment breakdown
Explore the cost of this home by adjusting the details. Changes won't be saved.Climate risks
Neighborhood: 30097
Nearby schools
Schools provided by the listing agent
- Elementary: Chattahoochee
- Middle: Coleman
- High: Duluth
Source: GAMLS. This data may not be complete. We recommend contacting the local school district to confirm school assignments for this home.

Similar homes
- $449,0003 bd4 ba2.1k sqft3987 Knox Park Overlook, Duluth, GA 30097Active
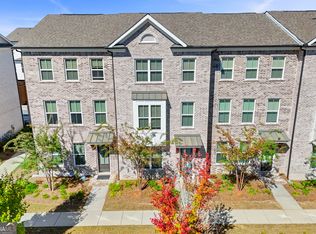
 MLS ID #10685265, Yina Takekawa, Keller Williams Realty Atl. Partners. GAMLS
 - $424,0003 bd3 ba1.9k sqft515 Sausalito Walk, Suwanee, GA 30024Active
 MLS ID #10871229, Hyunah Lee, BHHS Georgia Properties. GAMLS
 - $475,0003 bd3 ba1.9k sqft4430 Cedar Bridge Walk, Suwanee, GA 30024For Sale By Owner

- $443,0003 bd4 ba2.3k sqft620 Sunset Park Dr, Suwanee, GA 30024Active
 MLS ID #10774634, Tae Kang, SSRE LLC. GAMLS
 - $484,8003 bd2 ba2.1k sqft3061 Appling Hills Dr, Dacula, GA 30019ActiveMLS ID #10872809, Amy Sadler, HomeSmart. GAMLS
- $459,0004 bd4 ba2.3k sqft2679 Richmond Row Dr, Suwanee, GA 30024ActiveMLS ID #10780304, Kelly Choi and Associates, Keller Williams Realty Atl. Partners. GAMLS
- $498,9003 bd4 ba2.2k sqft835 Green Sapling Trl, Suwanee, GA 30024Active Under ContractMLS ID #10830419, Nisha Noorani, Century 21 Results. GAMLS
- $450,0003 bd3 ba2.3k sqft1049 Caruso Dr, Buford, GA 30518ActiveMLS ID #10785991, Christie Wilkins, Keller Williams Realty Atl. Partners. GAMLS
- $595,0004 bd4 ba2.4k sqft3629 Davenport Rd, Duluth, GA 30096ActiveMLS ID #10840162, Michele C Whaley, Keller Williams Realty Atl. Partners. GAMLS
- $429,9004 bd3 ba2.1k sqft2463 Shetley Creek Dr, Norcross, GA 30071ActiveMLS ID #10802160, Gordon W Upshaw, BHHS Georgia Properties. GAMLS
- $385,0003 bd4 ba1.6k sqft1294 Park Pass Way, Suwanee, GA 30024ActiveMLS ID #10702529, Jenny Yolanda Caceres, CENTURY 21 NUWAY REALTY. GAMLS
- $404,9003 bd3 ba1.9k sqft1946 Frisco Way, Suwanee, GA 30024Active Under ContractMLS ID #10829086, John Foster, Keller Williams Realty Atl. Partners. GAMLS
- $415,0003 bd3 ba1.9k sqft4270 Sunny Oak Ln, Norcross, GA 30071ActiveMLS ID #10800859, Brenda Conley, Keller Williams Realty Atl. Partners. GAMLS
- $599,0004 bd3 ba2.6k sqft4083 Halton Rd, Duluth, GA 30097Active Under ContractMLS ID #10825201, Dominic Ray, Redfin Corporation. GAMLS
- $465,0004 bd3 ba2.2k sqft1934 McLennon Ct, Lawrenceville, GA 30043ActiveMLS ID #10846107, Damaun Dowdy, Liftus Realty LLC. GAMLS
- $495,0004 bd4 ba2.5k sqft1516 Baxley Pine Trce, Suwanee, GA 30024ActiveMLS ID #10832436, Marsha Dudley, Bolst. GAMLS
- $549,9004 bd4 ba2.2k sqft3352 Acorn Harvest Ln, Suwanee, GA 30024ActiveMLS ID #10827042, Esther Chong Realty Group, Keller Williams Realty Atl. Partners. GAMLS
- $415,0003 bd4 ba2.2k sqft1192 Edwin Ln, Sugar Hill, GA 30518ActiveMLS ID #10777480, Marlee Bulmer, RE/MAX Signature. GAMLS
- $389,9003 bd3 ba1.8k sqft802 Edwin Ln, Sugar Hill, GA 30518ActiveMLS ID #10782693, Hunt DeShazo, Bolst. GAMLS
