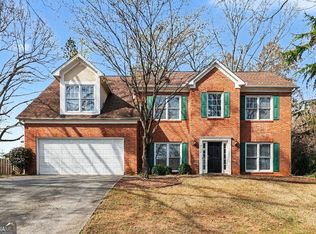
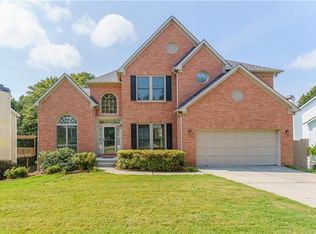
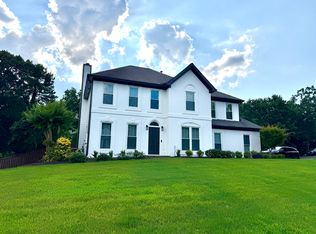
in the PRESTIGE GREYSOLON GATED COMMUNITY! You WILL LOVE this stunning 3 bedroom 3.5 bathroom luxurious townhome of PRESTIGE GREYSOLON GATED COMMUNITY in the heart of Suwanee! Upgraded, open floor plan. Hardwoods throughout main level and all stair cases. Gourmet kitchen with top of the line stainless steel appliances and granite countertops with beautiful backslash. Smart home with Alexa enabled and security package. Rear deck overviews quiet and private wooded area. Great school district. VERY CONVINIENT LOCATION. Just off Peachtree Industrial Blvd and easy access to I-85 through Sugarloaf pkwy. Walk to shopping, restaurants and bank. Close to Gwinnett Arena, downtown Duluth & many other shopping, dining, parks/recreation areas. A MUST SEE! Minimum 680 credit score or higher and minimum 3x monthly rent in gross monthly income required to qualify to lease this home. This home is cleaned by previous rentee. will be leased "AS-IS". Tenant should clean the house when the rent is completed NO SMOKERS PLEASE! Listing agent is the manager of property owner.
Listings identified with the FMLS IDX logo come from FMLS and are held by brokerage firms other than the owner of this website. The listing brokerage is identified in any listing details. Information is deemed reliable but is not guaranteed. 2026 First Multiple Listing Service, Inc.
Townhouse for rent
Townhouse
Available Sun Nov 1 2026
Cats, dogs OK
Air conditioner, central air, heat pump
In hall laundry
Garage parking
Electric
What's special
Upgraded open floor plan
- 28 days |
- -- |
- -- |
Zillow last checked:
Listing updated:
Travel times
Facts & features
Interior
Bedrooms & bathrooms
- Bedrooms: 3
- Bathrooms: 4
- Full bathrooms: 3
- 1/2 bathrooms: 1
Rooms
- Room types: Sun Room
Heating
- Electric
Cooling
- Air Conditioner, Central Air, Heat Pump
Appliances
- Included: Dishwasher, Dryer, Garbage Disposal, Gas Range, Microwave Oven, Refrigerator, Washer
- Laundry: In Hall, In Unit, Upper Level
Features
- Ceiling Fan(s), Double Vanity, Entrance Foyer, High Ceilings, High Ceilings 9 ft Main, High Ceilings 9 ft Upper, Walk-In Closet(s)
- Flooring: Carpet, Laminate
Interior area
- Total interior livable area: 2,090 sqft
Property
Parking
- Parking features: Garage
- Has garage: Yes
- Details: Contact manager
Features
- Exterior features: Entrance Foyer, Gated Community, Near Shopping, No Dock
- Pool features: Contact manager
- Has view: Yes
- View description: City View
Lot
- Features: Landscaped, Level
Details
- Additional structures: Garage(s)
- Parcel number: R7205434
Construction
Type & style
- Home type: Townhouse
- Architectural style: Townhouse
- Property subtype: Townhouse
Materials
- Roof: Composition
Condition
- Year built: 2020
Building
Management
- Pets allowed: Yes
Community & HOA
Community
- Features: Gated
- Security: Gated Community
HOA
- Amenities included: Dog Park
Location
- Region: Duluth
Financial & listing details
- Lease term: 12 Months
Nearby apartments for rent
Price history
| Date | Event | Price |
|---|---|---|
| 10/6/2026 | Price change | $2,700-3.6%$1/sqft |
Source: FMLS GA #7839273 Report a problem | ||
| 10/5/2026 | Price change | $2,800-1.8%$1/sqft |
Source: FMLS GA #7839273 Report a problem | ||
| 9/17/2026 | Listed for rent | $2,850$1/sqft |
Source: FMLS GA #7839273 Report a problem | ||
| 10/28/2024 | Listing removed | $2,850$1/sqft |
Source: FMLS GA #7455183 Report a problem | ||
| 10/1/2024 | Listed for rent | $2,850$1/sqft |
Source: FMLS GA #7455183 Report a problem | ||