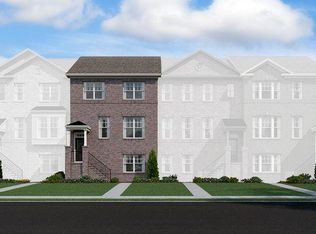
Move-In Ready Brick Townhome in the Heart of Suwanee! Welcome to this meticulously maintained, 3-story brick townhome in Suwanee's top-rated school district. The main level features a bright, open-concept layout with gleaming hardwood floors, elegant crown molding, and a spacious family room with a cozy fireplace and built-in bookshelves. The gourmet kitchen boasts pristine white cabinetry, granite countertops, a center island, and stainless steel appliances, opening directly to a private, oversized wooden deck with serene views. Additional bedrooms are generously sized with plush carpeting. This vibrant community offers a resort-style outdoor swimming pool and beautiful green spaces. Strategically located minutes from I-85, Peachtree Industrial Blvd, Suwanee Town Center, and shopping and dining. Don't miss this perfect combination of luxury and convenience!
Active
Price cut: $12K (8/13)
$443,000
620 Sunset Park Dr, Suwanee, GA 30024
3beds
2,338sqft
Townhouse
Built in 2017
1,306 Square Feet Lot
$437,600 Zestimate®
$189/sqft
$290/mo HOA
What's special
Cozy fireplaceSerene viewsPrivate oversized wooden deckGleaming hardwood floorsCenter islandBright open-concept layoutSpacious family room
- 140 days
- 299
- 7
Zillow last checked:
Listing updated:
Listed by:
Tae Kang 678-799-1447,
SSRE LLC
Source: GAMLS,MLS#: 10774634
Facts & features
Interior
Bedrooms & bathrooms
- Bedrooms: 3
- Bathrooms: 4
- Full bathrooms: 3
- 1/2 bathrooms: 1
Rooms
- Room types: Laundry, Other
Heating
- Electric, Heat Pump
Cooling
- Ceiling Fan(s), Electric, Heat Pump
Appliances
- Included: Dishwasher, Disposal, Double Oven, Microwave, Oven/Range (Combo), Refrigerator
- Laundry: Upper Level
Features
- Bookcases, High Ceilings, Roommate Plan, Separate Shower, Soaking Tub, Walk-In Closet(s)
- Flooring: Carpet, Hardwood
- Basement: Bath Finished,Daylight,Finished
- Number of fireplaces: 1
- Fireplace features: Gas Log
Interior area
- Total structure area: 2,338
- Total interior livable area: 2,338 sqft
- Finished area above ground: 2,338
- Finished area below ground: 0
Property
Parking
- Total spaces: 2
- Parking features: Attached, Garage, Garage Door Opener
- Has attached garage: Yes
Features
- Levels: Three Or More
- Stories: 3
Lot
- Size: 1,306 Square Feet
- Features: Level
Details
- Parcel number: R7238 220
Construction
Type & style
- Home type: Townhouse
- Architectural style: Brick 4 Side
- Property subtype: Townhouse
Materials
- Brick
- Roof: Composition
Condition
- Resale
- New construction: No
- Year built: 2017
Utilities & green energy
- Sewer: Public Sewer
- Water: Public
- Utilities for property: Cable Available, Electricity Available, High Speed Internet, Natural Gas Available, Phone Available, Sewer Available, Sewer Connected, Underground Utilities, Water Available
Community & HOA
Community
- Features: Pool
- Subdivision: Suwanee Walk
HOA
- Has HOA: Yes
- Services included: Maintenance Grounds, Other, Reserve Fund
- HOA fee: $3,480 annually
Location
- Region: Suwanee
Financial & listing details
- Price per square foot: $189/sqft
- Tax assessed value: $494,000
- Annual tax amount: $7,728
- Date on market: 6/1/2026
- Cumulative days on market: 140 days
- Listing agreement: Exclusive Right To Sell
- Electric utility on property: Yes
Estimated market value
$437,600
$416,000 - $459,000
$2,697/mo
Price history
| Date | Event | Price |
|---|---|---|
| 8/13/2026 | Price change | $443,000-2.6%$189/sqft |
Source:  FMLS GA #7779090 Report a problem FMLS GA #7779090 Report a problem | ||
| 6/27/2026 | Price change | $455,000-2.2%$195/sqft |
Source:  GAMLS #10774634 Report a problem GAMLS #10774634 Report a problem | ||
| 6/1/2026 | Listed for sale | $465,000+45.3%$199/sqft |
Source: GAMLS #10774634 Report a problem | ||
| 5/30/2018 | Sold | $320,000$137/sqft |
Source:  GAMLS #8354981 Report a problem GAMLS #8354981 Report a problem | ||
Public tax history
| Year | Property taxes | Tax assessment |
|---|---|---|
| 2026 | -- | $197,600 -5.1% |
| 2025 | $6,583 +5.6% | $208,320 +6.9% |
| 2024 | $6,235 -1% | $194,840 -0.7% |
| 2023 | $6,297 +13.8% | $196,160 +13.8% |
| 2022 | $5,534 +29% | $172,400 +31.8% |
| 2021 | $4,292 +1.4% | $130,840 +2.2% |
| 2020 | $4,230 +0.3% | $128,000 |
| 2019 | $4,219 | $128,000 |
Find assessor info on the county website
Monthly payment
Est. payment
Payment breakdown
Explore the cost of this home by adjusting the details. Changes won't be saved.Climate risks
Neighborhood: 30024
Nearby schools
Schools provided by the listing agent
- Elementary: Burnette
- Middle: Richard Hull
- High: Peachtree Ridge
Source: GAMLS. This data may not be complete. We recommend contacting the local school district to confirm school assignments for this home.

Similar homes
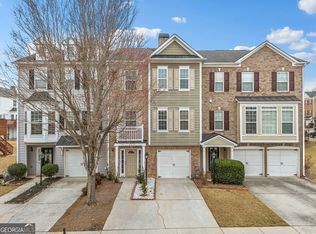
- $385,0003 bd4 ba1.6k sqft1294 Park Pass Way, Suwanee, GA 30024Active
 MLS ID #10702529, Jenny Yolanda Caceres, CENTURY 21 NUWAY REALTY. GAMLS
 - $479,9003 bd3 ba1.8k sqft3777 Baverton Dr, Suwanee, GA 30024Active
 MLS ID #10836213, Kelly S Kim, Kelly Kim Real Estate. GAMLS
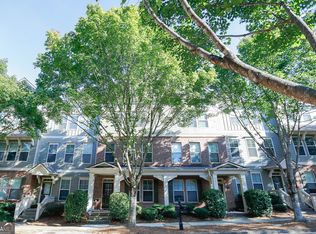
 - $369,0003 bd4 ba2.2k sqft708 Village Field Ct, Suwanee, GA 30024Active Under Contract
 MLS ID #10829643, Grace S Yoon, Virtual Properties Realty.com. GAMLS
 - $455,0003 bd4 ba1.9k sqft3997 Knox Park Overlook, Duluth, GA 30097Active
 MLS ID #10872522, Joonhwa Yang, C Land Realty Co. GAMLS
 - $469,0004 bd4 ba2.2k sqft377 Danville Ave, Suwanee, GA 30024ActiveMLS ID #10814852, Jasmine Mathis, Maximum One Realtor Partners. GAMLS
- $549,9004 bd4 ba2.2k sqft3352 Acorn Harvest Ln, Suwanee, GA 30024For Sale
 MLS ID #7822484, Esther Chong, Keller Williams Realty Atlanta Partners. FMLS GA
 - $339,9002 bd3 ba1.5k sqft1186 Lake Point Way, Suwanee, GA 30024ActiveMLS ID #10773613, Jason Wieloch, Compass. GAMLS
- $404,9003 bd3 ba1.9k sqft1946 Frisco Way, Suwanee, GA 30024Active Under ContractMLS ID #10829086, John Foster, Keller Williams Realty Atl. Partners. GAMLS
- $449,0003 bd4 ba2.1k sqft3987 Knox Park Overlook, Duluth, GA 30097ActiveMLS ID #10685265, Yina Takekawa, Keller Williams Realty Atl. Partners. GAMLS
- $444,9993 bd3 ba2.1k sqft4346 Ava Oak Ln, Norcross, GA 30071ActiveMLS ID #10857714, Melanie Walker, Revolve Real Estate. GAMLS
- $500,0004 bd4 ba2.7k sqft1246 Foxcroft Ln, Cumming, GA 30041ActiveMLS ID #10874357, Jingtao Earwood, Keller Williams Realty Atl. Partners. GAMLS
- $414,9003 bd3 ba2.2k sqft4235 Cold Spring Ct, Cumming, GA 30041ActiveMLS ID #10802662, Robert E Salmons Jr., Entera Realty. GAMLS
- $450,0003 bd3 ba2.3k sqft5830 Norfolk Chase Rd, Peachtree Corners, GA 30092ActiveMLS ID #10801840, Akuma Uriesi, Coldwell Banker Realty. GAMLS
- $432,9004 bd4 ba3k sqft2343 Gallard St, Lawrenceville, GA 30043ActiveMLS ID #10723691, Jin Roh, US Realty Investment Group. GAMLS
- $410,0003 bd3 ba2k sqft1208 Foxcroft Ln, Cumming, GA 30041ActiveMLS ID #10795418, Bruce Bochicchio, Redfin Corporation. GAMLS
- $430,0004 bd3 ba2.3k sqft275 Rose Ivy Ct, Lawrenceville, GA 30043ActiveMLS ID #10780071, Paul Higgins, Chapman Hall Realtors Professionals. GAMLS
- $439,0005 bd3 ba2.6k sqft6000 Screech Owl Dr, Flowery Branch, GA 30542ActiveMLS ID #10873040, Chelsea Watts, Heartland Real Estate. GAMLS
- $415,0003 bd3 ba2.2k sqft3275 Castleberry Village Dr, Cumming, GA 30040Active Under ContractMLS ID #10820371, Bruce Bochicchio, Redfin Corporation. GAMLS
- $389,9003 bd3 ba1.5k sqft850 Abbotts Mill Ct, Duluth, GA 30097ActiveMLS ID #10810730, George Koutroulakis, Keller Williams Realty Atl. Partners. GAMLS
- $464,9004 bd3 ba2.8k sqft1043 Liberty Park Dr, Braselton, GA 30517ActiveMLS ID #10874323, Darla Dobbs, Prestige Properties of Georgia. GAMLS
