Beautiful 4-bedroom, 3.5-bath condominium located in the gated Villages at Huntcrest community, offering elegant design and modern convenience across three spacious levels. Enjoy an OPEN-CONCEPT MAIN FLOOR WITH HARDWOODS throughout, a gourmet kitchen with granite countertops, breakfast bar, and stainless steel appliances. The oversized primary suite features a spa-like bath and walk-in closet, while THE LOWER-LEVEL GUEST SUITE WITH PRIVATE ENTRANCE IS PERFECT FOR IN-LAWS, ROOMMATES, OR A HOME OFFICE. Additional highlights include a 2-car garage, private rear deck, and low-maintenance lifestyle with HOA-covered landscaping. Community amenities include a swimming pool, tennis courts, clubhouse, and dog park. Ideally located near I-85, Sugarloaf Mills, Infinite Energy Center, and top-rated schools, this home offers luxury living in a prime Lawrenceville location.
Active
$432,900
2343 Gallard St, Lawrenceville, GA 30043
4beds
3,014sqft
Condominium, Residential, Townhouse
Built in 2004
435 Square Feet Lot
$427,100 Zestimate®
$144/sqft
$285/mo HOA
What's special
Modern conveniencePrivate rear deckStainless steel appliancesBreakfast barWalk-in closetElegant designOversized primary suite
- 372 days |
- 292 |
- 8 |
Zillow last checked:
Listing updated:
Listed by:
Jin Roh,
US Realty Investment Group, LLC 770-467-7110,
YOUJIN CHO,
US Realty Investment Group, LLC
Source: FMLS GA,MLS#: 7618513
Facts & features
Interior
Bedrooms & bathrooms
- Bedrooms: 4
- Bathrooms: 4
- Full bathrooms: 3
- 1/2 bathrooms: 1
Rooms
- Room types: Basement, Bathroom
Primary bedroom
- Features: Oversized Master
- Level: Oversized Master
Bedroom
- Features: Oversized Master
Primary bathroom
- Features: Double Vanity, Separate Tub/Shower
Dining room
- Features: Seats 12+, Separate Dining Room
Kitchen
- Features: Breakfast Bar, Cabinets Other, Pantry, Stone Counters, View to Family Room
Heating
- Central, Forced Air, Hot Water, Natural Gas
Cooling
- Ceiling Fan(s), Central Air, Electric, Zoned
Appliances
- Included: Dishwasher, Disposal, Dryer, Electric Oven, Electric Water Heater, Gas Cooktop, Gas Range, Gas Water Heater, Microwave, Refrigerator, Washer
- Laundry: In Hall, Laundry Closet, Upper Level
Features
- Crown Molding, Double Vanity, Entrance Foyer 2 Story, High Ceilings 9 ft Lower, High Ceilings 9 ft Main, High Ceilings 9 ft Upper, Walk-In Closet(s)
- Flooring: Carpet, Hardwood, Laminate
- Windows: Double Pane Windows
- Basement: Daylight,Driveway Access,Exterior Entry,Finished,Finished Bath,Full
- Number of fireplaces: 1
- Fireplace features: Family Room, Gas Log
- Common walls with other units/homes: 2+ Common Walls
Interior area
- Total structure area: 3,014
- Total interior livable area: 3,014 sqft
- Finished area above ground: 2,028
- Finished area below ground: 986
Video & virtual tour
Property
Parking
- Total spaces: 2
- Parking features: Attached, Driveway, Garage, Garage Door Opener, Garage Faces Rear, On Street
- Attached garage spaces: 2
- Has uncovered spaces: Yes
Accessibility
- Accessibility features: Accessible Entrance
Features
- Levels: Three Or More
- Patio & porch: Covered, Deck
- Exterior features: Balcony, No Dock
- Pool features: None
- Spa features: None
- Fencing: None
- Has view: Yes
- View description: Neighborhood
- Waterfront features: None
- Body of water: None
Lot
- Size: 435 Square Feet
- Features: Level
Details
- Additional structures: None
- Parcel number: R7113 497
- Other equipment: None
- Horse amenities: None
Construction
Type & style
- Home type: Townhouse
- Architectural style: Townhouse
- Property subtype: Condominium, Residential, Townhouse
- Attached to another structure: Yes
Materials
- Brick 3 Sides
- Foundation: Concrete Perimeter
- Roof: Composition
Condition
- Resale
- New construction: No
- Year built: 2004
Utilities & green energy
- Electric: 110 Volts
- Sewer: Public Sewer
- Water: Public
- Utilities for property: Cable Available, Electricity Available, Natural Gas Available, Phone Available, Sewer Available, Water Available
Green energy
- Energy efficient items: None
- Energy generation: None
Community & HOA
Community
- Features: Clubhouse, Dog Park, Gated, Homeowners Assoc, Near Shopping, Pool, Sidewalks, Street Lights, Tennis Court(s)
- Security: Carbon Monoxide Detector(s), Security Gate, Smoke Detector(s)
- Subdivision: Villages At Huntcrest
HOA
- Has HOA: Yes
- Services included: Maintenance Grounds, Maintenance Structure, Pest Control, Swim, Termite, Tennis, Trash
- HOA fee: $285 monthly
Location
- Region: Lawrenceville
Financial & listing details
- Price per square foot: $144/sqft
- Tax assessed value: $441,700
- Annual tax amount: $4,908
- Date on market: 7/15/2025
- Cumulative days on market: 338 days
- Ownership: Condominium
- Electric utility on property: Yes
- Road surface type: Asphalt
Estimated market value
$427,100
$406,000 - $448,000
$2,920/mo
Price history
| Date | Event | Price |
|---|---|---|
| 3/12/2026 | Price change | $432,900-1.6%$144/sqft |
Source:  FMLS GA #7618513 Report a problem FMLS GA #7618513 Report a problem | ||
| 10/27/2025 | Listed for sale | $439,900$146/sqft |
Source: FMLS GA #7618513 Report a problem | ||
| 9/23/2025 | Listing removed | $439,900$146/sqft |
Source: FMLS GA #7618513 Report a problem | ||
| 7/19/2025 | Listed for sale | $439,900+83.3%$146/sqft |
Source: FMLS GA #7618513 Report a problem | ||
| 8/17/2018 | Sold | $240,000+71.4%$80/sqft |
Source: Public Record Report a problem | ||
| 4/5/2012 | Sold | $140,000-43.6%$46/sqft |
Source: Public Record Report a problem | ||
| 7/25/2006 | Sold | $248,300$82/sqft |
Source: Public Record Report a problem | ||
Public tax history
| Year | Property taxes | Tax assessment |
|---|---|---|
| 2025 | $5,035 +2.6% | $176,680 +8% |
| 2024 | $4,908 +13.9% | $163,520 +3.4% |
| 2023 | $4,308 +0.7% | $158,160 +17.4% |
| 2022 | $4,279 +13.3% | $134,720 +25.2% |
| 2021 | $3,776 -0.6% | $107,600 |
| 2020 | $3,801 +10.9% | $107,600 +12.1% |
| 2019 | $3,426 | $96,000 -0.2% |
| 2018 | $3,426 +2.9% | $96,160 +10.9% |
| 2016 | $3,329 +7.8% | $86,720 +10.1% |
| 2015 | $3,089 | $78,800 +7.9% |
| 2014 | $3,089 +34.7% | $73,040 +30.4% |
| 2013 | $2,293 | $56,000 -8.5% |
| 2012 | -- | $61,200 -4.9% |
| 2011 | -- | $64,360 -23.1% |
| 2010 | -- | $83,640 |
| 2009 | -- | $83,640 -19.3% |
| 2007 | -- | $103,600 |
| 2006 | -- | $103,600 |
| 2005 | -- | -- |
Find assessor info on the county website
Monthly payment
Est. payment
Payment breakdown
Explore the cost of this home by adjusting the details. Changes won't be saved.Climate risks
Neighborhood: 30043
Nearby schools
GreatSchools rating
- 7/10Jackson Elementary SchoolGrades: PK-5Distance: 0.8 mi
- 9/10Northbrook Middle SchoolGrades: 6-8Distance: 0.6 mi
- 8/10Peachtree Ridge High SchoolGrades: 9-12Distance: 1.6 mi
Schools provided by the listing agent
- Elementary: Jackson - Gwinnett
- Middle: Northbrook
- High: Peachtree Ridge
Source: FMLS GA. This data may not be complete. We recommend contacting the local school district to confirm school assignments for this home.
- $398,2004 bd3 ba2.5k sqft2341 Gallard St, Lawrenceville, GA 30043Off Market
- $444,9004 bd4 ba3.1k sqft2345 Gallard St, Lawrenceville, GA 30043Off Market
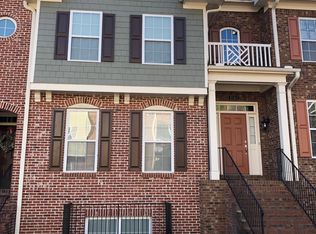
- $417,8004 bd4 ba2.9k sqft2339 Gallard St, Lawrenceville, GA 30043Off Market

- $390,8003 bd4 ba2.1k sqft2347 Gallard St, Lawrenceville, GA 30043Off Market
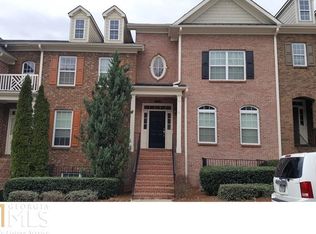
- $420,7004 bd4 ba2.6k sqft2349 Gallard St, Lawrenceville, GA 30043Off Market
- $385,9004 bd3 ba2.2k sqft2351 Gallard St, Lawrenceville, GA 30043Off Market
- $460,0004 bd4 ba3k sqft2341 Bellefonte Ave, Lawrenceville, GA 30043Sold
- $403,2004 bd4 ba2.6k sqft2346 Gallard St, Lawrenceville, GA 30043Off Market
A local agent can set up tours, give advice and negotiate with sellers.
Similar homes
- $429,9004 bd3 ba2.1k sqft2261 Line Dr, Lawrenceville, GA 30043For Sale

 MLS ID #7790791, Erin Young, Berkshire Hathaway HomeServices Georgia Properties. FMLS GA
 - $549,9506 bd5 ba2.9k sqft1015 Rowe Oak Cir, Lawrenceville, GA 30043For Sale
 MLS ID #7749134, Mike Okundaye, Foresight Real Estate Group, LLC. FMLS GA
 - $380,0003 bd2 ba1.8k sqft1075 Prestonwood Dr, Lawrenceville, GA 30043For Sale
 MLS ID #7739447, Anne Kim, Keller Williams Rlty Consultants. FMLS GA
 - $419,9003 bd4 ba1.8k sqft2660 Village Place Dr, Duluth, GA 30096For Sale
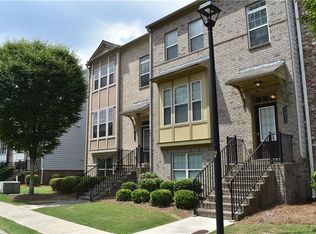 MLS ID #7800423, SUN HEE KIM, Chapman Hall Professionals. FMLS GA
 - $405,0003 bd4 ba2.2k sqft4424 Village Field Pl, Suwanee, GA 30024For SaleMLS ID #7784788, Christina Tran, Harry Norman Realtors. FMLS GA
- $398,0003 bd3 ba1.7k sqft2027 Polesdean Trce, Duluth, GA 30097For SaleMLS ID #7798966, CHRIS PARK, Prime Brokers, LLC.. FMLS GA
- $455,0003 bd4 ba2.3k sqft620 Sunset Park Dr, Suwanee, GA 30024For SaleMLS ID #7779090, TAE KANG, SSRE, LLC.. FMLS GA
- $379,9004 bd4 ba2.4k sqft1159 Laurel Valley Ct, Buford, GA 30519For SaleMLS ID #7771767, Un Shin, Focus Realty Investment. FMLS GA
- $399,9003 bd4 ba2.2k sqft501 Grove Field Ct, Suwanee, GA 30024For SaleMLS ID #7782580, CJ Wilson, ATL Rental Management, LLC. FMLS GA
- $409,9003 bd4 ba2.2k sqft755 Village Field Ct, Suwanee, GA 30024For SaleMLS ID #7747501, Sandy Epstein, Active Senior Realty, LLC.. FMLS GA
- $349,5002 bd3 ba2k sqft2682 Pierce Brennen Ct NE, Lawrenceville, GA 30043For SaleMLS ID #7787954, Jessica Barbir, Virtual Properties Realty.com. FMLS GA
- $420,0003 bd4 ba1.8k sqft2640 Village Place Dr, Duluth, GA 30096For SaleMLS ID #7785763, Summer Guan, Atlanta Realty Global, LLC.. FMLS GA
- $450,0003 bd4 ba2.5k sqft3279 Greenwood Oak Dr, Norcross, GA 30092For SaleMLS ID #7792944, John Prather, Keller Williams Realty Intown ATL. FMLS GA
- $454,9003 bd3 ba2.2k sqft4235 Cold Spring Ct, Cumming, GA 30041For SaleMLS ID #7802605, Robert Salmons, Entera Realty, LLC. FMLS GA
- $464,9005 bd4 ba3.6k sqft1005 Lewis Ridge Cir, Lawrenceville, GA 30045For SaleMLS ID #7743317, Cynthia Hoddy, HomeSmart. FMLS GA
- $460,0003 bd3 ba2.3k sqft3951 Lake Pass Ln, Suwanee, GA 30024For SaleMLS ID #7786245, LAUREN KERMANI, Keller Williams North Atlanta. FMLS GA
- $479,0004 bd4 ba2.7k sqft638 Saffron Blvd, Lawrenceville, GA 30045For SaleMLS ID #7802433, Ruby Zhuang, Virtual Properties Realty.com. FMLS GA
- $445,0003 bd3 ba1.9k sqft2695 La Rive Dr, Duluth, GA 30097For SaleMLS ID #7775239, ROSY LAKHANI, Virtual Properties Realty.com. FMLS GA
- $469,0005 bd3 ba2.7k sqft209 Serenity Point, Lawrenceville, GA 30046For SaleMLS ID #7782930, Sung Hee Liz CHONG, Keller Williams Realty Chattahoochee North, LLC. FMLS GA
- $529,0003 bd4 ba2.4k sqft2689 Richmond Row Dr, Suwanee, GA 30024For SaleMLS ID #7786972, Kelly Kim, The Kelly Kim Real Estate, LLC. FMLS GA
