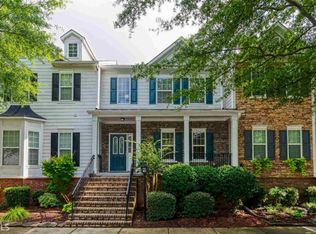
Welcome to this beautifully updated 4BR/3BA home nestled on a desirable corner lot in the heart of Suwanee! Offering approximately 2,200 square feet of thoughtfully designed living space, this home perfectly blends modern updates with everyday comfort. Step inside to find gorgeous hardwood floors and a bright, inviting floor plan that's ideal for both relaxing and entertaining. The updated kitchen features stylish finishes, ample cabinetry, and generous counter space, flowing seamlessly into the main living areas. The finished basement provides incredible flexibility and can serve as a media room, home office, guest suite, or recreation space to fit your lifestyle. Spacious bedrooms and three full bathrooms offer plenty of room for family and guests. Outside, the corner lot provides added privacy and curb appeal with space to enjoy outdoor living. Conveniently located near top-rated schools, parks, shopping, dining, and everything Suwanee has to offer, this move-in-ready home combines comfort, convenience, and exceptional value. Don't miss your opportunity to make this beautiful home yours!
Active
Price cut: $19K (10/6)
$399,998
3761 Lake Point Blvd, Suwanee, GA 30024
4beds
3,044sqft
Townhouse
Built in 2004
1,742 Square Feet Lot
$394,700 Zestimate®
$131/sqft
$10/mo HOA
What's special
Finished basementStylish finishesDesirable corner lotUpdated kitchenGorgeous hardwood floorsBright inviting floor planGenerous counter space
- 83 days
- 848
- 63
Zillow last checked:
Listing updated:
Listed by:
Munirah Pirani 404-384-7867,
Virtual Properties Realty.com
Source: GAMLS,MLS#: 10808878
Facts & features
Interior
Bedrooms & bathrooms
- Bedrooms: 4
- Bathrooms: 3
- Full bathrooms: 3
- Main level bathrooms: 1
- Main level bedrooms: 1
Rooms
- Room types: Bonus Room
Dining room
- Features: Dining Rm/Living Rm Combo
Heating
- Central, Zoned
Cooling
- Central Air, Ceiling Fan(s), Zoned
Appliances
- Included: Dishwasher, Disposal, Dryer, Gas Water Heater, Microwave, Refrigerator, Washer
- Laundry: Laundry Closet
Features
- Double Vanity, High Ceilings, Tile Bath
- Flooring: Carpet, Hardwood
- Basement: Exterior Entry,Full
- Number of fireplaces: 1
- Fireplace features: Factory Built, Family Room, Gas Log
- Common walls with other units/homes: End Unit
Interior area
- Total structure area: 3,044
- Total interior livable area: 3,044 sqft
- Finished area above ground: 2,220
- Finished area below ground: 824
Property
Parking
- Total spaces: 4
- Parking features: Side/Rear Entrance
Features
- Levels: Three Or More
- Stories: 3
- Patio & porch: Deck
Lot
- Size: 1,742 Square Feet
- Features: Corner Lot, Level
Details
- Parcel number: R7209 168
Construction
Type & style
- Home type: Townhouse
- Architectural style: Other
- Property subtype: Townhouse
- Attached to another structure: Yes
Materials
- Other
- Roof: Other
Condition
- Resale
- New construction: No
- Year built: 2004
Utilities & green energy
- Sewer: Septic Tank
- Water: Public
- Utilities for property: Cable Available, Electricity Available, Natural Gas Available, Phone Available, Underground Utilities, Water Available
Green energy
- Energy efficient items: Thermostat
Community & HOA
Community
- Features: None
- Subdivision: SUWANEE STATION
HOA
- Has HOA: Yes
- Services included: Tennis, Swimming
- HOA fee: $125 annually
Location
- Region: Suwanee
Financial & listing details
- Price per square foot: $131/sqft
- Tax assessed value: $400,800
- Annual tax amount: $6,248
- Date on market: 7/20/2026
- Cumulative days on market: 84 days
- Listing agreement: Exclusive Right To Sell
- Electric utility on property: Yes
Estimated market value
$394,700
$375,000 - $414,000
$2,550/mo
Price history
| Date | Event | Price |
|---|---|---|
| 10/6/2026 | Price change | $399,998-4.5%$131/sqft |
Source:  GAMLS #10808878 Report a problem GAMLS #10808878 Report a problem | ||
| 7/20/2026 | Listed for sale | $419,000-2%$138/sqft |
Source: GAMLS #10808878 Report a problem | ||
| 6/2/2026 | Listing removed | $427,500$140/sqft |
Source:  FMLS GA #7715922 Report a problem FMLS GA #7715922 Report a problem | ||
| 5/2/2026 | Price change | $427,500-1.7%$140/sqft |
Source: GAMLS #10687231 Report a problem | ||
| 2/7/2026 | Listed for sale | $435,000-2.8%$143/sqft |
Source: GAMLS #10687231 Report a problem | ||
| 1/29/2026 | Listing removed | $447,500$147/sqft |
Source: GAMLS #10663315 Report a problem | ||
| 10/19/2025 | Price change | $447,500-4.6%$147/sqft |
Source: GAMLS #10554596 Report a problem | ||
| 8/16/2025 | Price change | $469,000-1.6%$154/sqft |
Source: GAMLS #10554596 Report a problem | ||
| 7/12/2025 | Price change | $476,500-0.7%$157/sqft |
Source: GAMLS #10554596 Report a problem | ||
| 7/1/2025 | Listed for sale | $479,900+47.2%$158/sqft |
Source: GAMLS #10554596 Report a problem | ||
| 12/23/2023 | Listing removed | -- |
Source: Zillow Rentals Report a problem | ||
| 11/28/2023 | Price change | $2,750+3.8%$1/sqft |
Source: Zillow Rentals Report a problem | ||
| 7/11/2023 | Listed for rent | $2,650-1.9%$1/sqft |
Source: Zillow Rentals Report a problem | ||
| 6/22/2023 | Listing removed | -- |
Source: Zillow Rentals Report a problem | ||
| 6/16/2023 | Listed for rent | $2,700-15.6%$1/sqft |
Source: Zillow Rentals Report a problem | ||
| 6/2/2023 | Listing removed | -- |
Source: Zillow Rentals Report a problem | ||
| 4/28/2023 | Listed for rent | $3,200$1/sqft |
Source: Zillow Rentals Report a problem | ||
| 10/27/2021 | Sold | $326,000+4.5%$107/sqft |
Source: Public Record Report a problem | ||
| 6/27/2021 | Listing removed | -- |
Source: Owner Report a problem | ||
| 6/18/2021 | Price change | $312,000+1%$102/sqft |
Source: Owner Report a problem | ||
| 6/2/2021 | Price change | $309,000-2.5%$102/sqft |
Source: Owner Report a problem | ||
| 5/29/2021 | Listed for sale | $317,000+28.1%$104/sqft |
Source: Owner Report a problem | ||
| 10/8/2019 | Sold | $247,500-1%$81/sqft |
Source:  GAMLS #8653312 Report a problem GAMLS #8653312 Report a problem | ||
| 9/10/2019 | Pending sale | $249,900$82/sqft |
Source: Keller Williams Rlty Atl. Part #8653312 Report a problem | ||
| 9/4/2019 | Listed for sale | $249,900+19.6%$82/sqft |
Source: Keller Williams Realty Atlanta Partners #6612296 Report a problem | ||
| 11/22/2006 | Sold | $209,000+9.6%$69/sqft |
Source: Public Record Report a problem | ||
| 4/1/2005 | Sold | $190,700$63/sqft |
Source: Public Record Report a problem | ||
Public tax history
| Year | Property taxes | Tax assessment |
|---|---|---|
| 2026 | -- | $160,320 -5.7% |
| 2025 | $5,375 +3.6% | $170,080 +4.9% |
| 2024 | $5,188 +38.1% | $162,120 +4.8% |
| 2023 | $3,756 +0.4% | $154,760 +18.7% |
| 2022 | $3,742 | $130,400 +20.7% |
| 2021 | -- | $108,040 +9.1% |
| 2020 | $3,272 +19.5% | $99,000 -1.4% |
| 2019 | $2,738 | $100,400 +10.1% |
| 2018 | $2,738 +21.8% | $91,200 +18.3% |
| 2016 | $2,248 +7.8% | $77,080 +12.6% |
| 2015 | $2,085 | $68,440 |
| 2014 | $2,085 +42.6% | $68,440 +39.8% |
| 2013 | $1,462 | $48,960 |
| 2012 | -- | $48,960 -19.6% |
| 2011 | -- | $60,920 -25.9% |
| 2010 | -- | $82,160 |
| 2009 | -- | $82,160 |
| 2007 | -- | $82,160 |
| 2006 | -- | $82,160 +22.9% |
| 2005 | -- | $66,840 +293.2% |
| 2004 | $272 -0.1% | $17,000 |
| 2003 | $272 | $17,000 |
Find assessor info on the county website
Monthly payment
Est. payment
Payment breakdown
Explore the cost of this home by adjusting the details. Changes won't be saved.Climate risks
Neighborhood: 30024
Nearby schools
Schools provided by the listing agent
- Elementary: Burnette
- Middle: Richard Hull
- High: Peachtree Ridge
Source: GAMLS. This data may not be complete. We recommend contacting the local school district to confirm school assignments for this home.
Similar homes
- $423,9003 bd4 ba2k sqft3647 Atherton Park Ct, Suwanee, GA 30024Active
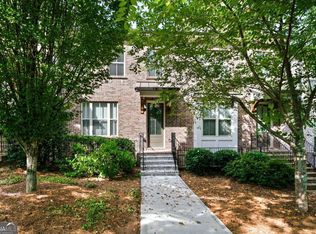
 MLS ID #10826324, James N Tola, HomeSmart. GAMLS
 - $369,0003 bd4 ba2.2k sqft708 Village Field Ct, Suwanee, GA 30024Active Under Contract
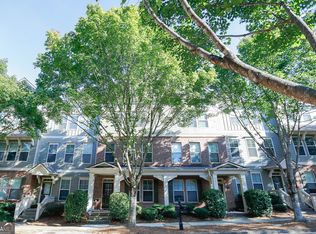 MLS ID #10829643, Grace S Yoon, Virtual Properties Realty.com. GAMLS
 - $339,9002 bd3 ba1.5k sqft1186 Lake Point Way, Suwanee, GA 30024Active
 MLS ID #10773613, Jason Wieloch, Compass. GAMLS
 - $404,9003 bd3 ba1.9k sqft1946 Frisco Way, Suwanee, GA 30024Active
 MLS ID #10829086, John Foster, Keller Williams Realty Atl. Partners. GAMLS
 - $549,9004 bd4 ba2.2k sqft3352 Acorn Harvest Ln, Suwanee, GA 30024ActiveMLS ID #10827042, Esther Chong Realty Group, Keller Williams Realty Atl. Partners. GAMLS
- $344,9003 bd3 ba1.7k sqft352 Beynon Ter, Suwanee, GA 30024ActiveMLS ID #10844713, Kenneth Barrett, Joe Stockdale Real Estate. GAMLS
- $425,0004 bd4 ba2k sqft4469 Dunblane Ave, Sugar Hill, GA 30518ActiveMLS ID #10817449, Constance Boyce, Atlanta Communities. GAMLS
- $550,0004 bd3 ba3.1k sqft3612 Brookefall Ct, Suwanee, GA 30024ActiveMLS ID #10812978, Tanya Pickens, Opendoor Brokerage. GAMLS
- $559,9004 bd3 ba3.2k sqft4634 Camber Well Ln, Suwanee, GA 30024ActiveMLS ID #10834552, Ryan Assad, Keller Williams Realty Atl. Partners. GAMLS
- $498,0003 bd2 ba2.1k sqft1581 Highland Bluff Ct, Suwanee, GA 30024Active Under ContractMLS ID #10821767, Katherine Yu, Keller Williams Realty Atl. Partners. GAMLS
- $390,0004 bd4 ba1.8k sqft13133 Fasherstone Dr #13133, Alpharetta, GA 30004ActiveMLS ID #10857956, Eve Hill, Keller Williams Realty Buckhead. GAMLS
- $399,9994 bd3 ba2.5k sqft2540 Trelipe Dr, Lawrenceville, GA 30044Active Under ContractMLS ID #10808584, Cody Nguyen, Virtual Properties Realty.Net. GAMLS
- $432,9004 bd4 ba3k sqft2343 Gallard St, Lawrenceville, GA 30043ActiveMLS ID #10723691, Jin Roh, US Realty Investment Group. GAMLS
- $414,9003 bd3 ba2.2k sqft4235 Cold Spring Ct, Cumming, GA 30041ActiveMLS ID #10802662, Robert E Salmons Jr., Entera Realty. GAMLS
- $392,4004 bd3 ba1.9k sqft2523 Shetley Creek Dr, Norcross, GA 30071ActiveMLS ID #10823304, Kimberly Hollins, 1 Percent Lists Metro Atlanta. GAMLS
- $469,9004 bd3 ba2.5k sqft2525 Woodbrook Ct, Lawrenceville, GA 30043ActiveMLS ID #10834947, Todd Haucke, Coldwell Banker Realty. GAMLS
- $379,0003 bd4 ba2.4k sqft4282 Buford Valley Way, Buford, GA 30518ActiveMLS ID #10740528, Kelly S Kim, Kelly Kim Real Estate. GAMLS
- $429,9004 bd3 ba2.1k sqft2463 Shetley Creek Dr, Norcross, GA 30071ActiveMLS ID #10802160, Gordon W Upshaw, BHHS Georgia Properties. GAMLS
- $510,0003 bd2 ba2.1k sqft510 Running Fawn Dr, Suwanee, GA 30024ActiveMLS ID #10711626, Min Gao, Virtual Properties Realty.Net. GAMLS
- $395,5004 bd3 ba4.3k sqft1170 Robert Pointe Way, Lawrenceville, GA 30045ActiveMLS ID #10844619, Wendy R Bunch, RE/MAX Pure. GAMLS
