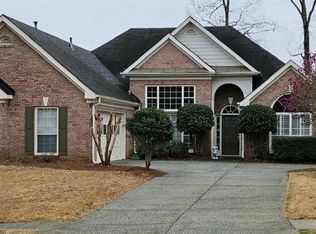
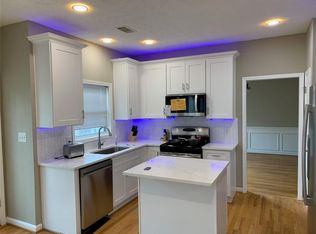
STUNNING HOME!!!! Absolutely Beautiful Inside and Out!!! Extremely Well Cared For, Hard to Find, Ranch features Open Space, Gorgeous Decor, and a Botanical Garden-Like Back Yard! What a fantastic escape!!! The Open Floor Plan has a Spacious Kitchen with a Sizable Breakfast Area, Granite Counter Tops, Granite Breakfast Bar, Top of the Line Stainless Steel Appliances, and a Vaulted Ceiling! The Phenomenal Kitchen Opens to the Cozy, Vaulted Fireside Family Room! Fabulous Hardwood Floors throughout the house. The Big Vaulted Master Suite includes an Eye-Catching Trey Ceiling with Elaborate Crown Molding, a Spacious Walk in Closet, and an Incredible Master Bathroom with Upgraded Flooring, Double Vanities, a Clawfoot Tub, and a Big Tiled Shower with a Glass Door Front! There is a door leading from the Master Suite to the Back Yard Garden Paradise! What a wonderful place to relax with a copy of coffee or tea while observing the beauty that nature has to offer! The Vaulted Family Room opens to the Large Dining Room with a wonderful flow! There are windows all around this home making it light and bright while shrouded in natural beauty! The Full-Sized Laundry Room is steps away from the Kitchen for added convenience. A Guest Bedroom opens to the Hall Bathroom, and all of the bedrooms offer plenty of Space! Nothing can replace the back yard with various flowers, trees, and amazing beauty! Deer Valley is an Extremely Established Swim/Tennis Community with Sidewalks and Streetlights for day or night strolling! You can walk to Bear's Best Golf or Riverside Elementary School! Located in the outstanding North Gwinnett High School Cluster and near all of your shopping, entertainment, or restaurant needs, you will want to see this incredible home today!
Active
$510,000
510 Running Fawn Dr, Suwanee, GA 30024
3beds
2,159sqft
Single Family Residence
Built in 1995
10,454 Square Feet Lot
$494,600 Zestimate®
$236/sqft
$45/mo HOA
What's special
- 219 days
- 406
- 25
Zillow last checked:
Listing updated:
Listed by:
Min Gao 678-770-0710,
Virtual Properties Realty.Net
Source: GAMLS,MLS#: 10711626
Facts & features
Interior
Bedrooms & bathrooms
- Bedrooms: 3
- Bathrooms: 2
- Full bathrooms: 2
- Main level bathrooms: 2
- Main level bedrooms: 3
Rooms
- Room types: Laundry, Other
Kitchen
- Features: Breakfast Area, Breakfast Room, Pantry
Heating
- Central
Cooling
- Ceiling Fan(s), Central Air
Appliances
- Included: Dishwasher, Disposal, Double Oven, Dryer, Electric Water Heater, Refrigerator, Washer
- Laundry: Mud Room
Features
- Double Vanity, Master On Main Level, Vaulted Ceiling(s), Walk-In Closet(s)
- Flooring: Laminate
- Windows: Double Pane Windows
- Basement: None
- Number of fireplaces: 1
- Fireplace features: Family Room
- Common walls with other units/homes: No Common Walls
Interior area
- Total structure area: 2,159
- Total interior livable area: 2,159 sqft
- Finished area above ground: 2,159
- Finished area below ground: 0
Property
Parking
- Total spaces: 2
- Parking features: Attached, Garage, Garage Door Opener
- Has attached garage: Yes
Features
- Levels: One
- Stories: 1
- Patio & porch: Patio
- Exterior features: Garden
- Waterfront features: No Dock Or Boathouse
- Body of water: None
Lot
- Size: 10,454 Square Feet
- Features: Level, Private
Details
- Parcel number: R7311 054
Construction
Type & style
- Home type: SingleFamily
- Architectural style: Brick Front,Ranch
- Property subtype: Single Family Residence
Materials
- Brick
- Foundation: Slab
- Roof: Composition
Condition
- Resale
- New construction: No
- Year built: 1995
Utilities & green energy
- Sewer: Public Sewer
- Water: Public
- Utilities for property: Electricity Available, Natural Gas Available, Sewer Available, Water Available
Community & HOA
Community
- Features: Clubhouse, Playground, Pool, Sidewalks, Street Lights, Tennis Court(s), Walk To Schools, Near Shopping
- Security: Smoke Detector(s)
- Subdivision: Deer Valley
HOA
- Has HOA: Yes
- Services included: Maintenance Grounds, Swimming, Tennis
- HOA fee: $545 annually
Location
- Region: Suwanee
Financial & listing details
- Price per square foot: $236/sqft
- Tax assessed value: $435,500
- Annual tax amount: $6,441
- Date on market: 3/17/2026
- Cumulative days on market: 219 days
- Listing agreement: Exclusive Right To Sell
- Electric utility on property: Yes
Estimated market value
$494,600
$470,000 - $519,000
$2,589/mo
Price history
| Date | Event | Price |
|---|---|---|
| 4/3/2026 | Listing removed | $2,400$1/sqft |
Source: Zillow Rentals Report a problem | ||
| 3/19/2026 | Listed for rent | $2,400+2.1%$1/sqft |
Source: Zillow Rentals Report a problem | ||
| 3/17/2026 | Listed for sale | $510,000+36.8%$236/sqft |
Source:  FMLS GA #7736168 Report a problem FMLS GA #7736168 Report a problem | ||
| 5/9/2025 | Listing removed | $2,350$1/sqft |
Source: Zillow Rentals Report a problem | ||
| 4/19/2025 | Listed for rent | $2,350-6%$1/sqft |
Source: Zillow Rentals Report a problem | ||
| 4/15/2025 | Listing removed | $2,500$1/sqft |
Source: Zillow Rentals Report a problem | ||
| 1/18/2025 | Listed for rent | $2,500$1/sqft |
Source: Zillow Rentals Report a problem | ||
| 2/8/2023 | Sold | $372,700-10.2%$173/sqft |
Source: FMLS GA #7155373 Report a problem | ||
| 1/15/2023 | Pending sale | $414,900$192/sqft |
Source: FMLS GA #7155373 Report a problem | ||
| 1/8/2023 | Contingent | $414,900$192/sqft |
Source: FMLS GA #7155373 Report a problem | ||
| 1/8/2023 | Pending sale | $414,900$192/sqft |
Source:  GAMLS #10117667 Report a problem GAMLS #10117667 Report a problem | ||
| 12/20/2022 | Listed for sale | $414,900$192/sqft |
Source: FMLS GA #7155373 Report a problem | ||
| 12/20/2022 | Listing removed | $414,900$192/sqft |
Source: FMLS GA #7105407 Report a problem | ||
| 12/9/2022 | Listed for sale | $414,900$192/sqft |
Source: GAMLS #20069309 Report a problem | ||
| 10/25/2022 | Pending sale | $414,900$192/sqft |
Source: GAMLS #20069309 Report a problem | ||
| 10/25/2022 | Contingent | $414,900$192/sqft |
Source: FMLS GA #7105407 Report a problem | ||
| 10/13/2022 | Price change | $414,900-2.4%$192/sqft |
Source: GAMLS #20069309 Report a problem | ||
| 9/19/2022 | Price change | $425,000-3.1%$197/sqft |
Source: FMLS GA #7105407 Report a problem | ||
| 9/9/2022 | Price change | $438,500-0.1%$203/sqft |
Source: GAMLS #20069309 Report a problem | ||
| 8/27/2022 | Price change | $439,000-0.2%$203/sqft |
Source: GAMLS #20069309 Report a problem | ||
| 8/25/2022 | Listed for sale | $439,900-4.3%$204/sqft |
Source: FMLS GA #7105407 Report a problem | ||
| 8/23/2022 | Listing removed | $459,900$213/sqft |
Source: FMLS GA #7076695 Report a problem | ||
| 7/15/2022 | Price change | $459,900-2.1%$213/sqft |
Source: GAMLS #20055027 Report a problem | ||
| 7/1/2022 | Listed for sale | $469,900+240.5%$218/sqft |
Source: FMLS GA #7076695 Report a problem | ||
| 5/29/1997 | Sold | $138,000+3.2%$64/sqft |
Source: Public Record Report a problem | ||
| 3/21/1995 | Sold | $133,700$62/sqft |
Source: Public Record Report a problem | ||
Public tax history
| Year | Property taxes | Tax assessment |
|---|---|---|
| 2026 | -- | $174,200 +1.2% |
| 2025 | $6,441 +13.1% | $172,080 +15.4% |
| 2024 | $5,696 +28.4% | $149,080 -15.5% |
| 2023 | $4,436 -1.2% | $176,480 +12.3% |
| 2022 | $4,492 +24.5% | $157,120 +40.6% |
| 2021 | $3,607 -0.7% | $111,720 |
| 2020 | $3,632 +9.4% | $111,720 +9.8% |
| 2019 | $3,321 | $101,720 |
| 2018 | $3,321 +10.9% | $101,720 +18.9% |
| 2016 | $2,995 +208.5% | $85,560 +16.7% |
| 2015 | $971 | $73,320 +9% |
| 2014 | $971 -0.6% | $67,240 +8.4% |
| 2013 | $977 | $62,040 |
| 2012 | -- | $62,040 |
| 2011 | -- | $62,040 -20% |
| 2010 | -- | $77,520 |
| 2009 | -- | $77,520 |
| 2007 | -- | $77,520 +14% |
| 2006 | -- | $68,000 |
| 2005 | -- | $68,000 |
| 2004 | $850 +11.2% | $68,000 +14% |
| 2003 | $765 -49.8% | $59,640 |
| 2002 | $1,522 -4.4% | $59,640 |
| 2001 | $1,593 | $59,640 |
Find assessor info on the county website
Monthly payment
Est. payment
Payment breakdown
Explore the cost of this home by adjusting the details. Changes won't be saved.Climate risks
Neighborhood: 30024
Nearby schools
Schools provided by the listing agent
- Elementary: Riverside
- Middle: North Gwinnett
- High: North Gwinnett
Source: GAMLS. This data may not be complete. We recommend contacting the local school district to confirm school assignments for this home.
Similar homes
- $570,0004 bd3 ba3.1k sqft230 Albrighton Ct, Suwanee, GA 30024Active
 MLS ID #10847839, Toby Akinleye, Keller Williams Realty Atl. Partners. GAMLS
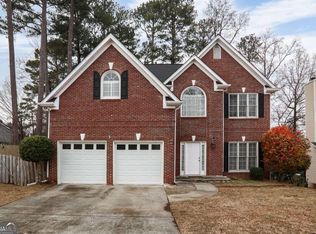
 - $479,9994 bd3 ba2.3k sqft1547 Welch Ct, Suwanee, GA 30024Active Under Contract
 MLS ID #10428397, Ninoska Quintero, Maximum One Executive Realtors. GAMLS
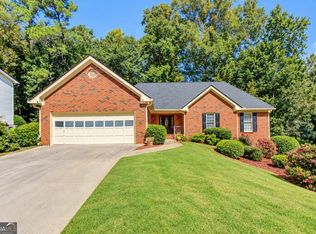
 - $465,0004 bd3 ba2k sqft291 Shore Dr, Suwanee, GA 30024Active
 MLS ID #10843972, Crystal Cooper, Keller Williams Realty Atl. Partners. GAMLS
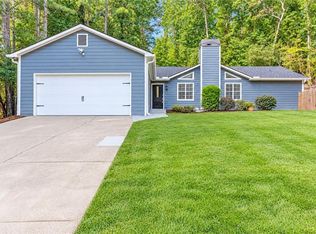
 - $425,0003 bd2 ba1.7k sqft3900 Maple Wood Trl, Buford, GA 30518For Sale
 MLS ID #7857069, Ashley Walter, Coldwell Banker Realty. FMLS GA
 - $530,0003 bd3 ba1.9k sqft490 Chippenham Ct, Johns Creek, GA 30005ActiveMLS ID #10796389, Glen Sloan, Sloan & Company Real Estate. GAMLS
- $575,0005 bd4 ba3k sqft3792 Suwanee Mill Dr, Buford, GA 30518ActiveMLS ID #10872999, Sunny Seo, Sunny Home Realty. GAMLS
- $585,0004 bd3 ba3.1k sqft2125 Melrose Trce, Cumming, GA 30041ActiveMLS ID #10872316, Gina Sharma Team, Keller Williams Realty North Atlanta. GAMLS
- $520,0005 bd4 ba3k sqft10285 Timberstone Rd, Johns Creek, GA 30022ActiveMLS ID #10799861, Kennedi Washington, WM Realty LLC. GAMLS
- $469,9004 bd3 ba2k sqft1100 Sycamore Creek Trl, Sugar Hill, GA 30518ActiveMLS ID #10820049, Sunny Seo, Sunny Home Realty. GAMLS
- $498,5004 bd3 ba2.6k sqft36 Miners Way, Braselton, GA 30517ActiveMLS ID #10866473, Marci Farrell, Keller Williams Realty Atl. Partners. GAMLS
- $500,0006 bd4 ba3.2k sqft3721 Bogan Mill Rd, Buford, GA 30519ActiveMLS ID #10858330, Abraham Seka, Solutions First Realty LLC. GAMLS
- $525,0004 bd3 ba1.9k sqft515 Lathkil Ct, Johns Creek, GA 30022ActiveMLS ID #10805462, Kennedi Washington, WM Realty LLC. GAMLS
- $500,0004 bd3 ba2.9k sqft9065 Blue Willow Ct, Gainesville, GA 30506ActiveMLS ID #10848266, Karen J Spalding, Spalding Brokers. GAMLS
- $399,9984 bd3 ba3k sqft3761 Lake Point Blvd, Suwanee, GA 30024ActiveMLS ID #10808878, Munirah Pirani, Virtual Properties Realty.com. GAMLS
- $548,0004 bd3 ba1.7k sqft10845 Willow Meadow Cir, Johns Creek, GA 30022ActiveMLS ID #10847849, Racquel Miller, Coldwell Banker Realty. GAMLS
- $479,9004 bd4 ba2.3k sqft1672 Woodbow Xing, Dacula, GA 30019ActiveMLS ID #10797607, Matthew E Hermes, Keller Williams Realty Atl. Partners. GAMLS
- $365,0003 bd2 ba1.8k sqft3235 Southshore Ct, Cumming, GA 30041ActiveMLS ID #10854865, Mayra Senquiz, Your Home Sold Guaranteed. GAMLS
- $439,9003 bd2 ba1.8k sqft2125 Brandon Acres Dr, Buford, GA 30519ActiveMLS ID #10815584, Carlos Giraldo, Keller Williams Chattahoochee. GAMLS
- $589,0003 bd3 ba2.1k sqft3590 Patterstone Dr, Johns Creek, GA 30022ActiveMLS ID #10839669, Preston Mitchell, Coldwell Banker Realty. GAMLS
- $444,9005 bd3 ba2.5k sqft1105 Tab Roberts Rd, Lawrenceville, GA 30043ActiveMLS ID #10815285, Matthew E Hermes, Keller Williams Realty Atl. Partners. GAMLS
